929 Shoofly Path
929 Shoofly Path
929 Shoofly Path
929 Shoofly Path
929 Shoofly Path
929 Shoofly Path
929 Shoofly Path
929 Shoofly Path
929 Shoofly Path
929 Shoofly Path
929 Shoofly Path
929 Shoofly Path
929 Shoofly Path
929 Shoofly Path
929 Shoofly Path
929 Shoofly Path
929 Shoofly Path
929 Shoofly Path
929 Shoofly Path
929 Shoofly Path
929 Shoofly Path
929 Shoofly Path
929 Shoofly Path
929 Shoofly Path
929 Shoofly Path
929 Shoofly Path
929 Shoofly Path
929 Shoofly Path
929 Shoofly Path
SEE ALL PHOTOS
929 Shoofly Path
929 Shoofly Path
929 Shoofly Path
929 Shoofly Path
929 Shoofly Path
929 Shoofly Path
929 Shoofly Path
929 Shoofly Path
929 Shoofly Path
929 Shoofly Path
929 Shoofly Path
929 Shoofly Path
929 Shoofly Path
929 Shoofly Path
929 Shoofly Path
929 Shoofly Path
929 Shoofly Path
929 Shoofly Path
929 Shoofly Path
929 Shoofly Path
929 Shoofly Path
929 Shoofly Path
929 Shoofly Path
929 Shoofly Path
929 Shoofly Path
929 Shoofly Path
929 Shoofly Path
929 Shoofly Path
929 Shoofly Path
Listing courtesy of Keller Williams Legacy
Sold

929 Shoofly Path

929 Shoofly Path, Apex, NC 27502

$415,000
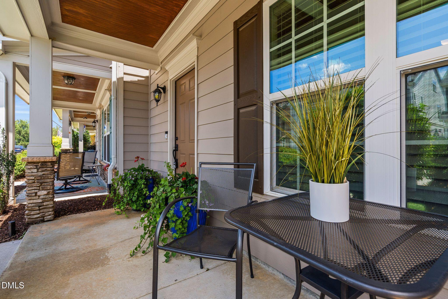
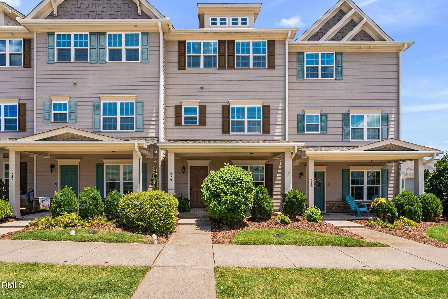
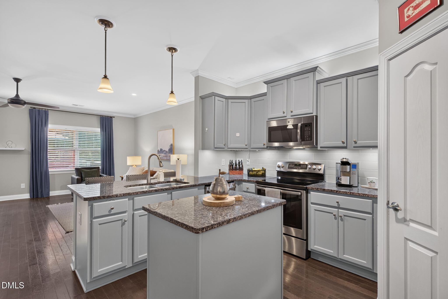
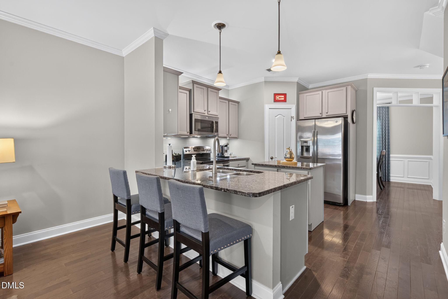
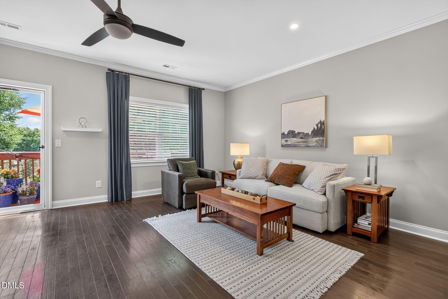
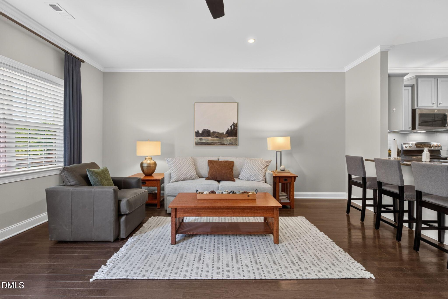
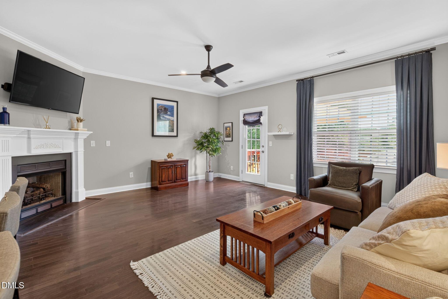
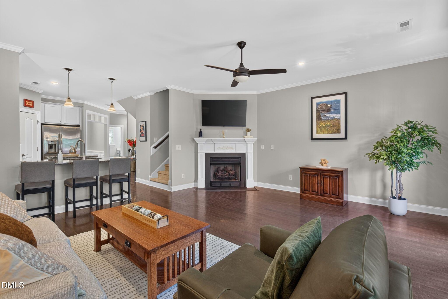
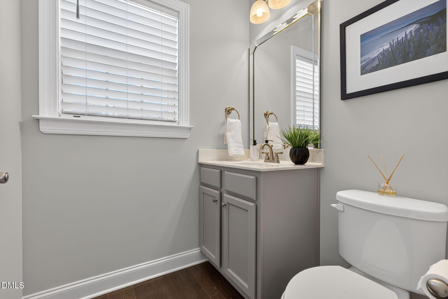
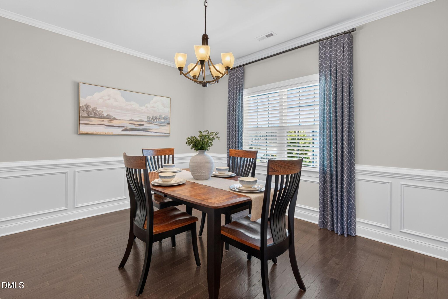
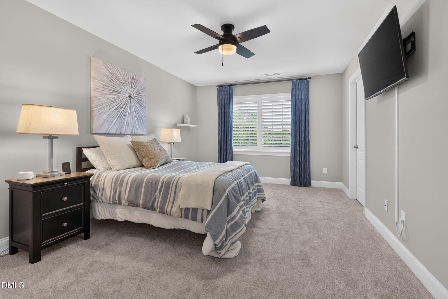
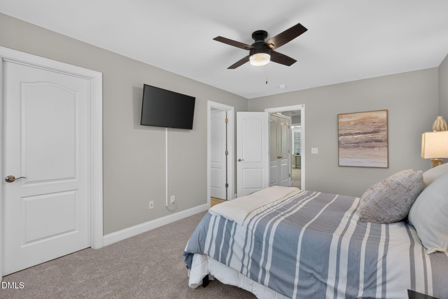
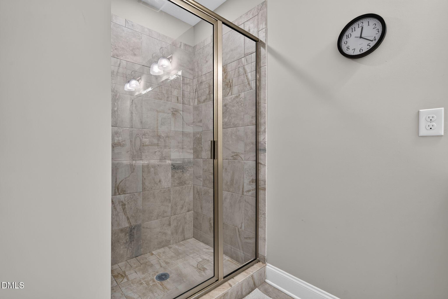
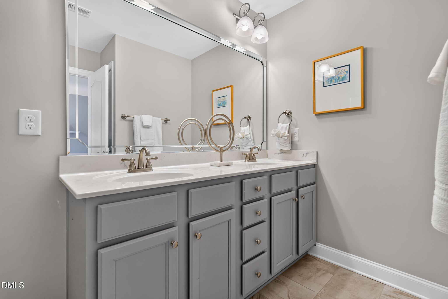
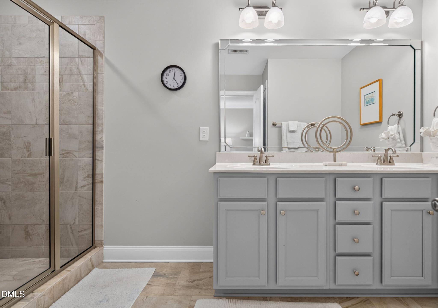
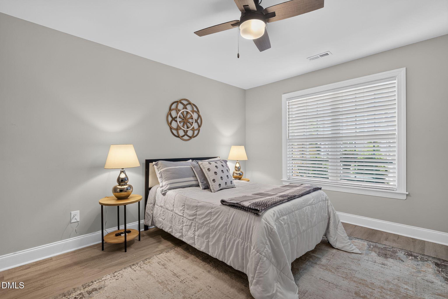
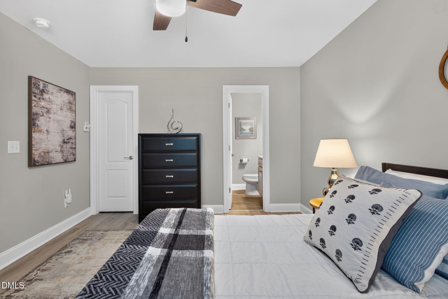
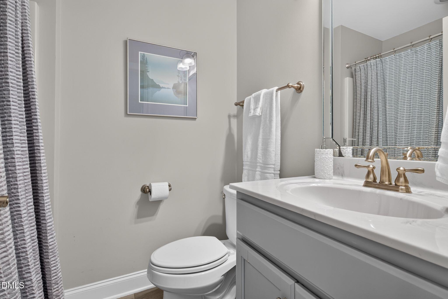
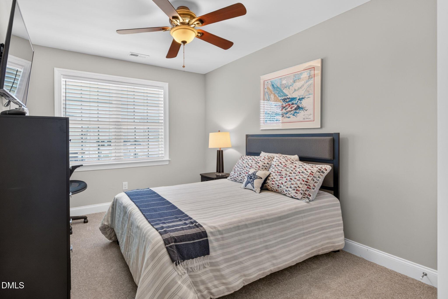
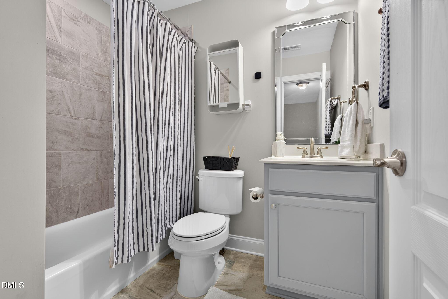
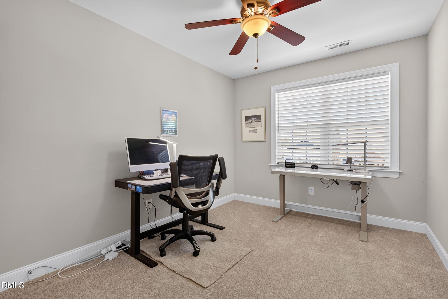
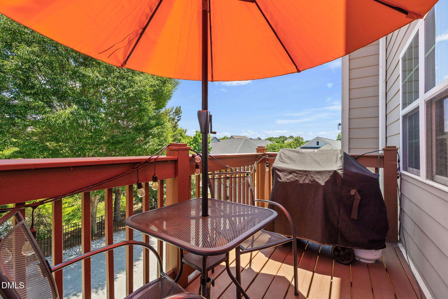
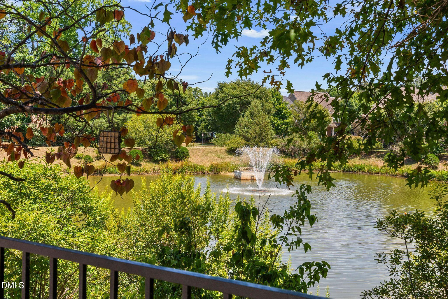
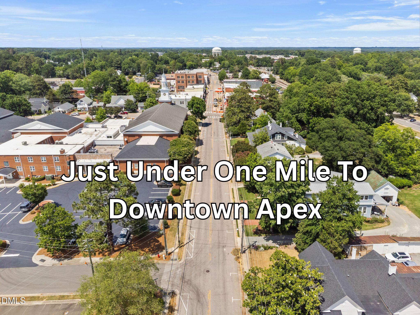
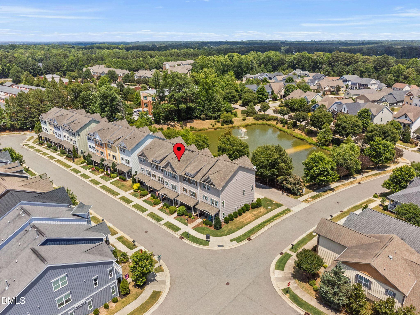
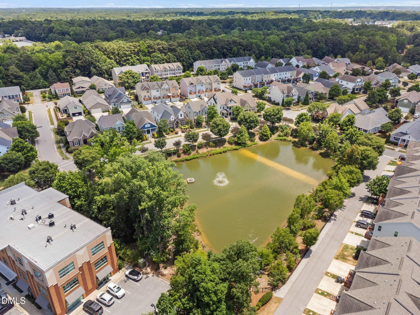
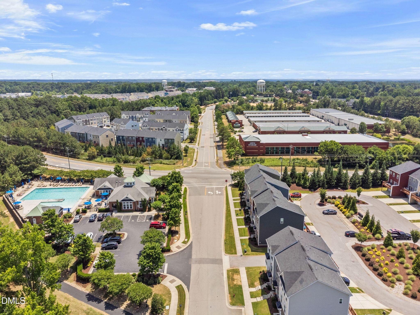
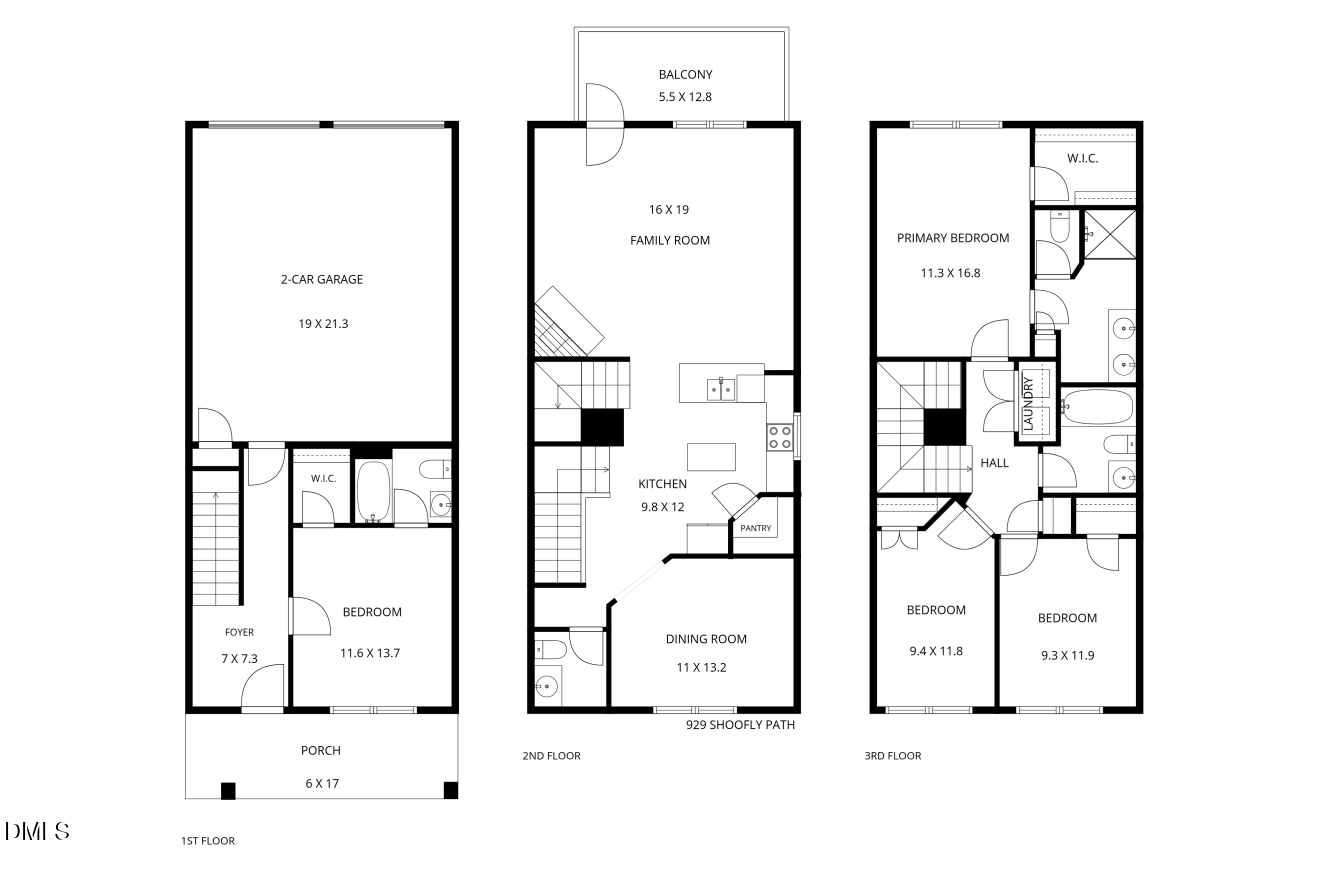
Downtown Apex Living at it's finest! This gorgeous townhome in the popular Villages of Apex offers 4 bedrooms, 3.5 baths, oversized garage with extra storage space, and an open-concept layout looking out over a peaceful community lake. The ground level features a private 4th bedroom/flex suite with a full bath, plus a rear garage with side tandem workshop/storage space. The main level shines with engineered wood flooring, 9 ft smooth ceilings, a cozy gas fireplace, and a gourmet kitchen featuring granite counters, a center island, and a walk-in pantry. Relax on the freshly stained back deck with serene water views! Upstairs, the primary suite features plantation shutters, and a large cedar-lined closet. Primary bath has a double vanity and a tiled walk-in shower. Guest bath boasts custom tile-wall upgrades. Enjoy resort amenities: pool, fitness center, trails, clubhouse, and prime location--less than a mile to historic downtown Apex and steps away from Southern Peak Brewery. For added peace of mind, the homeowner just renewed an annual Home Warranty Plan ($845 value) A must-see!

4
beds

3
baths

2,087 Sq.Ft. LIVING AREA

1,307 Sq.Ft. lot

Renee Rogers

Renee Rogers

Features & Amenities

Interior

  • total bedrooms4
  • Total bathrooms3
  • full bathrooms3
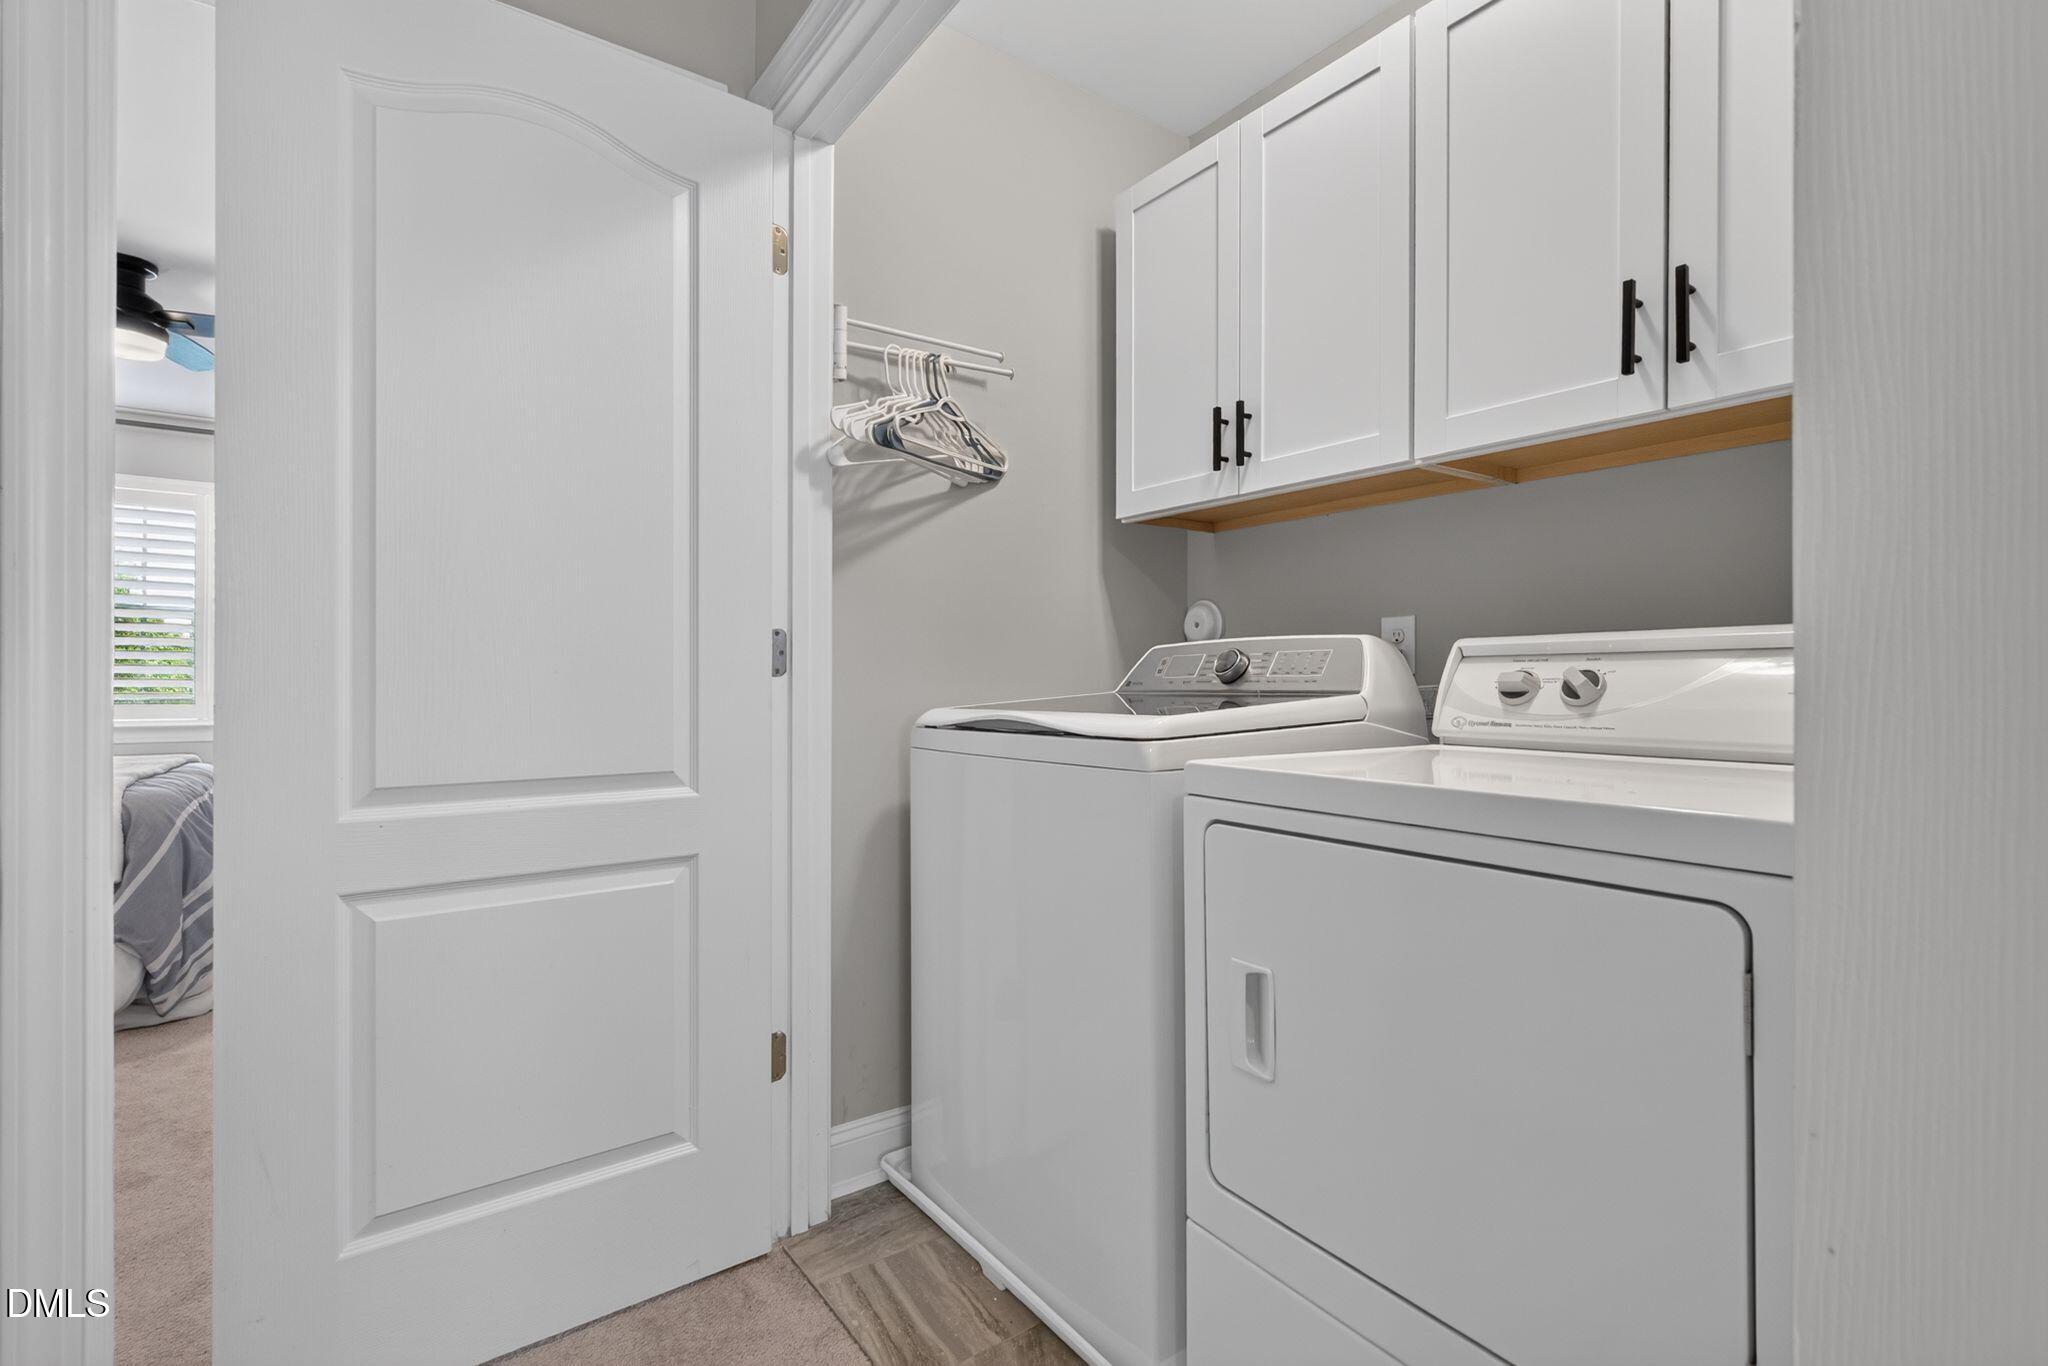
  • Laundry room Laundry Closet, Upper Level
  • Flooring Carpet, Tile, Wood
  • Fireplace Family Room, Gas
  • APPLIANCES Microwave, Oven, Refrigerator, Tankless Water Heater
  • other interior Features Breakfast Bar, Ceiling Fan(s), Granite Counters, Kitchen Island, Living/Dining Room Combination, Open Floorplan, Pantry, Recessed Lighting, Separate Shower, Smooth Ceilings, Walk-In Closet(s), Walk-In Shower, Water Closet

Area & Lot

  • Status Sold
  • Date Sold September 1, 2026
  • Living Area2,087 Sq.Ft.
  • Total Area2,087 Sq.Ft.
  • Lot Area1,307 Sq.Ft.
  • MLS® ID10175953
  • TypeTownhouse
  • YEAR BUILT2014
  • NeighborhoodApex
  • Architecture StylesTraditional, Transitional
  • View DescriptionPond
  • Elementary SchoolWake - Laurel Park Elementary
  • Middle SchoolWake - Salem Middle
  • High SchoolWake - Apex High

Exterior

  • STORIES3
  • Garage Space1.0
  • water SourcePublic
  • roofShingle
  • parkingAttached
  • HEAT TYPEHeat Pump, Natural Gas
  • AIR CONDITIONINGCentral Air
  • sewerPublic Sewer
  • SubstructureSlab
  • other exterior FeaturesBalcony

Financial

  • Sales Price$415,000
  • HOA $944/3 mos
  • Zoning PUD-C

Apex

Known as “The Peak of Good Living”!

Explore

Work With Renee

By working together, we can make your home ownership dreams your reality. At the end of the day, it’s about matching the right buyer with the right seller. Let me be your matchmaker!

Follow Me on Instagram