2910 Beech Grove Drive
SEE ALL PHOTOS
2910 Beech Grove Drive
Listing courtesy of Coldwell Banker Advantage
Sold

2910 Beech Grove Drive

2910 Beech Grove Drive, Durham, NC 27705

$400,000
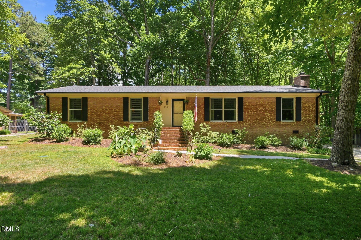
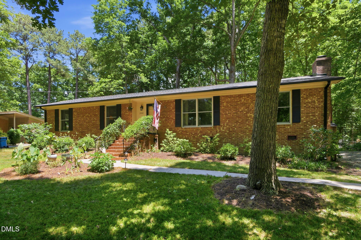
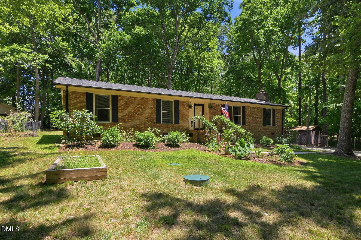
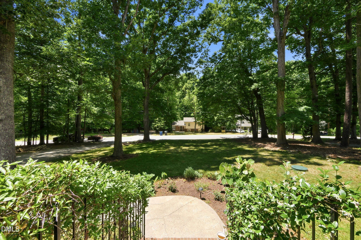
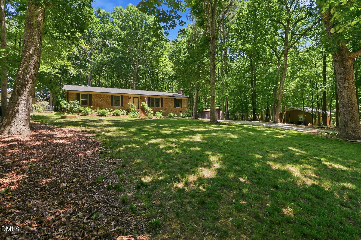
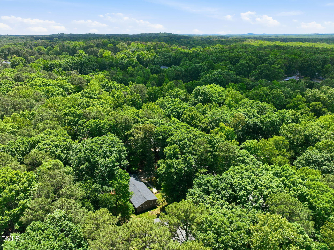
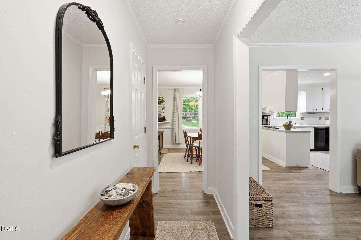
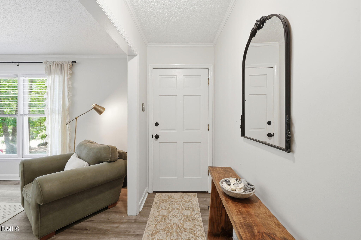
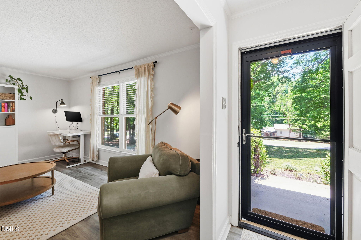
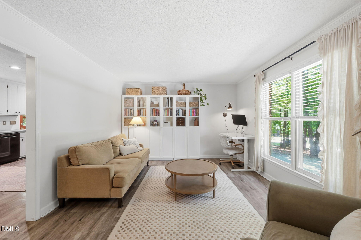
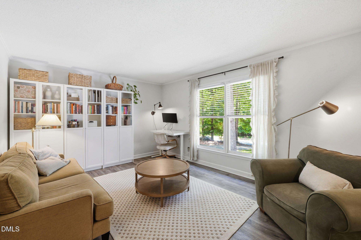
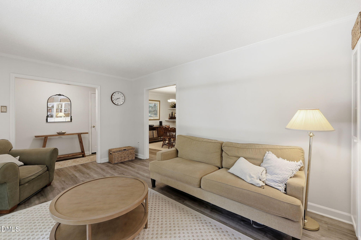
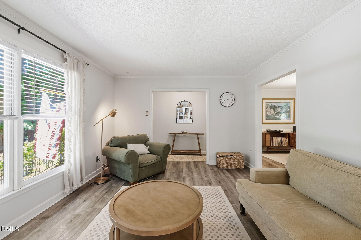
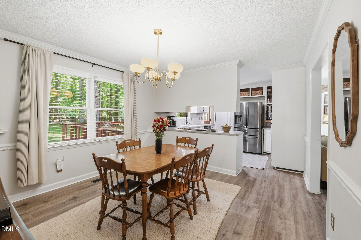
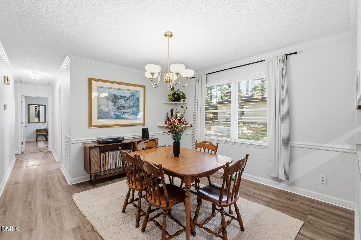
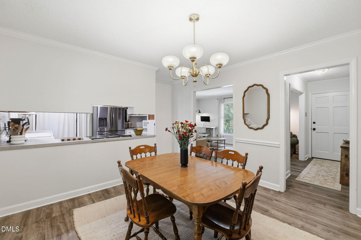
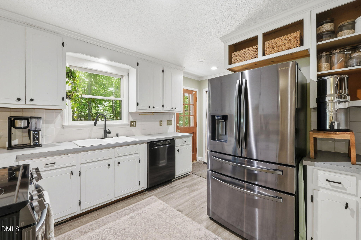
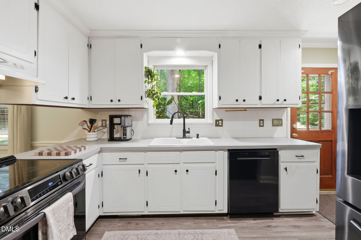
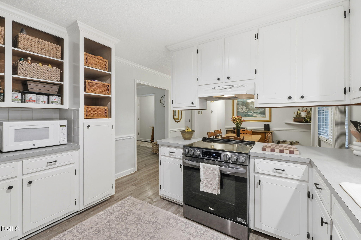
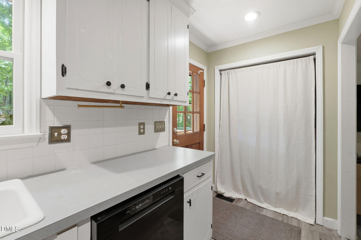
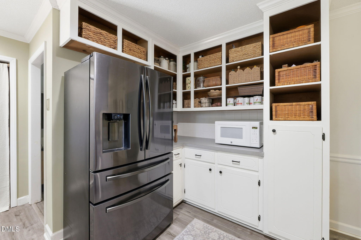
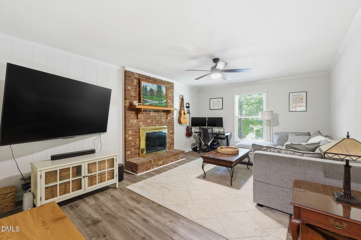
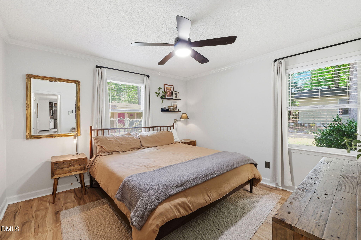
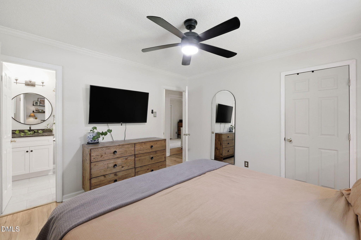
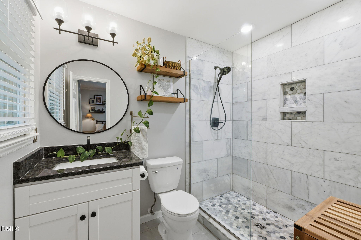
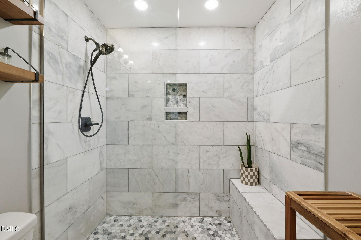
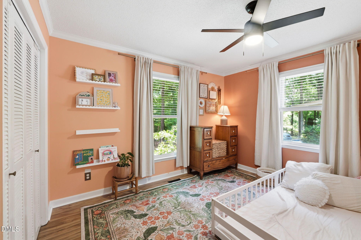
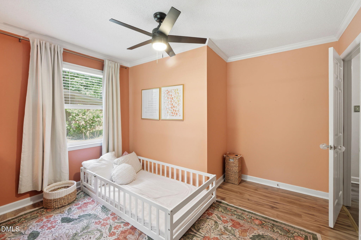
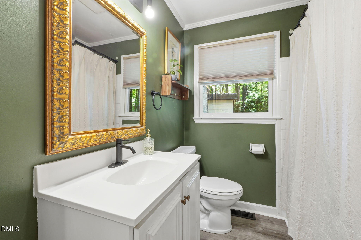
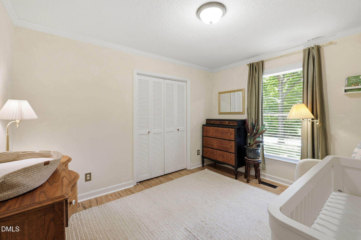
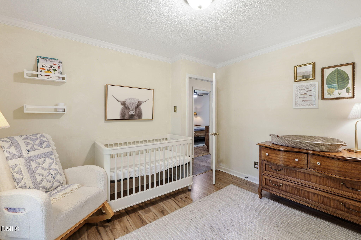
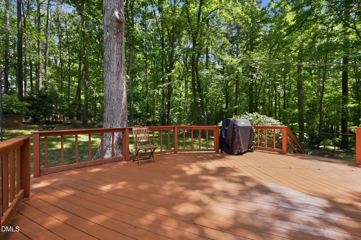
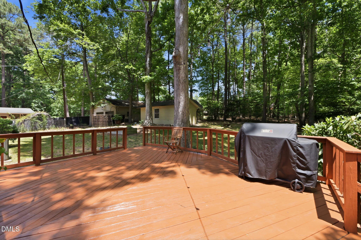
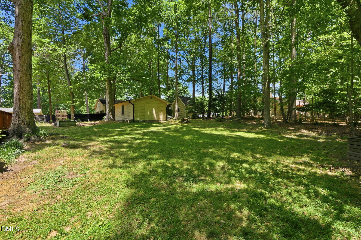
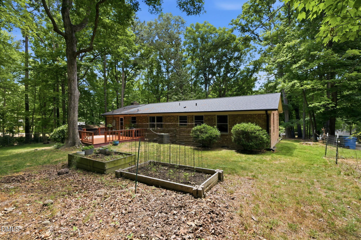
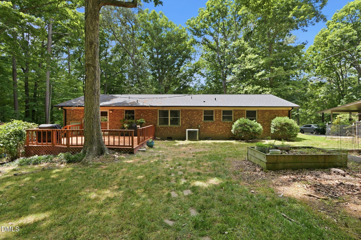
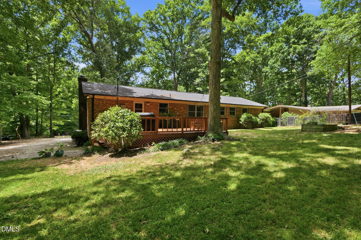
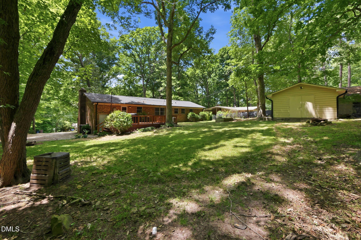
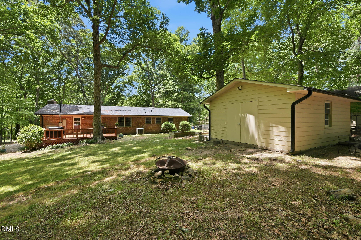
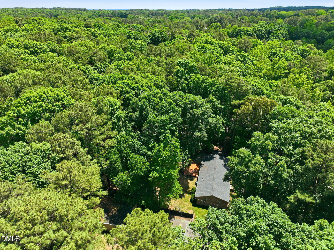
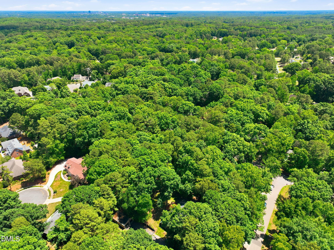
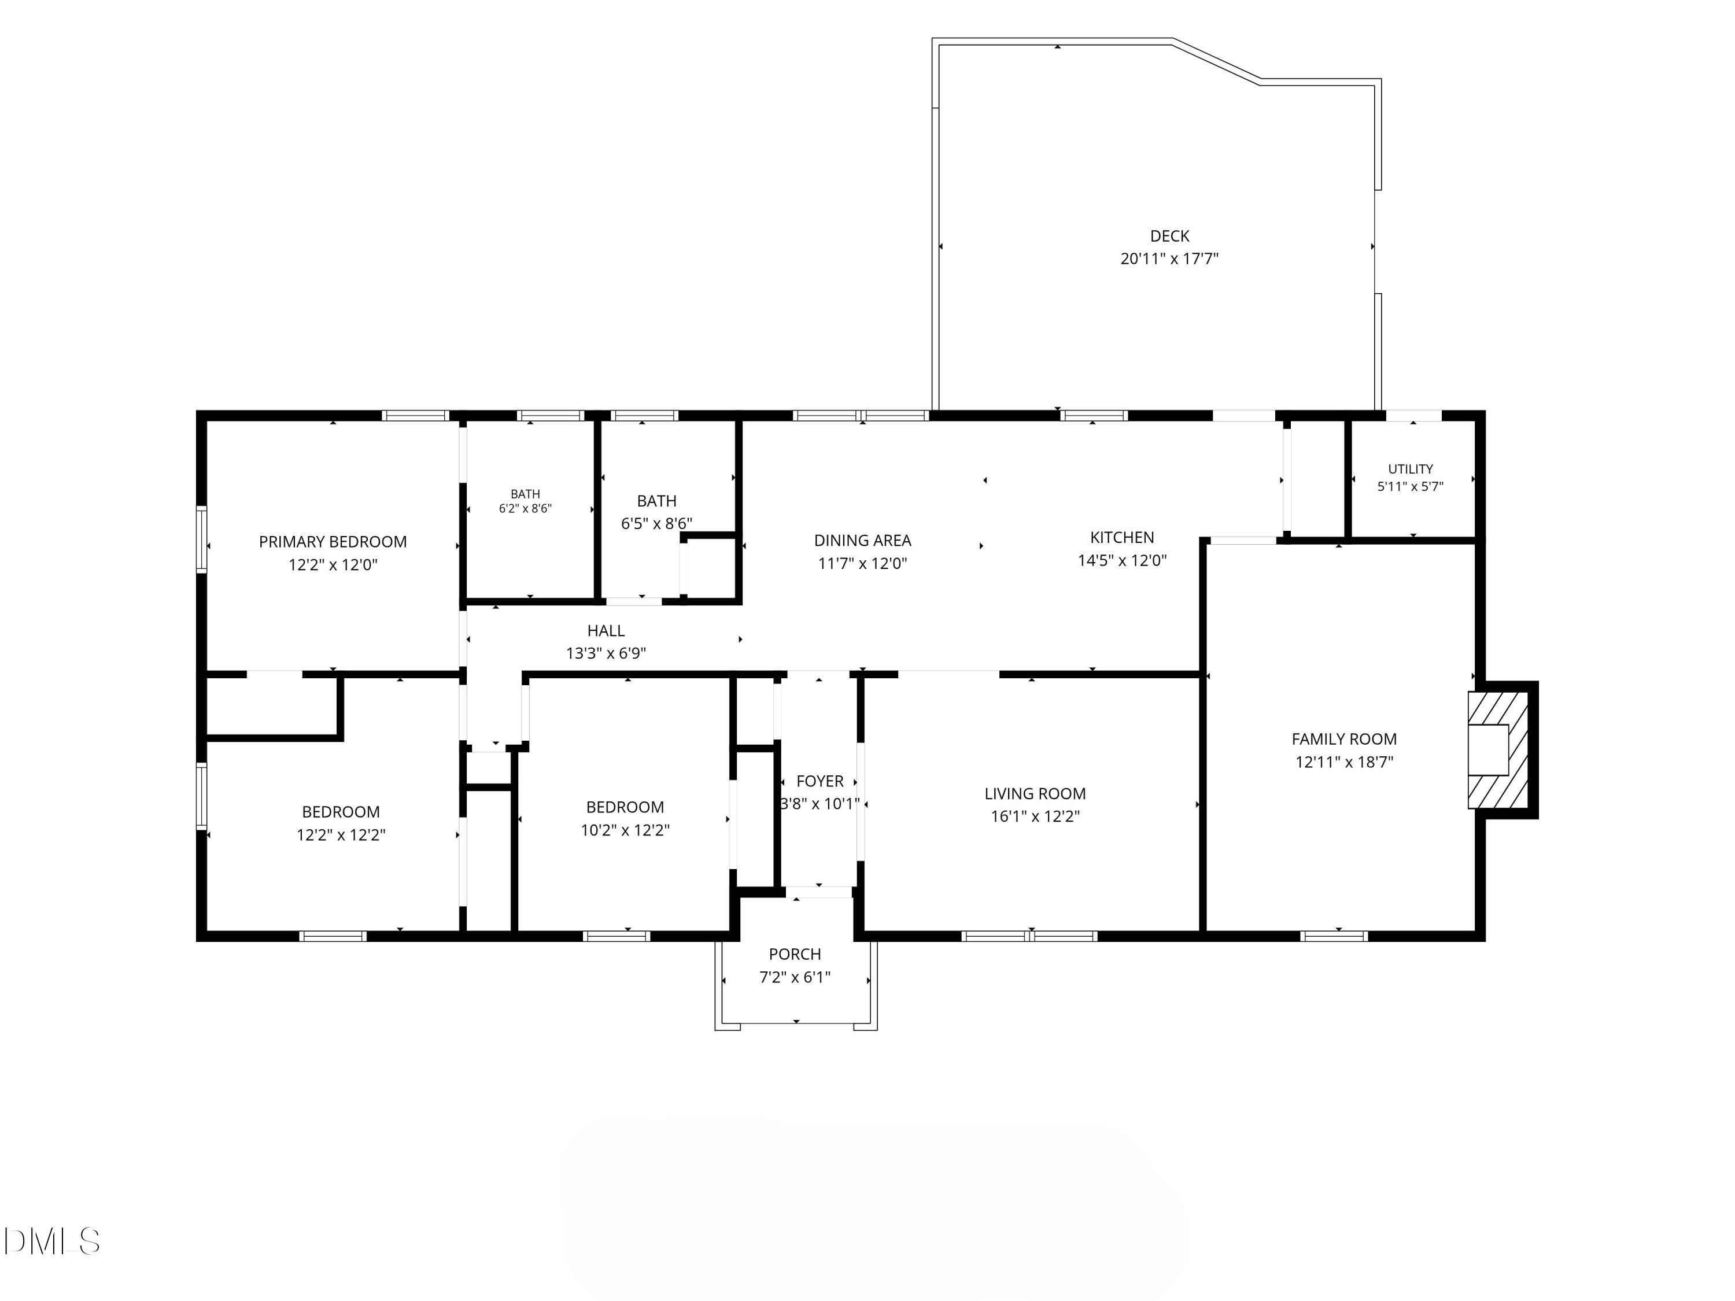
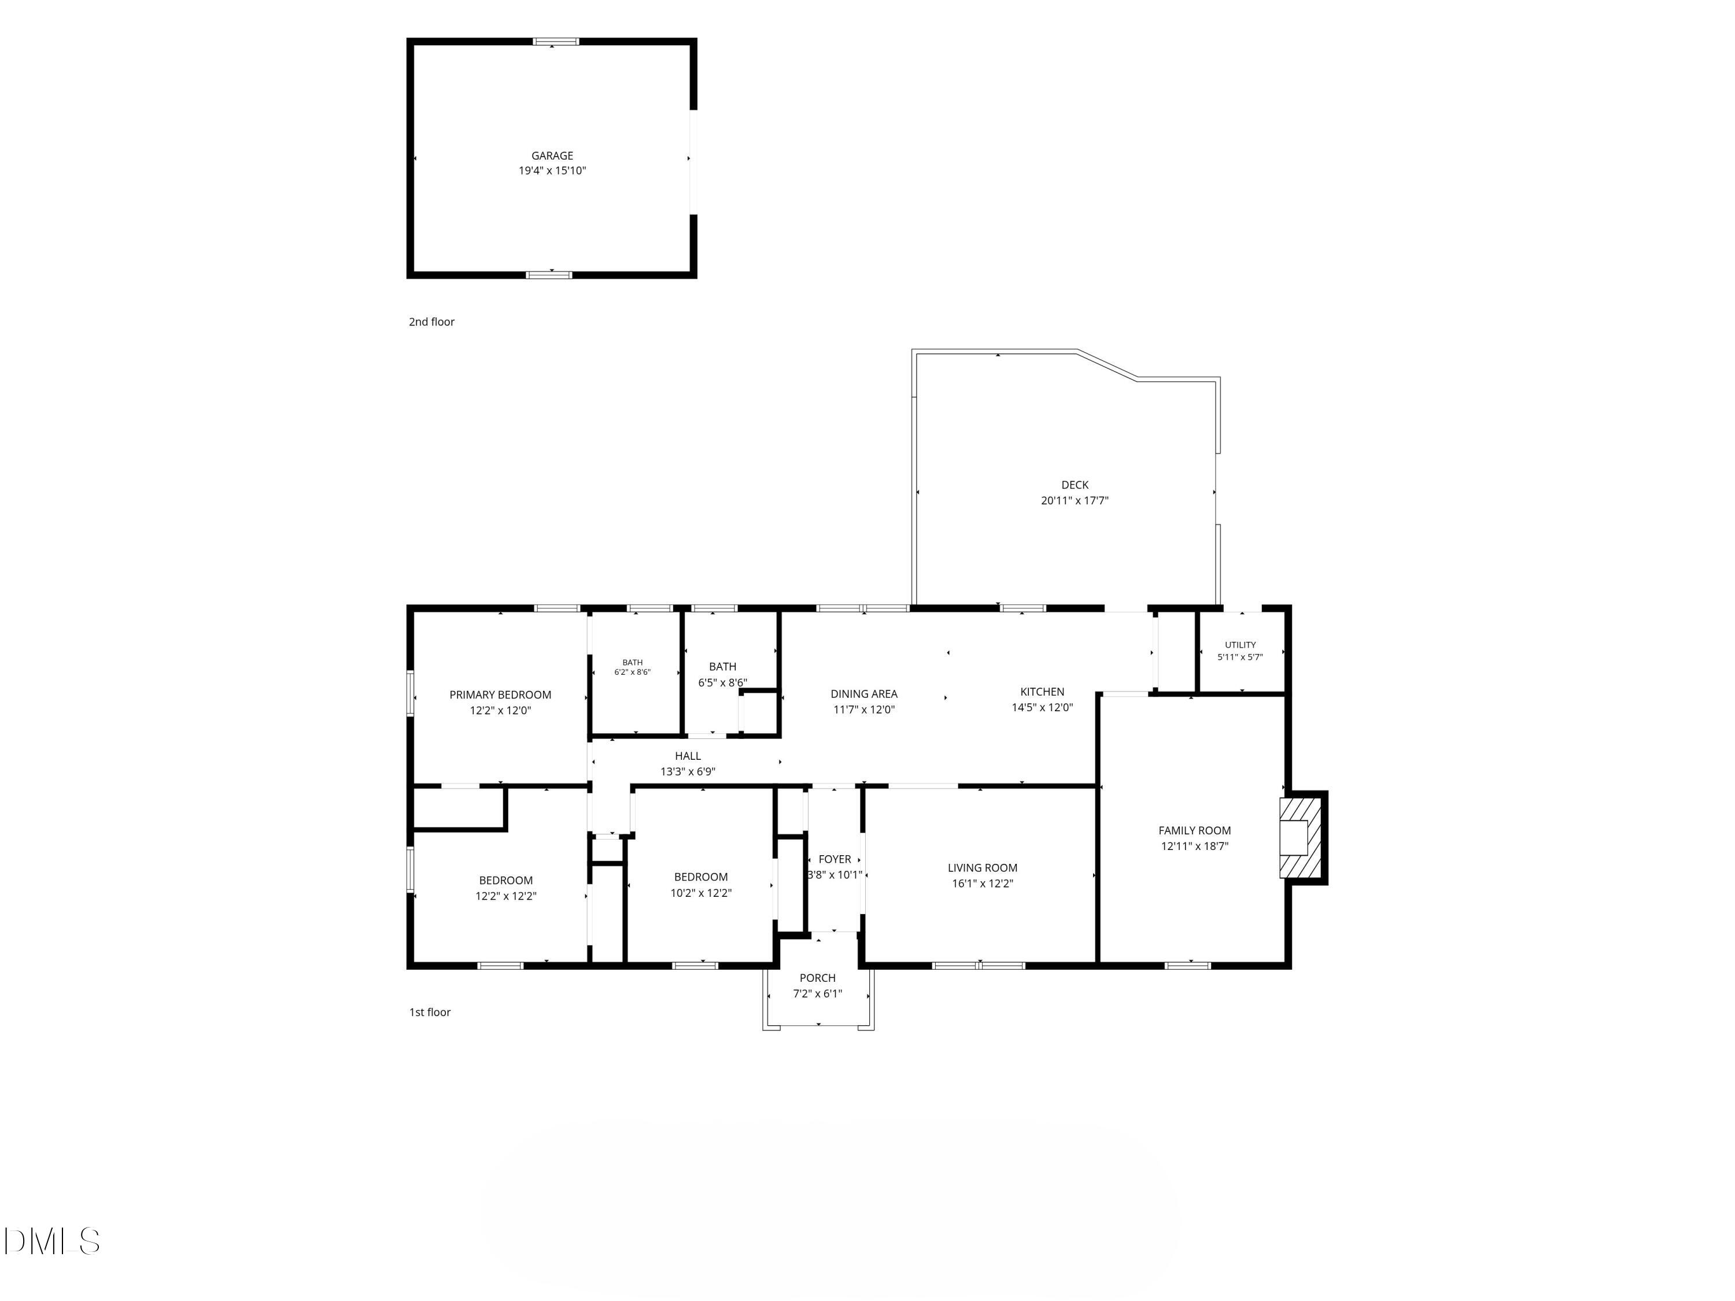
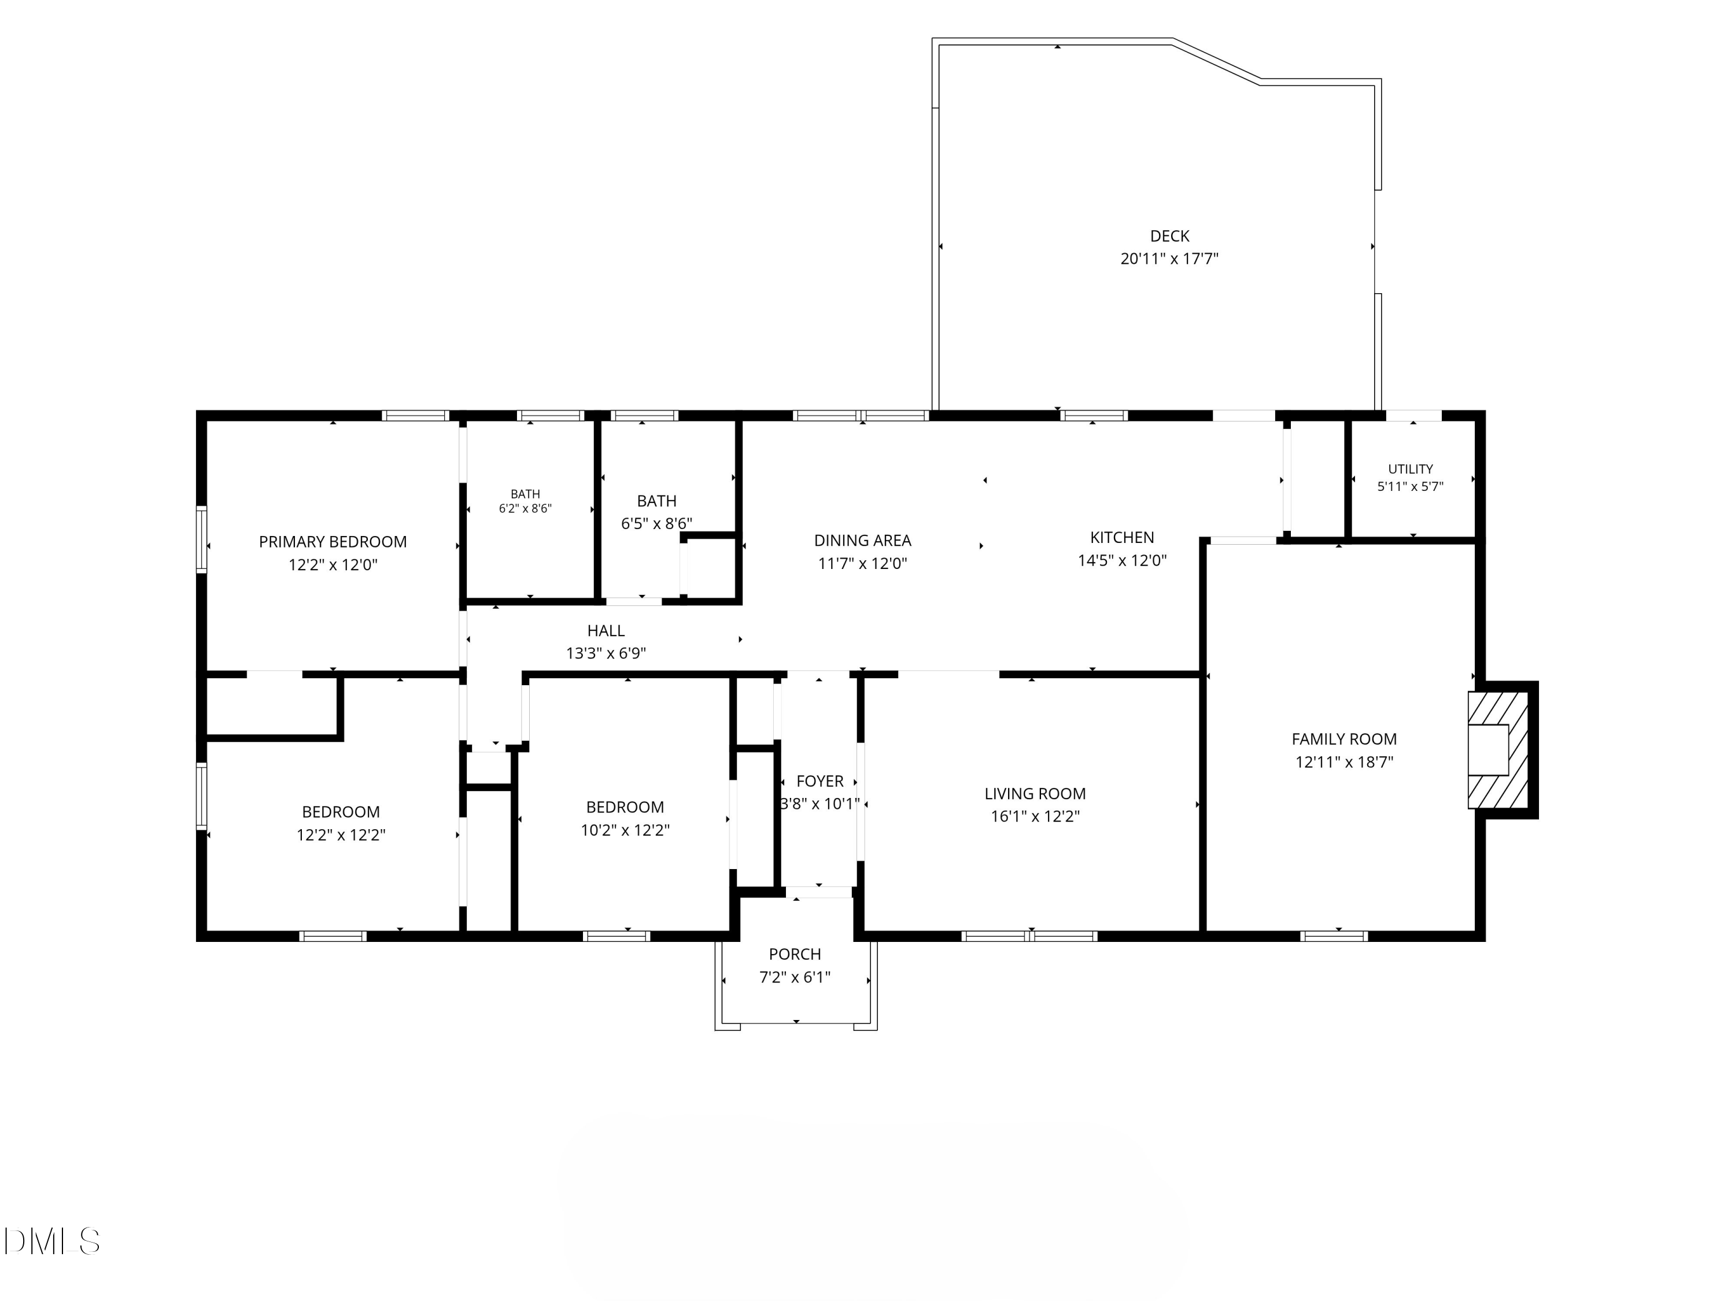
**Cuteness Overload at 2910 Beech Grove Drive** Come on by to see this charming, one-level brick ranch that effortlessly blends classic curb appeal with well defined functional living. If you've been searching for a home with character, space, and a fantastic yard, your search ends here! **Here are a few details that you'll love... **Double the Living Space:** Enjoy a bright, sun-filled front living room featuring a double-window display, *plus* a cozy, private family room anchored by a gorgeous brick fireplace. * **Work, Play, or Relax:** With two distinct living areas, this layout is an absolute dream for anyone needing a dedicated home office, a quiet study, or a vibrant playroom. **Enjoy a true Dining Room** No cramped breakfast nooks here! The kitchen flows seamlessly into a spacious, full-sized dining room perfect for sharing a meal with family or friends. **Comfortable & Carpet-Free Interior:** Durable Luxury Vinyl Plank (LVP) flooring flows throughout the entire home, paired with a beautiful floor tile in the primary bath**All three bedrooms offer generous space. The primary bedroom has a beautifully updated bathroom complete with a sleek, oversized walk-in shower. **Outdoor Living at Its Best ** Situated on **almost a half-acre lot**, the backyard is your own private oasis. Picture yourself relaxing on the recently stained back deck, surrounded by the shade of magnificent, mature trees. Plus, the detached storage building has been freshly painted and is ready for all your tools, toys, or hobby gear. **Location, charm, and room to grow--this brick beauty truly has it all.** Don't miss out on making 2910 Beech Grove Drive your new address.

3
beds

2
baths

1,562 Sq.Ft. LIVING AREA

0.46 Acres lot

Renee Rogers

Renee Rogers

Features & Amenities

Interior

  • total bedrooms3
  • Total bathrooms2
  • full bathrooms2
  • Laundry room Laundry Closet, Main Level
  • Flooring Vinyl, Tile
  • Fireplace Family Room, Propane
  • APPLIANCES Dishwasher, Electric Water Heater, Free-Standing Electric Range, Range Hood, Refrigerator
  • other interior Features Bathtub/Shower Combination, Ceiling Fan(s), Dining L, Entrance Foyer, Kitchen/Dining Room Combination, Walk-In Shower

Area & Lot

  • Status Sold
  • Date Sold July 14, 2026
  • Living Area1,562 Sq.Ft.
  • Total Area1,562 Sq.Ft.
  • Lot Area0.46 Acres
  • MLS® ID10172075
  • TypeResidential
  • YEAR BUILT1973
  • NeighborhoodDurham
  • Architecture StylesRanch, Traditional
  • View DescriptionNeighborhood
  • Elementary SchoolDurham - Hillandale Elementary
  • Middle SchoolDurham - George L Carrington Middle
  • High SchoolDurham - Riverside High

Exterior

  • STORIES1
  • water SourcePublic
  • utilitiesElectricity Connected, Septic Connected, Water Connected
  • roofShingle
  • lot featuresBack Yard, Few Trees, Front Yard, Hardwood Trees, Wooded
  • parkingDriveway, Gravel
  • HEAT TYPECentral, Electric, Forced Air, Heat Pump
  • AIR CONDITIONINGCentral Air, Electric
  • sewerSeptic Tank
  • other exterior FeaturesStorage

Financial

  • Sales Price$400,000
  • Real Estate Tax $3,708/yr
  • Zoning R-20
View Virtual Tour

Durham

Explore

Work With Renee

By working together, we can make your home ownership dreams your reality. At the end of the day, it’s about matching the right buyer with the right seller. Let me be your matchmaker!

Follow Me on Instagram