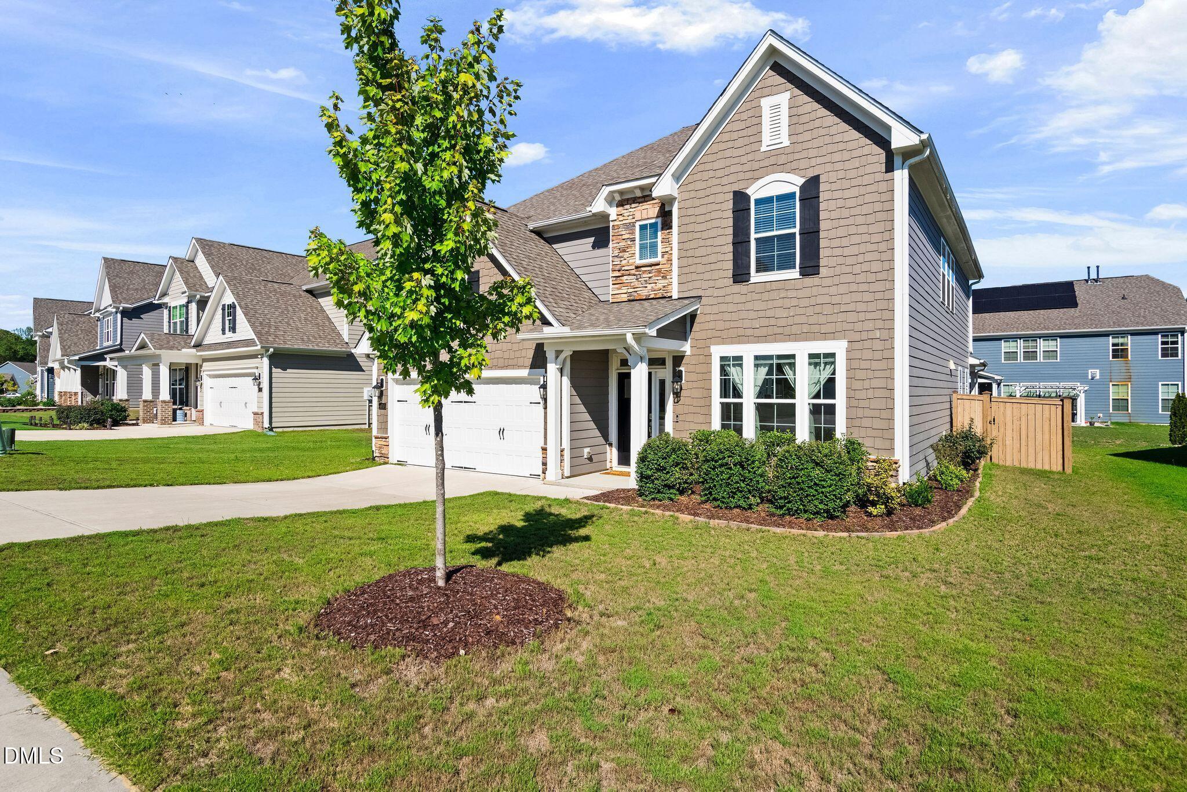
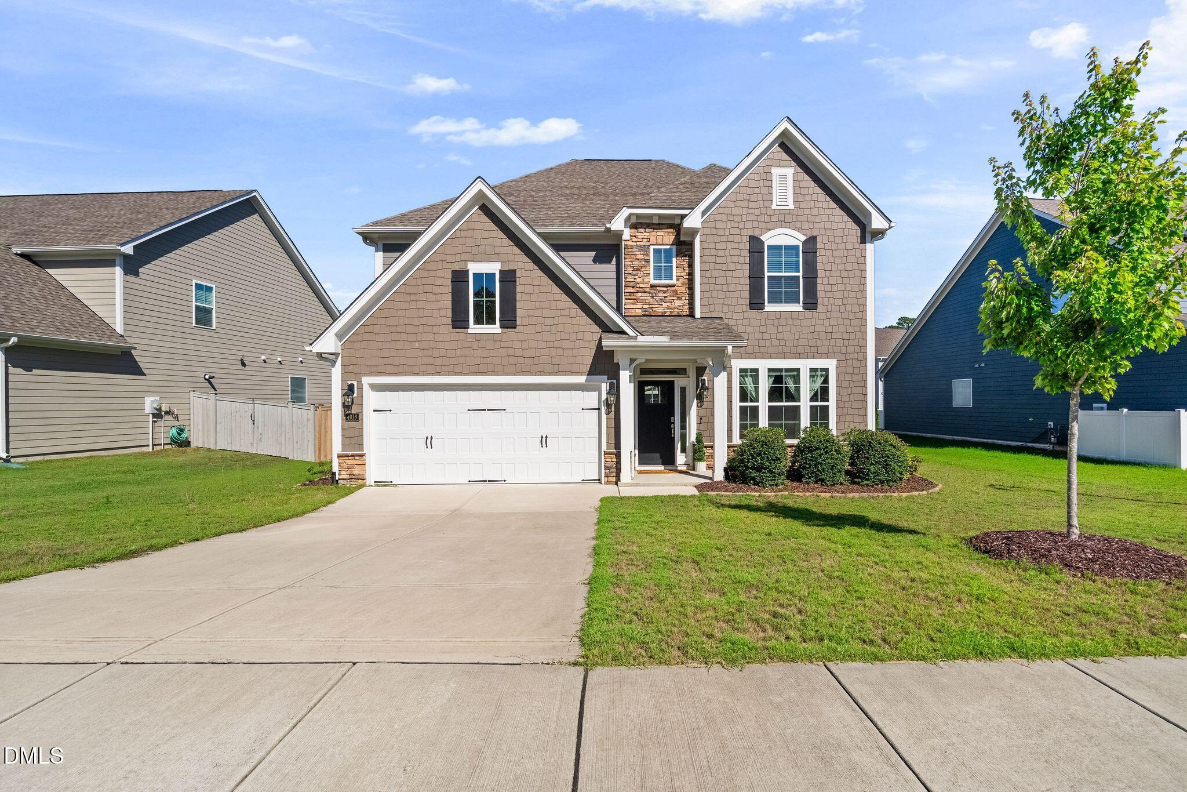
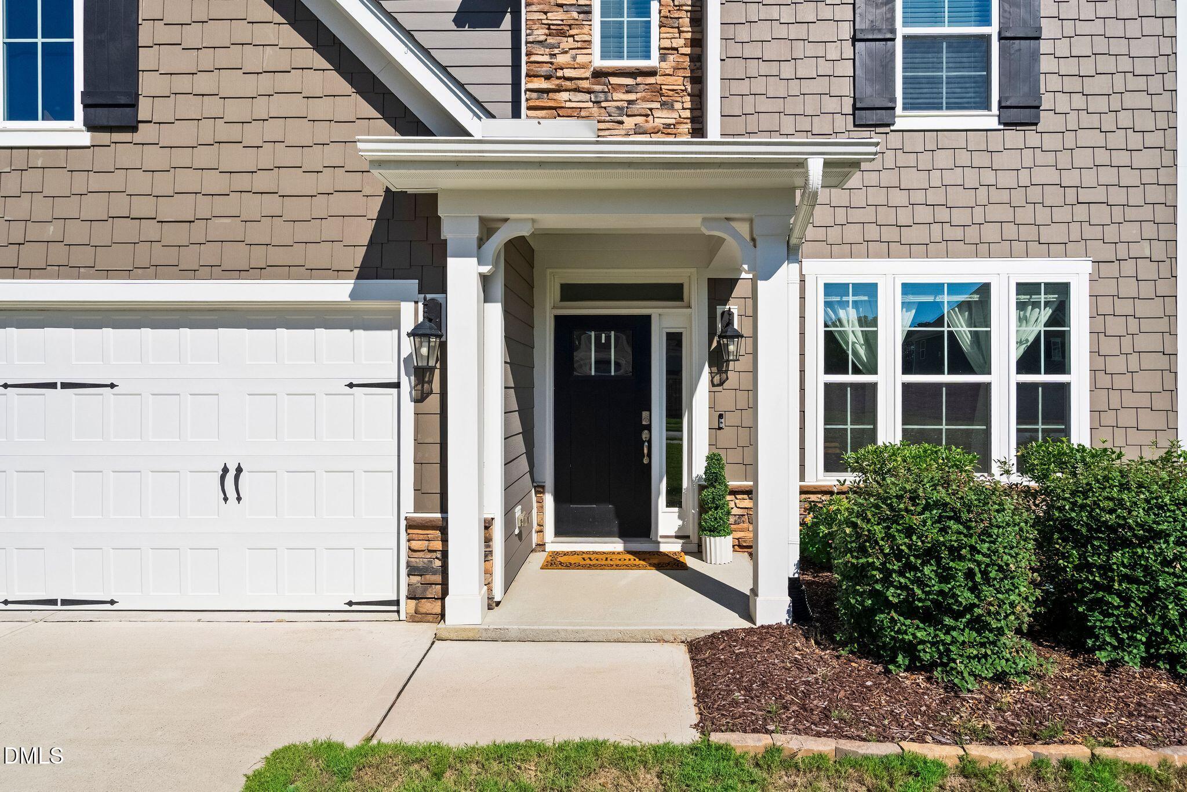
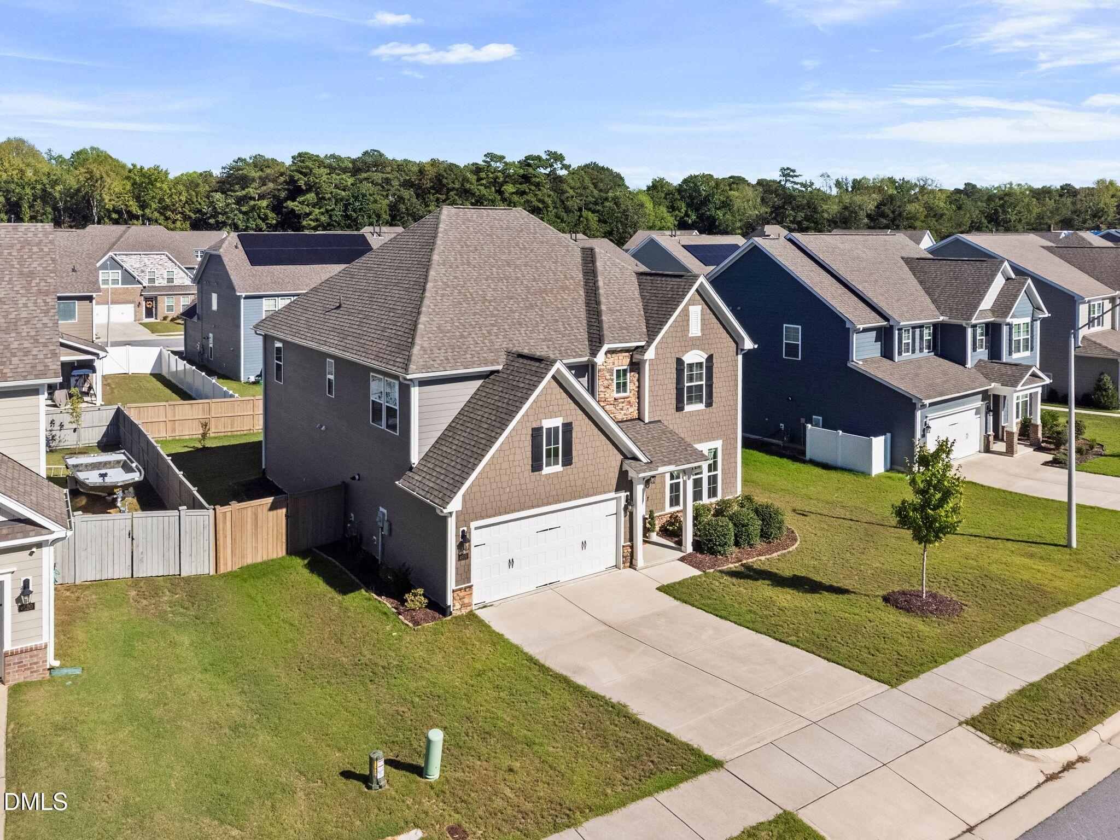
Two-story taupe home with stone accents, white double garage, and a young tree in the front lawn.
4916 Chase Hill Way
4916 Chase Hill Way
4916 Chase Hill Way
4916 Chase Hill Way
4916 Chase Hill Way
4916 Chase Hill Way
4916 Chase Hill Way
4916 Chase Hill Way
4916 Chase Hill Way
4916 Chase Hill Way
4916 Chase Hill Way
4916 Chase Hill Way
4916 Chase Hill Way
4916 Chase Hill Way
4916 Chase Hill Way
4916 Chase Hill Way
4916 Chase Hill Way
4916 Chase Hill Way
4916 Chase Hill Way
4916 Chase Hill Way
4916 Chase Hill Way
4916 Chase Hill Way
4916 Chase Hill Way
4916 Chase Hill Way
4916 Chase Hill Way
4916 Chase Hill Way
4916 Chase Hill Way
4916 Chase Hill Way
4916 Chase Hill Way
4916 Chase Hill Way
4916 Chase Hill Way
4916 Chase Hill Way
4916 Chase Hill Way
4916 Chase Hill Way
4916 Chase Hill Way
4916 Chase Hill Way
4916 Chase Hill Way
4916 Chase Hill Way
4916 Chase Hill Way
4916 Chase Hill Way
4916 Chase Hill Way
4916 Chase Hill Way
4916 Chase Hill Way
4916 Chase Hill Way
4916 Chase Hill Way
4916 Chase Hill Way
4916 Chase Hill Way
SEE ALL PHOTOS
Two-story taupe home with stone accents, white double garage, and a young tree in the front lawn.
4916 Chase Hill Way
4916 Chase Hill Way
4916 Chase Hill Way
4916 Chase Hill Way
4916 Chase Hill Way
4916 Chase Hill Way
4916 Chase Hill Way
4916 Chase Hill Way
4916 Chase Hill Way
4916 Chase Hill Way
4916 Chase Hill Way
4916 Chase Hill Way
4916 Chase Hill Way
4916 Chase Hill Way
4916 Chase Hill Way
4916 Chase Hill Way
4916 Chase Hill Way
4916 Chase Hill Way
4916 Chase Hill Way
4916 Chase Hill Way
4916 Chase Hill Way
4916 Chase Hill Way
4916 Chase Hill Way
4916 Chase Hill Way
4916 Chase Hill Way
4916 Chase Hill Way
4916 Chase Hill Way
4916 Chase Hill Way
4916 Chase Hill Way
4916 Chase Hill Way
4916 Chase Hill Way
4916 Chase Hill Way
4916 Chase Hill Way
4916 Chase Hill Way
4916 Chase Hill Way
4916 Chase Hill Way
4916 Chase Hill Way
4916 Chase Hill Way
4916 Chase Hill Way
4916 Chase Hill Way
4916 Chase Hill Way
4916 Chase Hill Way
4916 Chase Hill Way
4916 Chase Hill Way
4916 Chase Hill Way
4916 Chase Hill Way
4916 Chase Hill Way
Listing courtesy of Keller Williams Legacy
For Sale

4916 Chase Hill Way

4916 Chase Hill Way, Raleigh, NC 27603

$595,000
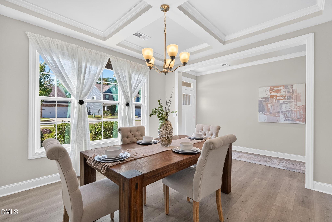
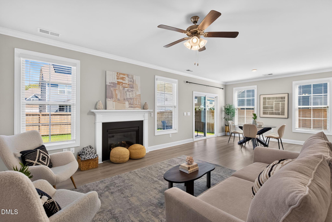
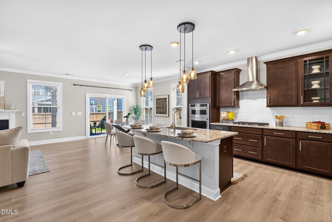
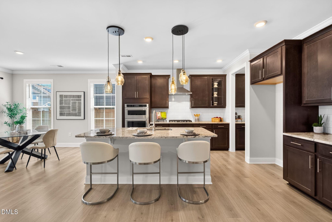
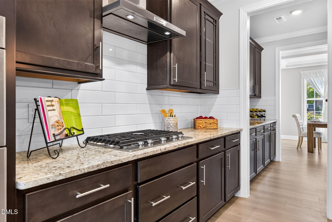
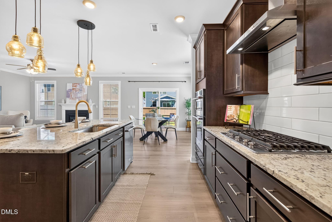
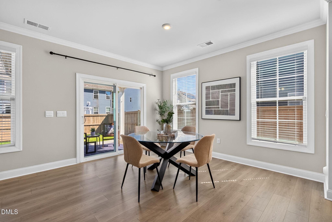
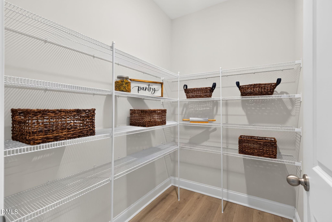
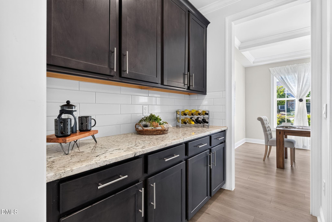
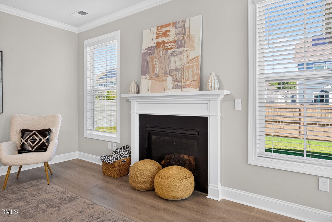
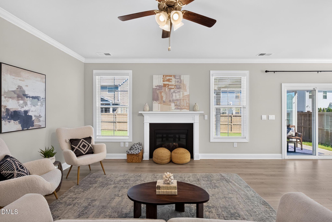
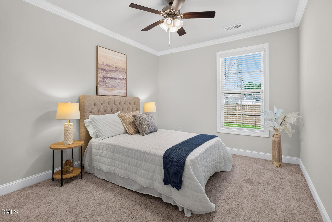
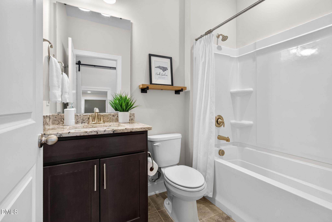
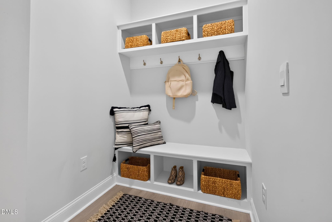
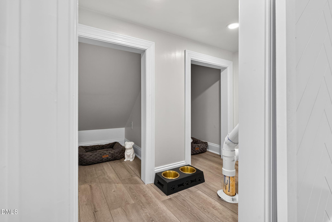
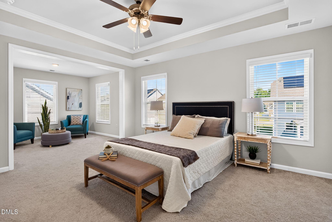
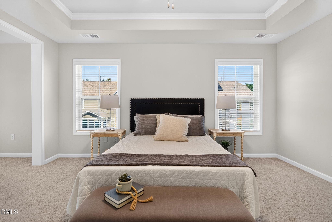
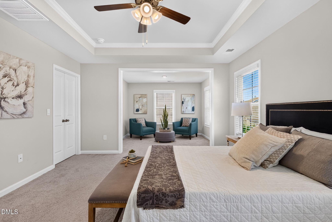
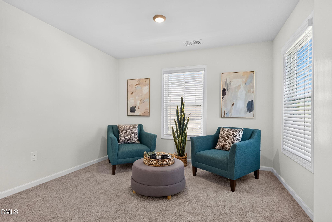
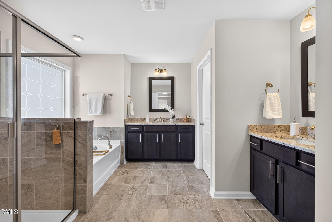
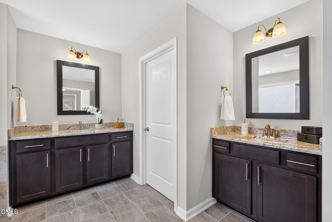
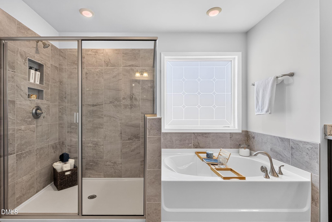
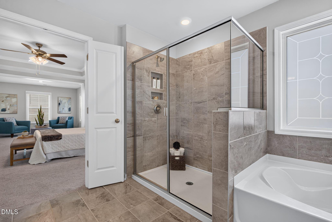
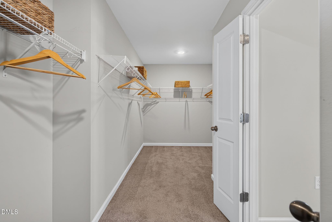
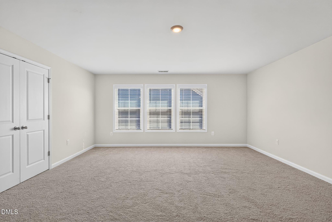
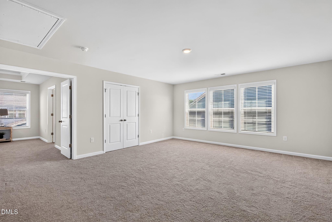
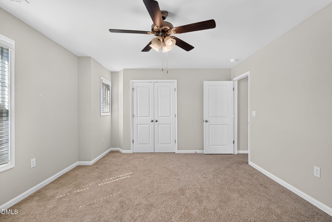
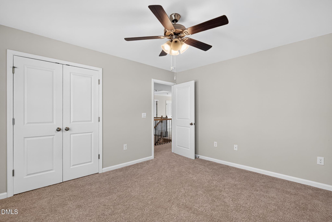
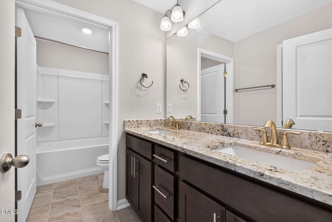
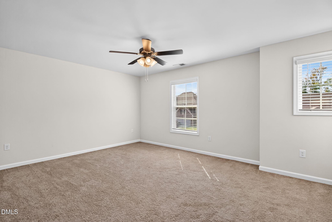
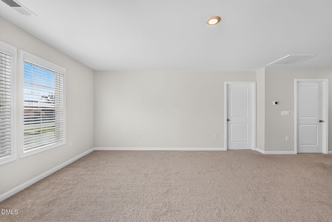
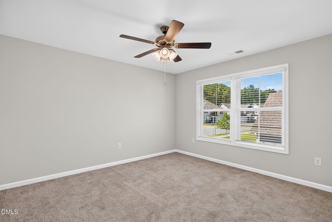
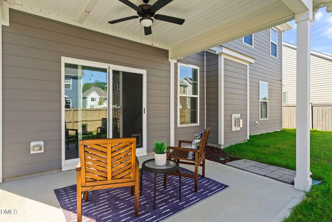
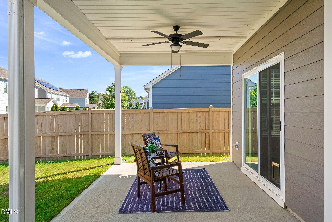
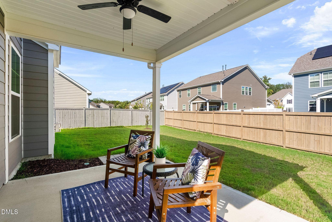
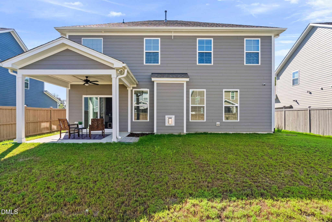
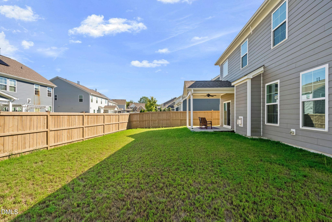
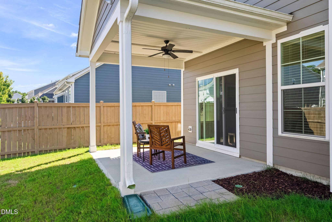
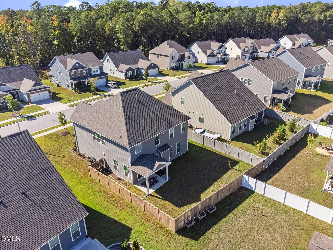
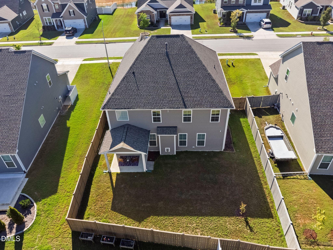
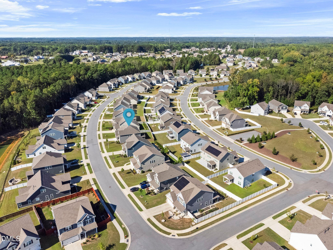
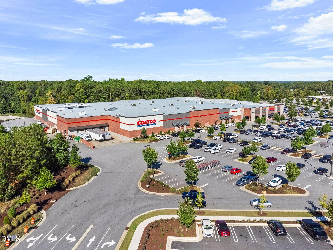
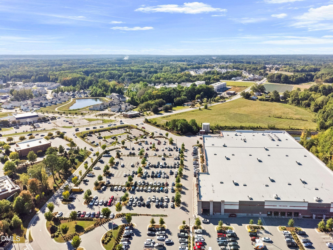
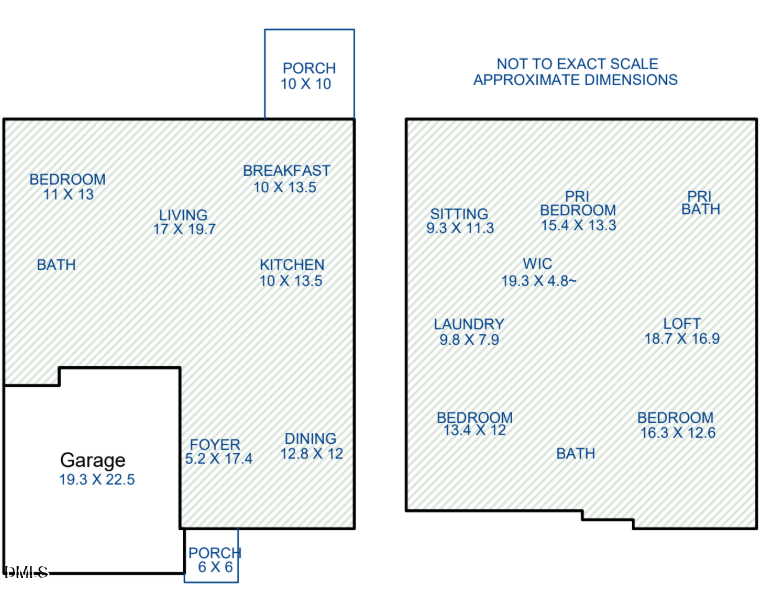
Thoughtfully designed and like brand new, this bright and welcoming home blends elegant details with comfortable, functional living. Located just minutes from downtown Raleigh and downtown Apex! The formal dining room features a dramatic coffered ceiling and two large windows, while the butler's pantry and walk-in pantry lead to a true chef's kitchen with a gas range, double wall ovens, large center island, and abundant cabinetry. The kitchen opens to a sunny breakfast nook and inviting family room with a gas fireplace. A main-level bedroom and full bath offer flexibility for guests, a home office, or multi-generational living. Also, a special little nook for your pet is under the stairs. Upstairs, a spacious loft provides the perfect space for a media room, playroom, or second living area. The serene primary suite features a spa-inspired bath with dual vanities, soaking tub, separate walk-in shower, private water closet, and generous walk-in closet. Two additional bedrooms, a full bath, and an upstairs laundry room complete the second floor. Outside, enjoy a covered patio and fully fenced yard with plenty of space to relax, entertain, or garden. Ideally located just minutes from dining, shopping, and everyday conveniences, this home offers the perfect blend of neighborhood charm, privacy, and accessibility.

4
beds

3
baths

3,203 Sq.Ft. LIVING AREA

7,841 Sq.Ft. lot

Renee Rogers

Renee Rogers

Features & Amenities

Interior

  • total bedrooms4
  • Total bathrooms3
  • full bathrooms3
  • Laundry room Inside, Laundry Room, Upper Level
  • Flooring Carpet, Luxury Vinyl, Tile
  • Fireplace Gas Log
  • APPLIANCES Dishwasher, Disposal, Gas Range, Microwave, Range Hood, Stainless Steel Appliance(s)
  • other interior Features Ceiling Fan(s), Coffered Ceiling(s), Crown Molding, Double Vanity, Entrance Foyer, Granite Counters, Kitchen Island, Open Floorplan, Pantry, Recessed Lighting, Tray Ceiling(s)

Area & Lot

  • Status For Sale
  • Living Area3,203 Sq.Ft.
  • Total Area3,203 Sq.Ft.
  • Lot Area7,841 Sq.Ft.
  • MLS® ID10197245
  • TypeResidential
  • YEAR BUILT2022
  • Architecture StylesTraditional
  • Elementary SchoolWake - Yates Mill Elementary
  • Middle SchoolWake - Dillard Drive Middle
  • High SchoolWake - Middle Creek High

Exterior

  • STORIES2
  • Garage Space2.0
  • water SourcePublic
  • utilitiesElectricity Connected, Sewer Connected, Water Connected
  • roofShingle
  • lot featuresBack Yard
  • parkingAttached, Garage
  • HEAT TYPEFireplace(s), Forced Air, Natural Gas
  • AIR CONDITIONINGCentral Air
  • sewerPublic Sewer
  • SubstructureSlab
  • HOA AmenitiesMaintenance Grounds, Management
  • other exterior FeaturesFenced Yard, Rain Gutters

Financial

  • Sales Price$595,000
  • HOA $260/3 mos
  • Zoning RLD-C
View Virtual Tour
image

Schedule a Showing

I would love to show you my beautiful property. Please select your preferred date and time below. I will be in touch shortly to confirm your appointment.

Schedule a Showing

I would love to show you my beautiful property. Please select your preferred date and time below. I will be in touch shortly to confirm your appointment.

Thank you for your interest in 4916 Chase Hill Way, Raleigh, NC 27603. We are reviewing your request and will be in touch shortly!

Mortgage Calculator

Estimate your monthly mortgage payment, including the principal and interest, property taxes, and HOA. Adjust the values to generate a more accurate rate.

All estimates are provided for informational purposes only. Actual amounts may vary.
$0,000 Your Payment 20 15 65
$0,000 Your Payment

Work With Renee

By working together, we can make your home ownership dreams your reality. At the end of the day, it’s about matching the right buyer with the right seller. Let me be your matchmaker!

Follow Me on Instagram