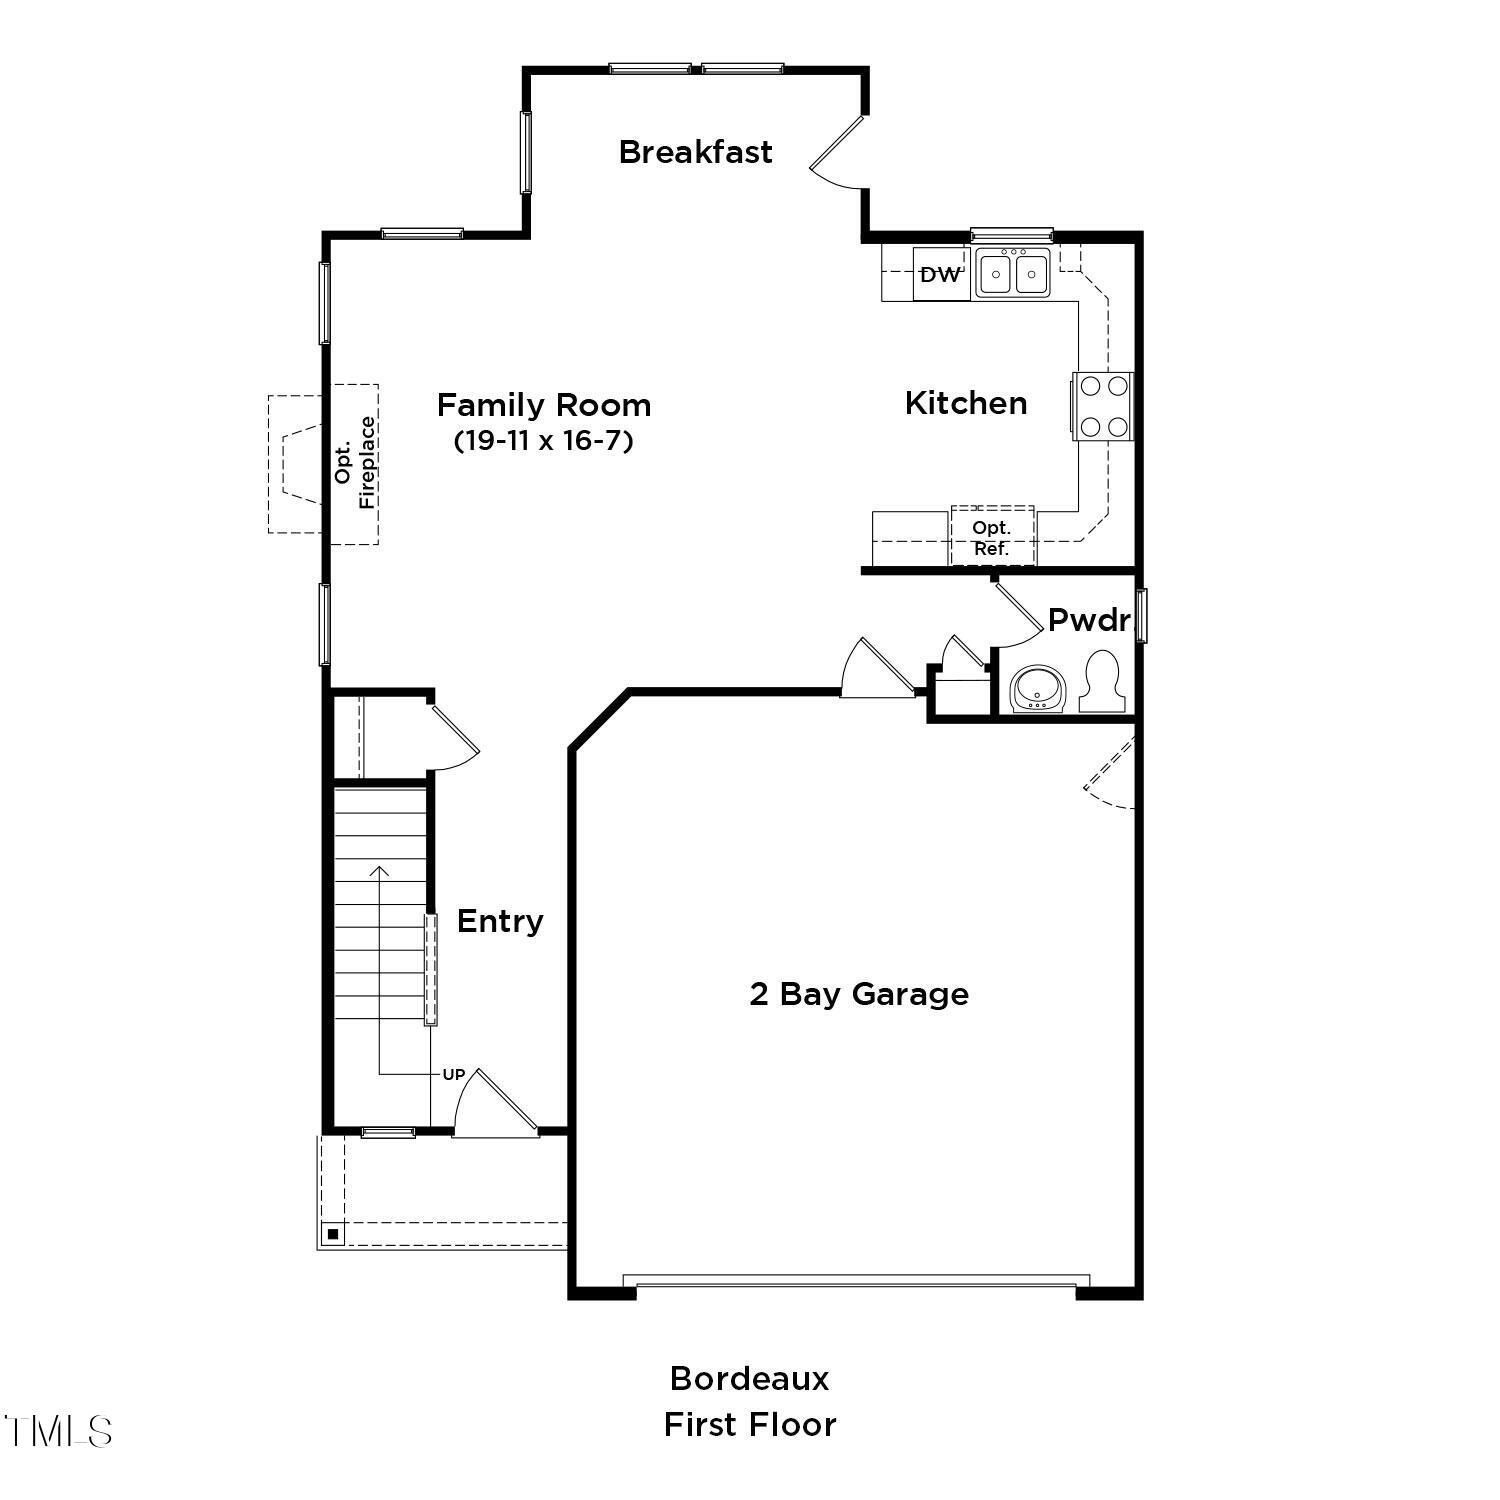
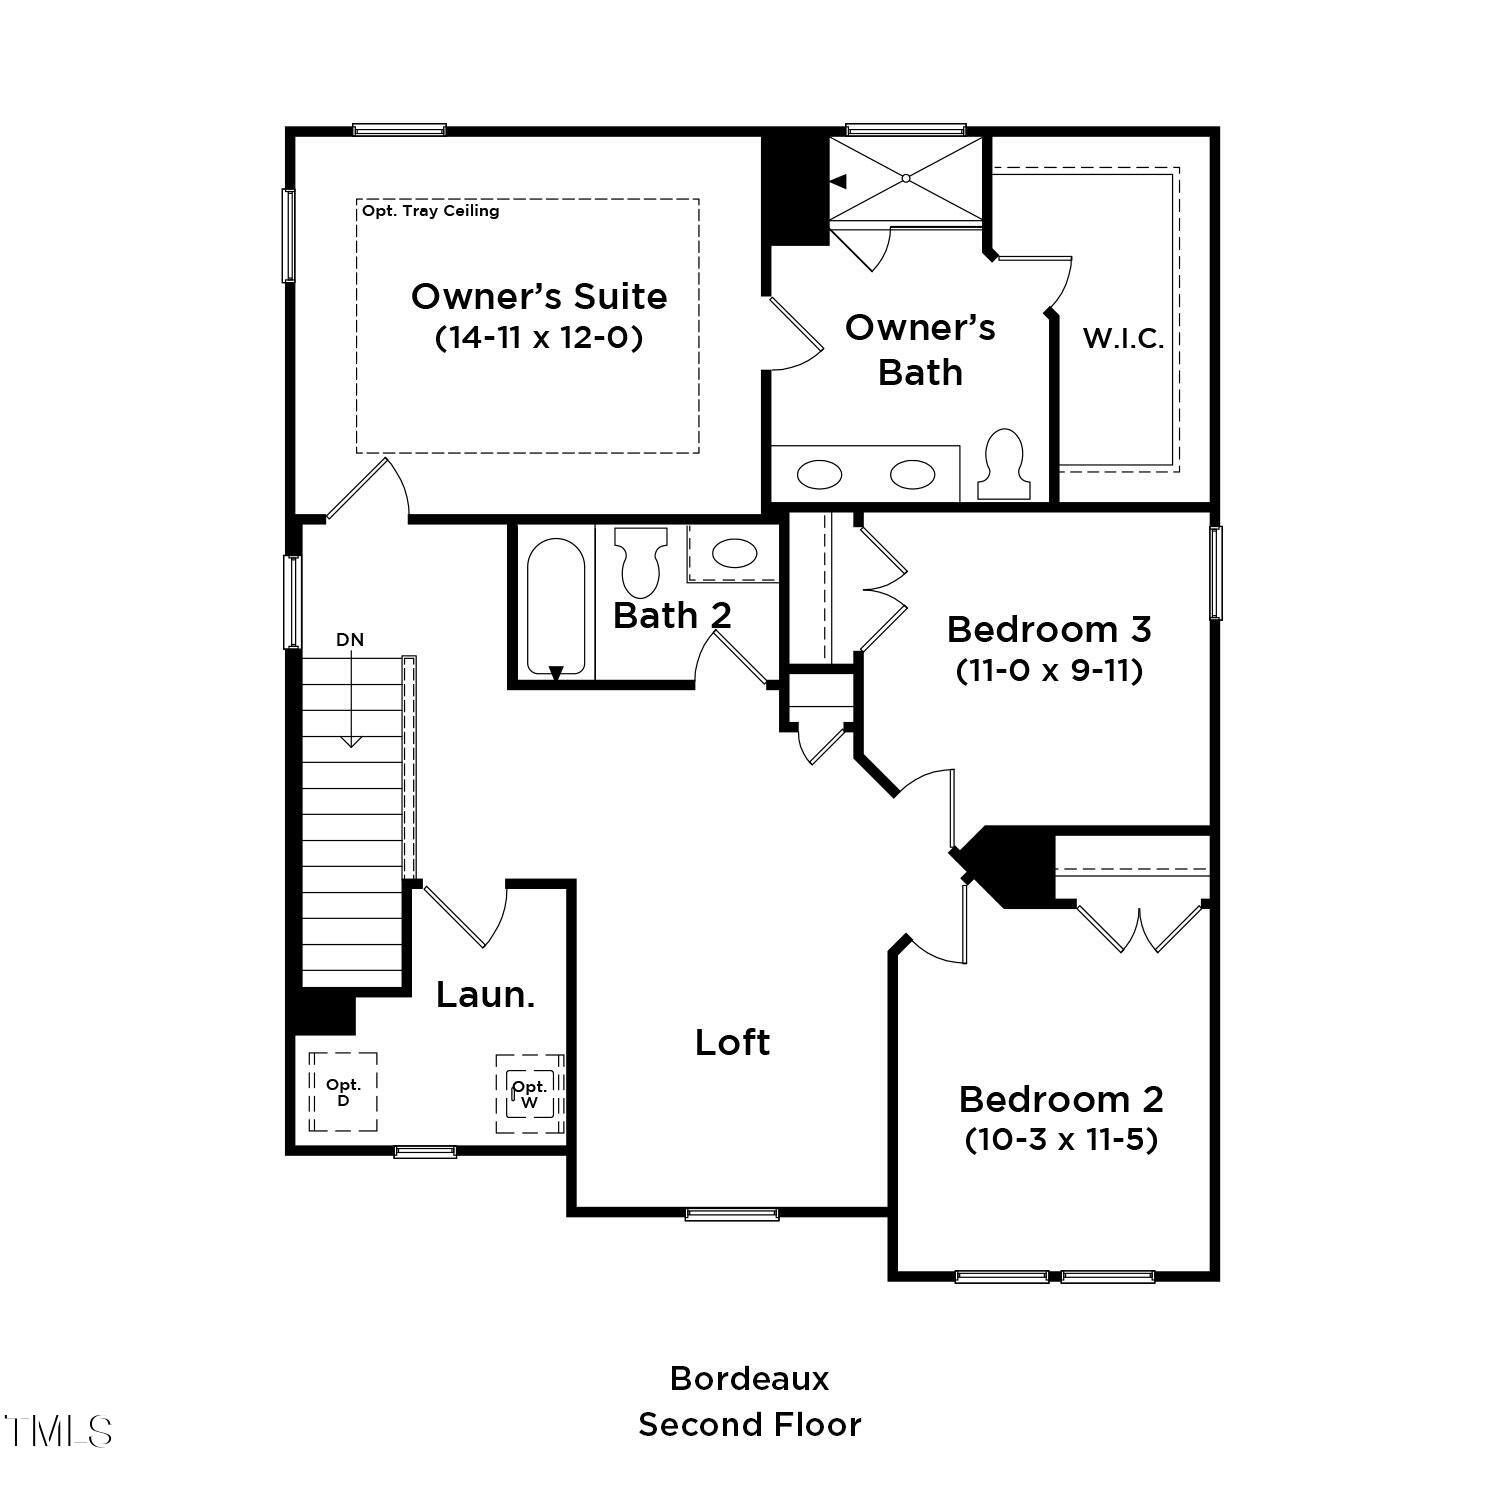
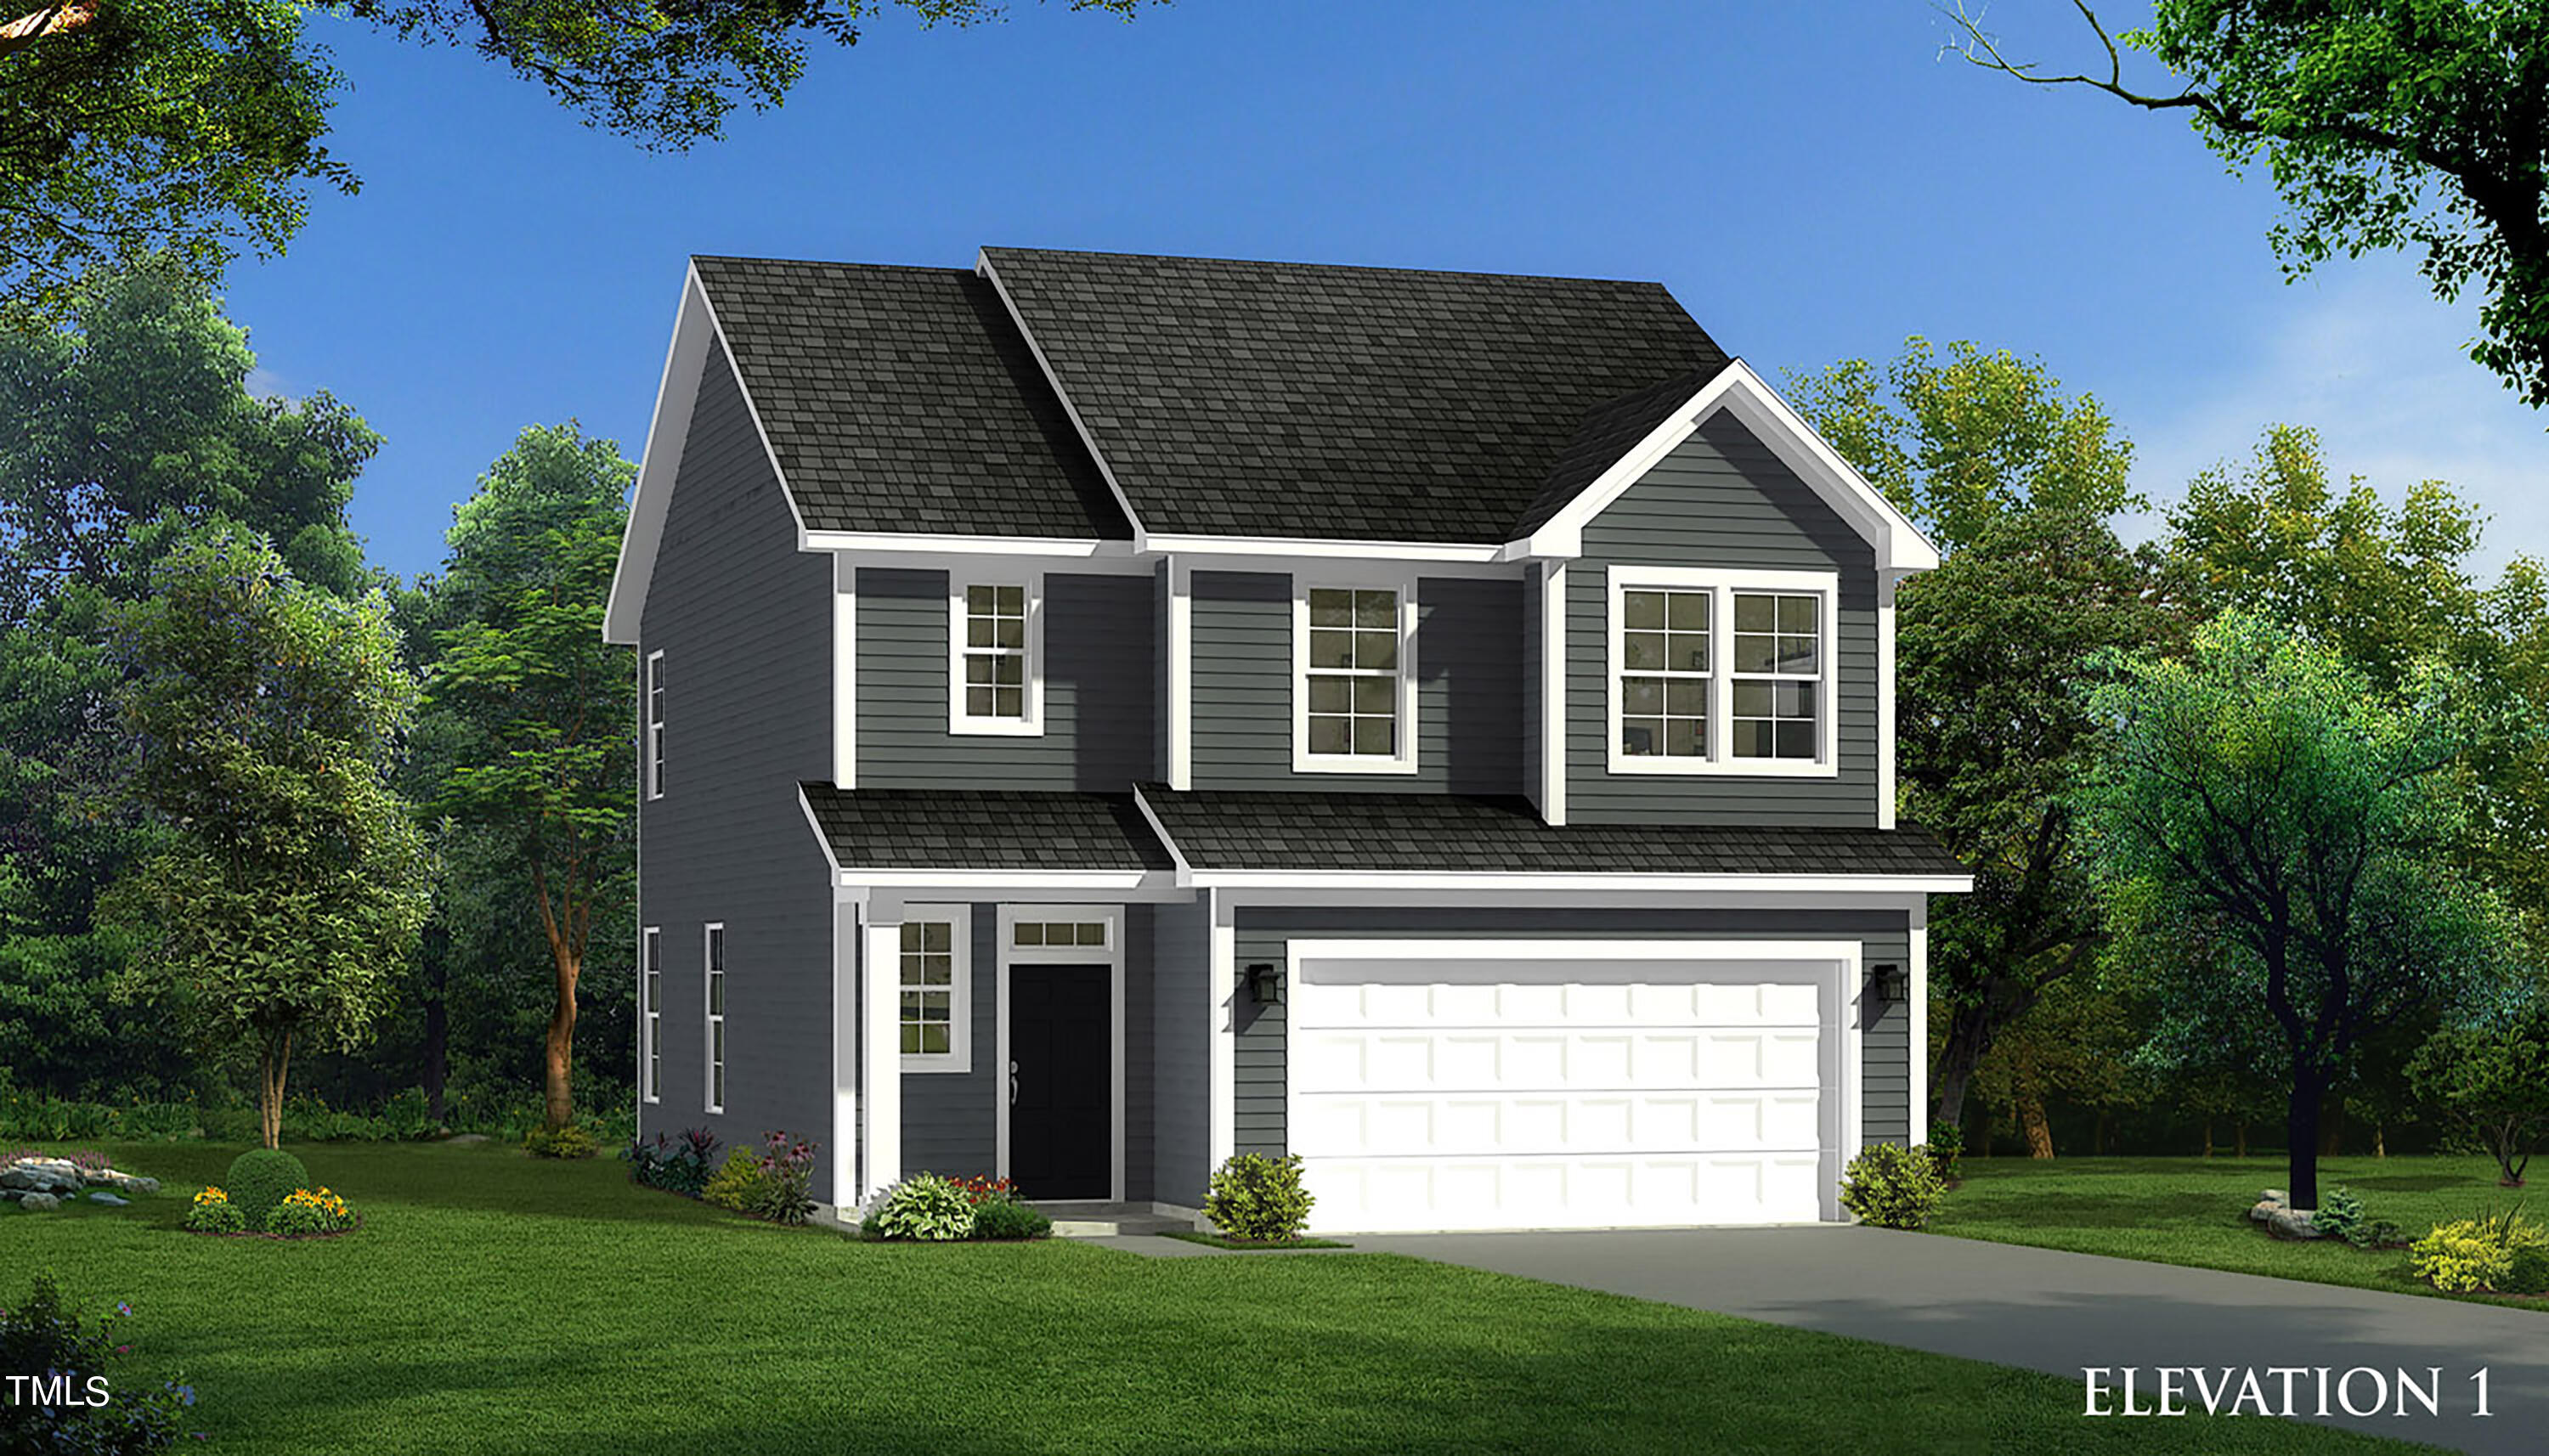
other interior Features Granite Counters, Kitchen Island, Open Floorplan, Pantry, Walk-In Closet(s)
Area & Lot
StatusSold
Date SoldOctober 29, 2024
Living Area1,760 Sq.Ft.
Total Area1,760 Sq.Ft.
Lot Area5,619.24 Sq.Ft.
MLS® ID10034858
TypeResidential
YEAR BUILT2024
Architecture StylesArts & Crafts
Elementary SchoolWake - Beaverdam
Middle SchoolWake - River Bend
High SchoolWake - Knightdale
Exterior
STORIES2
Garage Space2.0
water SourcePublic
utilitiesCable Available, Electricity Available, Sewer Available, Sewer Connected, Water Connected
PoolNone
roofArchitectural Shingle
lot featuresBack Yard, Landscaped, Many Trees
parkingDriveway
HEAT TYPECentral, Electric, Heat Pump
AIR CONDITIONINGCentral Air, Electric, Heat Pump
sewerPublic Sewer
SubstructureSlab
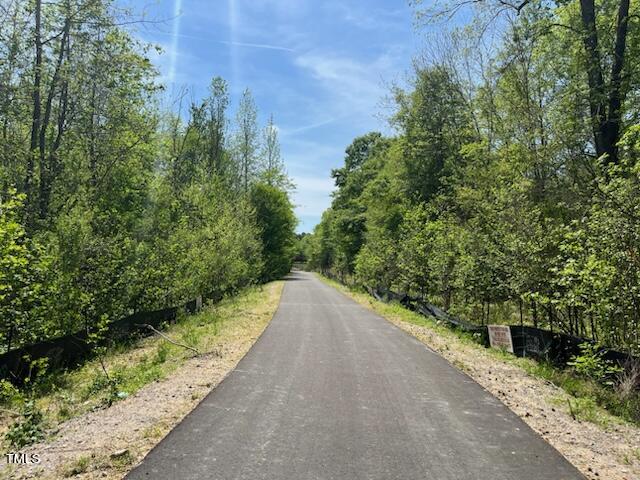
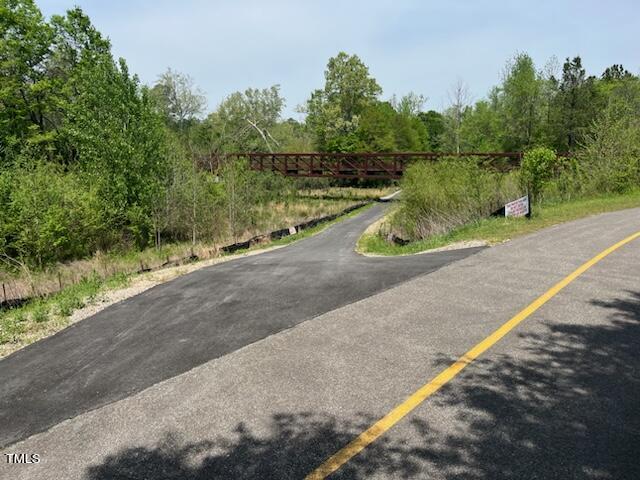
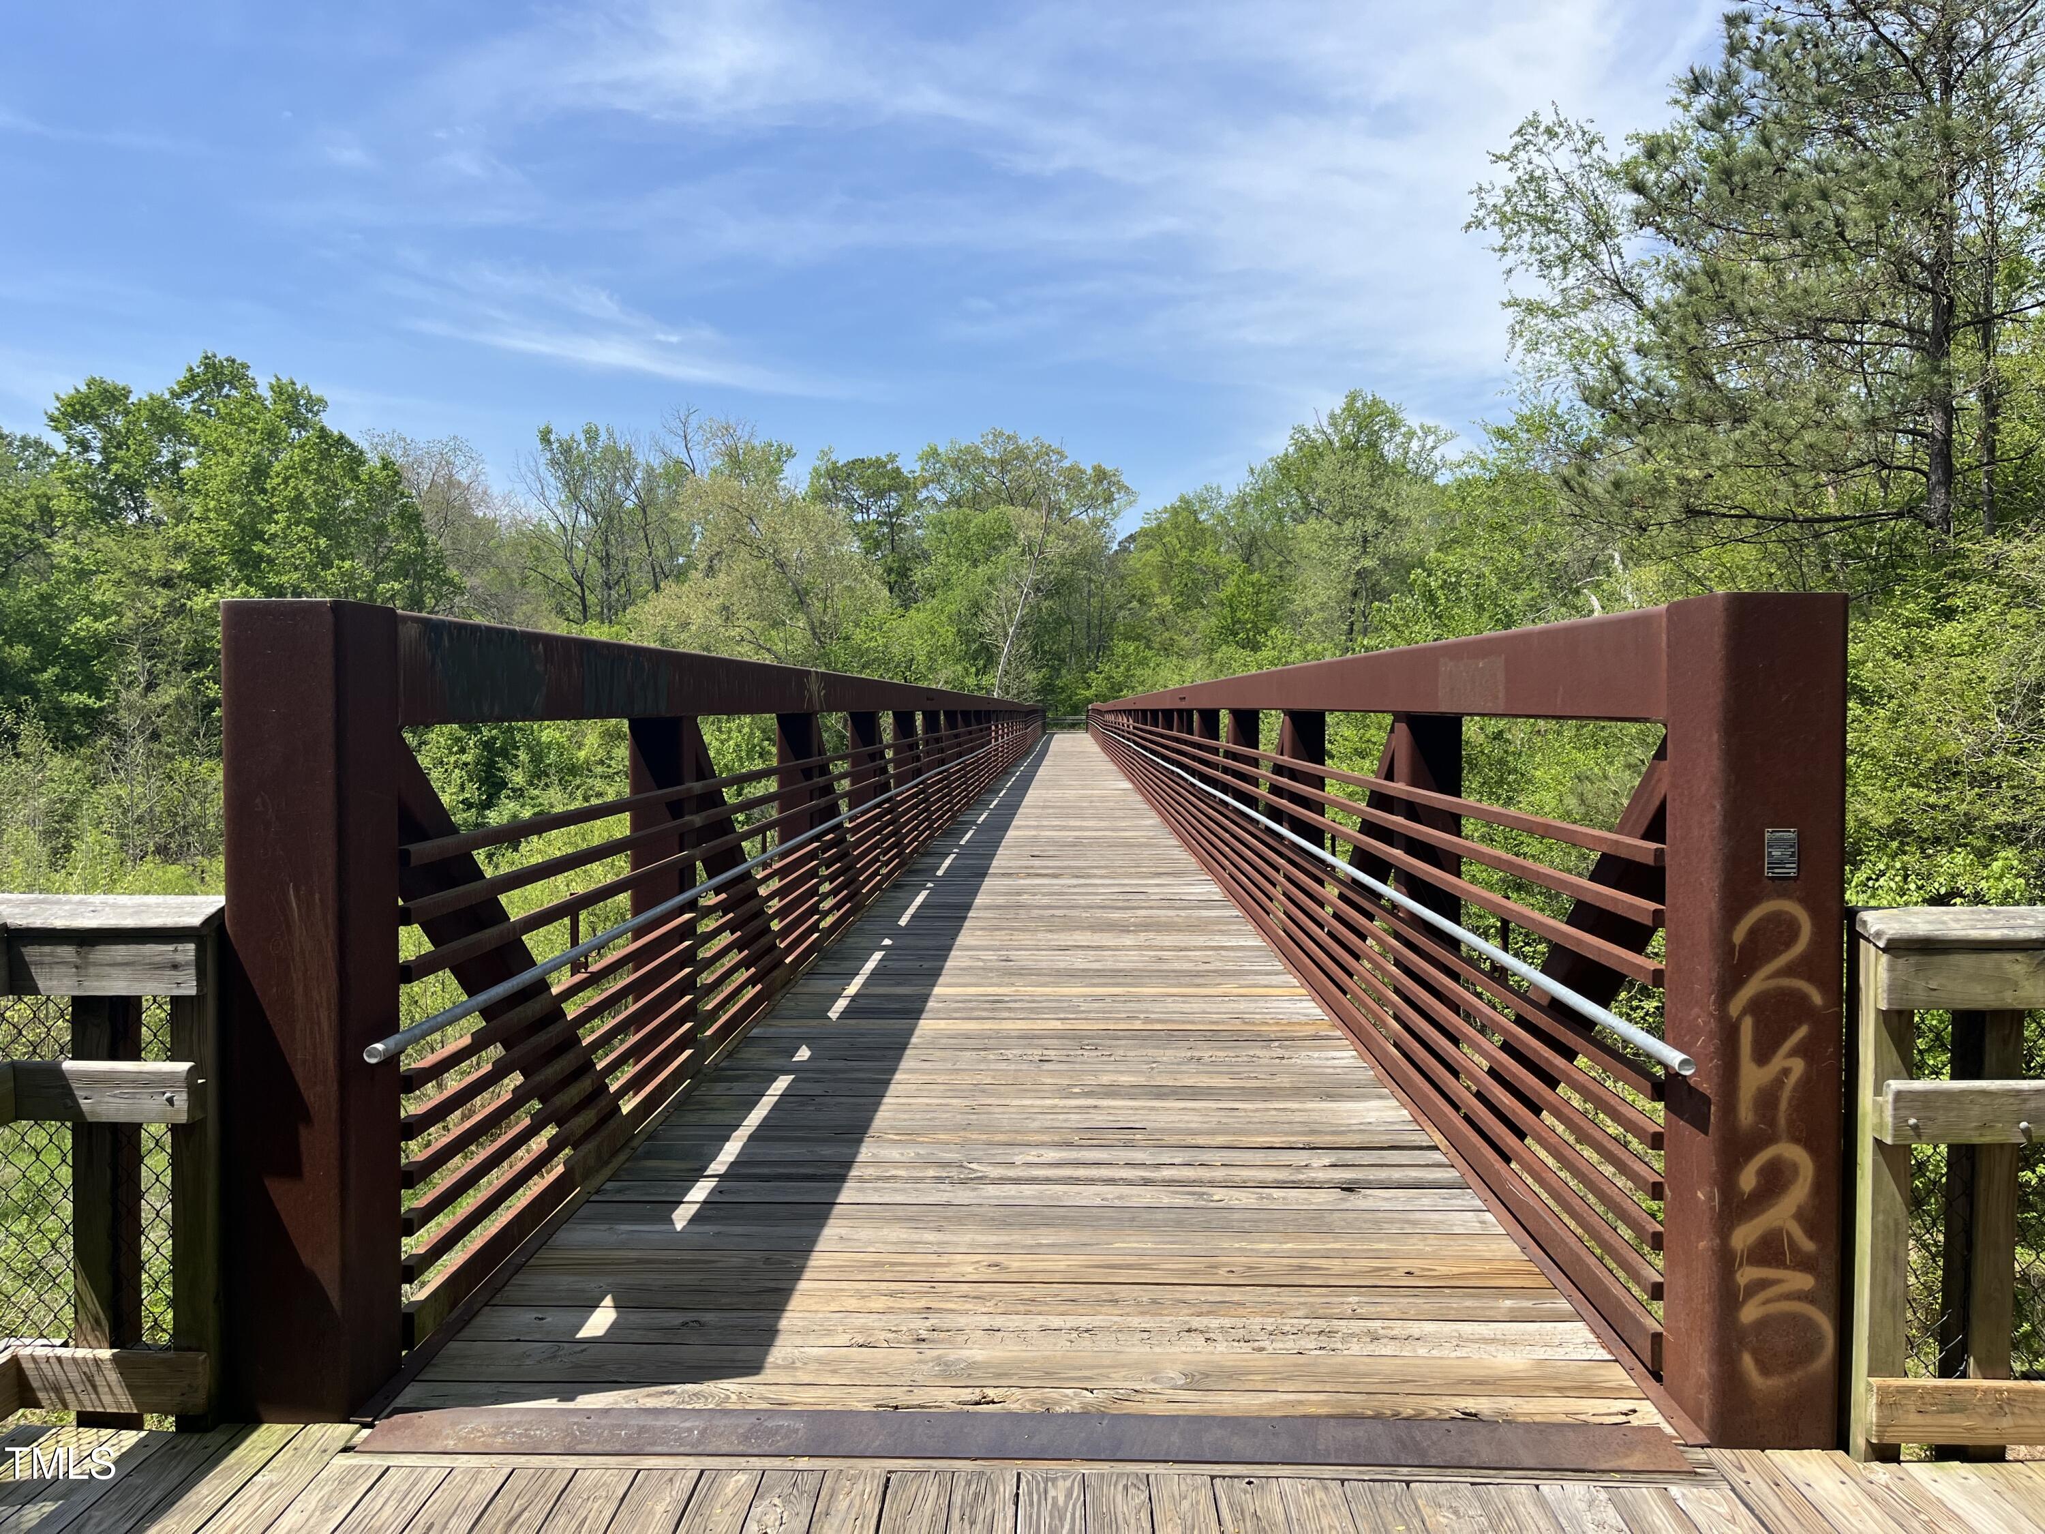
HOA AmenitiesJogging Path
Financial
Sales Price$383,833
HOA$50/3 mos
Work With Renee
By working together, we can make your home ownership dreams your reality. At the end of the day, it’s about matching the right buyer with the right seller.
Let me be your matchmaker!