

3909 Elmswick Court
3909 Elmswick Court
3909 Elmswick Court
3909 Elmswick Court
3909 Elmswick Court
3909 Elmswick Court
3909 Elmswick Court
3909 Elmswick Court
3909 Elmswick Court
3909 Elmswick Court
3909 Elmswick Court
3909 Elmswick Court
3909 Elmswick Court
3909 Elmswick Court
3909 Elmswick Court
3909 Elmswick Court
3909 Elmswick Court
3909 Elmswick Court
3909 Elmswick Court
3909 Elmswick Court
3909 Elmswick Court
3909 Elmswick Court
3909 Elmswick Court
3909 Elmswick Court
3909 Elmswick Court
3909 Elmswick Court
3909 Elmswick Court
3909 Elmswick Court
3909 Elmswick Court
3909 Elmswick Court
3909 Elmswick Court
3909 Elmswick Court
3909 Elmswick Court
3909 Elmswick Court
3909 Elmswick Court
3909 Elmswick Court
3909 Elmswick Court
3909 Elmswick Court
3909 Elmswick Court
3909 Elmswick Court
3909 Elmswick Court
3909 Elmswick Court
3909 Elmswick Court
3909 Elmswick Court
3909 Elmswick Court
3909 Elmswick Court
3909 Elmswick Court
3909 Elmswick Court
3909 Elmswick Court
3909 Elmswick Court
3909 Elmswick Court
3909 Elmswick Court
3909 Elmswick Court
3909 Elmswick Court
3909 Elmswick Court
3909 Elmswick Court
3909 Elmswick Court
3909 Elmswick Court
3909 Elmswick Court
3909 Elmswick Court
3909 Elmswick Court
3909 Elmswick Court
3909 Elmswick Court
3909 Elmswick Court
3909 Elmswick Court
3909 Elmswick Court
3909 Elmswick Court
3909 Elmswick Court
3909 Elmswick Court
SEE ALL PHOTOS
3909 Elmswick Court
3909 Elmswick Court
3909 Elmswick Court
3909 Elmswick Court
3909 Elmswick Court
3909 Elmswick Court
3909 Elmswick Court
3909 Elmswick Court
3909 Elmswick Court
3909 Elmswick Court
3909 Elmswick Court
3909 Elmswick Court
3909 Elmswick Court
3909 Elmswick Court
3909 Elmswick Court
3909 Elmswick Court
3909 Elmswick Court
3909 Elmswick Court
3909 Elmswick Court
3909 Elmswick Court
3909 Elmswick Court
3909 Elmswick Court
3909 Elmswick Court
3909 Elmswick Court
3909 Elmswick Court
3909 Elmswick Court
3909 Elmswick Court
3909 Elmswick Court
3909 Elmswick Court
3909 Elmswick Court
3909 Elmswick Court
3909 Elmswick Court
3909 Elmswick Court
3909 Elmswick Court
3909 Elmswick Court
3909 Elmswick Court
3909 Elmswick Court
3909 Elmswick Court
3909 Elmswick Court
3909 Elmswick Court
3909 Elmswick Court
3909 Elmswick Court
3909 Elmswick Court
3909 Elmswick Court
3909 Elmswick Court
3909 Elmswick Court
3909 Elmswick Court
3909 Elmswick Court
3909 Elmswick Court
3909 Elmswick Court
3909 Elmswick Court
3909 Elmswick Court
3909 Elmswick Court
3909 Elmswick Court
3909 Elmswick Court
3909 Elmswick Court
3909 Elmswick Court
3909 Elmswick Court
3909 Elmswick Court
3909 Elmswick Court
3909 Elmswick Court
3909 Elmswick Court
3909 Elmswick Court
3909 Elmswick Court
3909 Elmswick Court
3909 Elmswick Court
3909 Elmswick Court
3909 Elmswick Court
3909 Elmswick Court
Listing courtesy of Keller Williams Legacy
Pending

3909 Elmswick Court

3909 Elmswick Court, Apex, NC 27539

$850,000
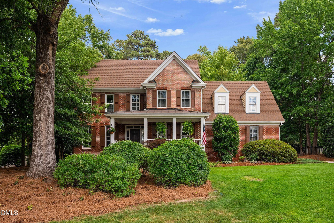
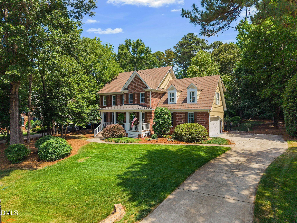
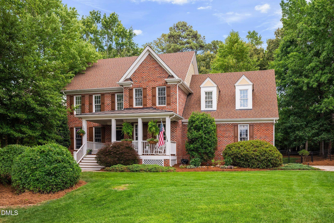
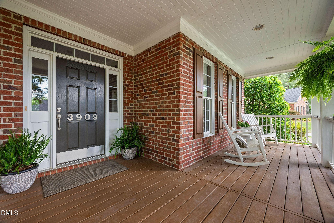
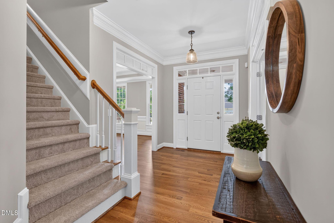
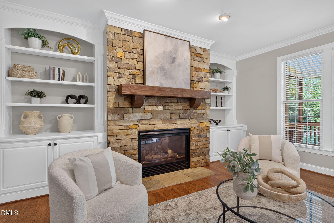
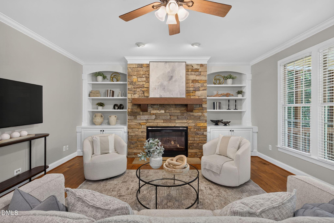
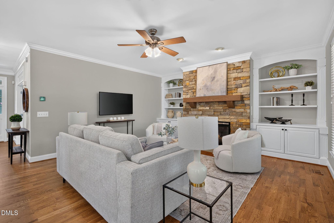
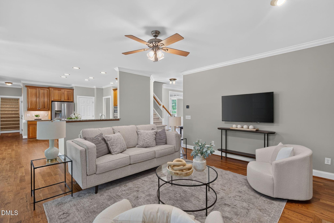
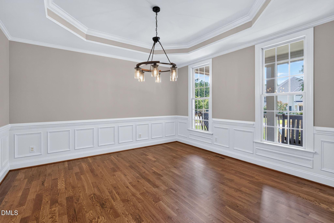
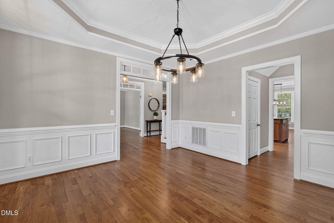
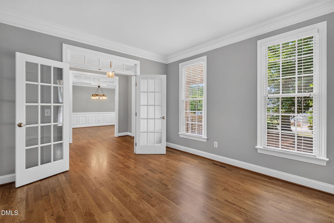
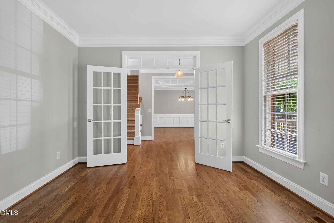
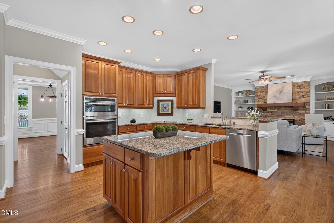
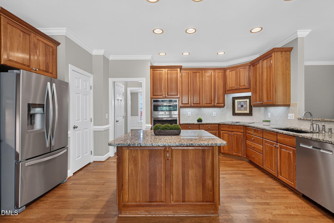
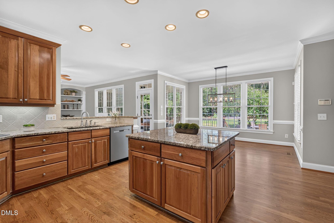
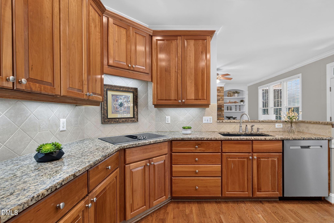
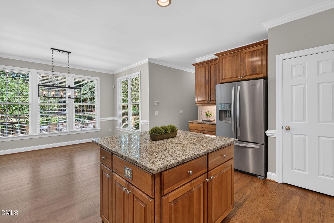
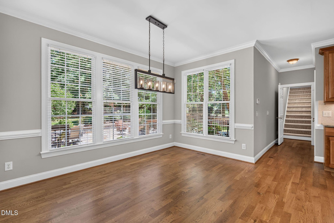
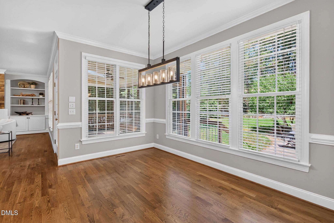
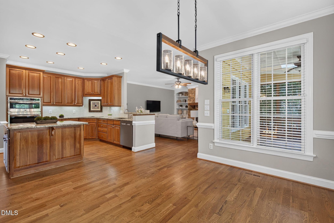
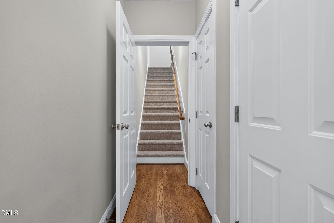
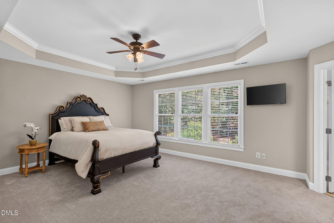
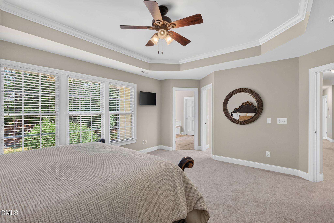
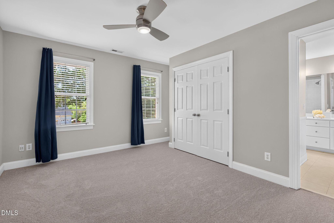
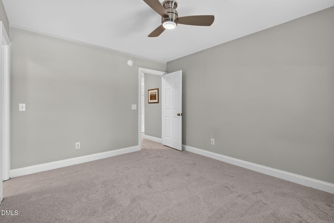
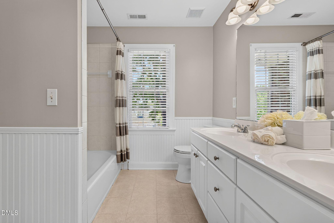
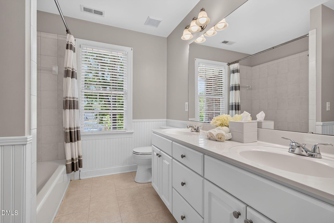
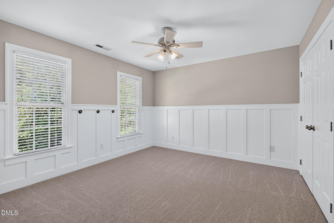
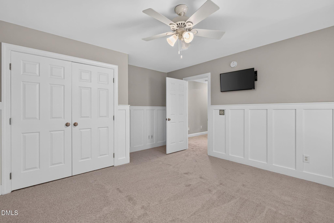
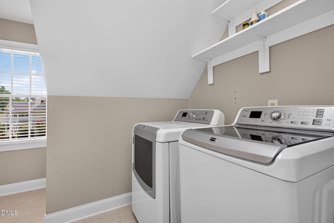
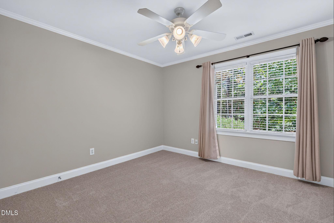
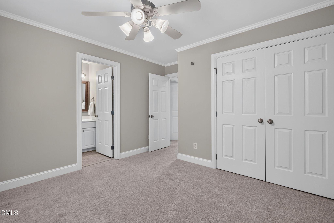
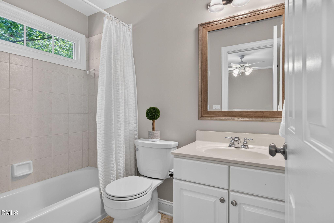
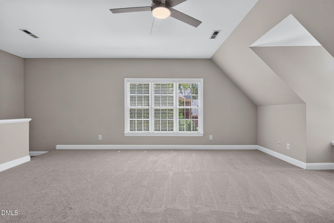
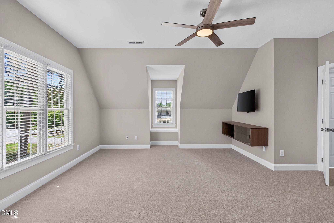
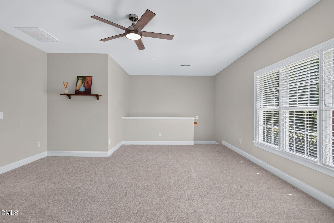
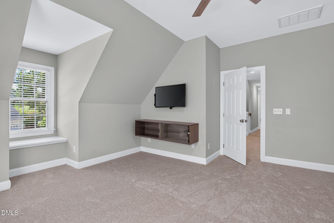
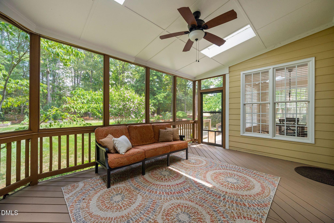
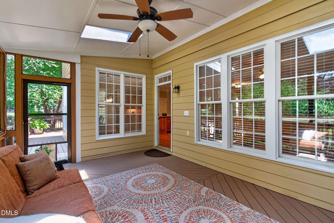
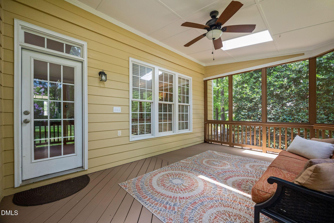
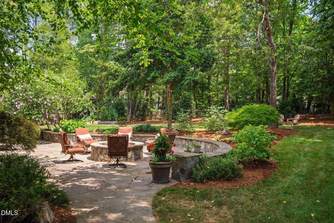
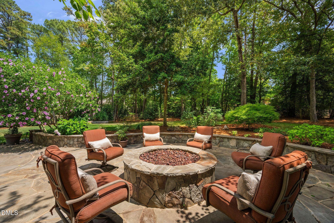
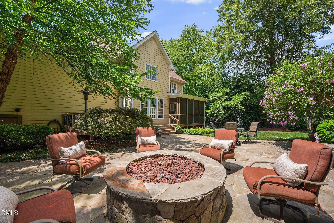
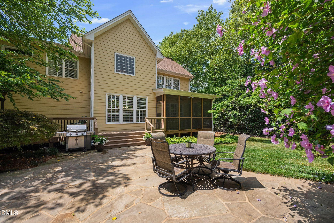
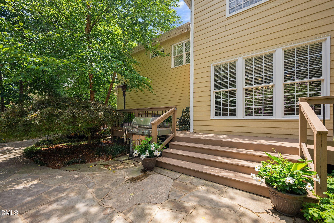
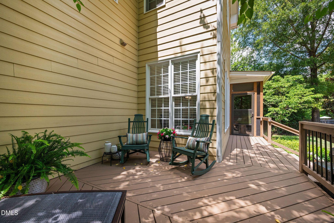
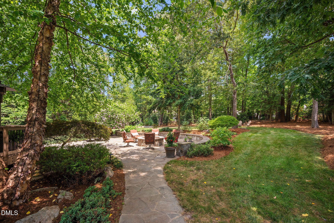
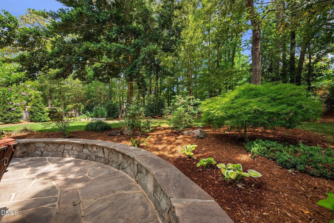
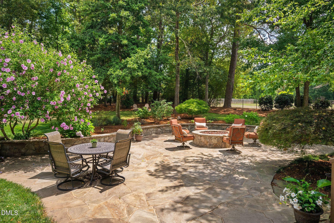
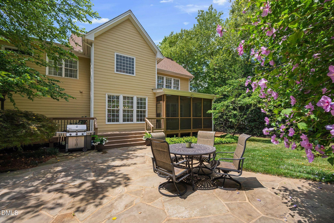
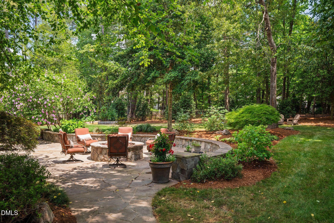
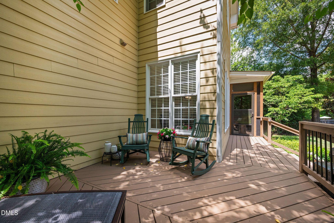
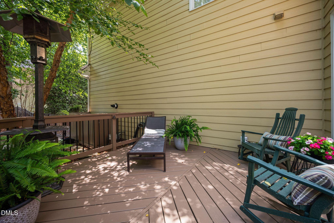
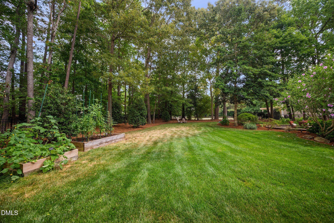
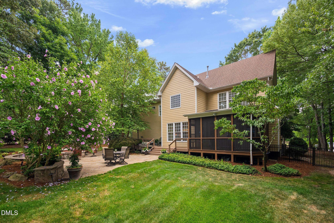
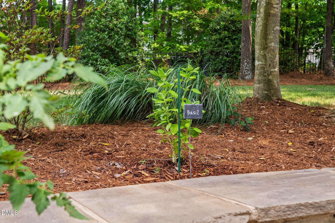
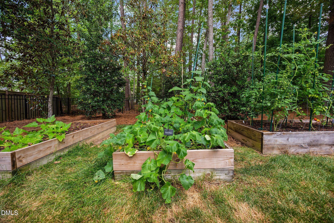
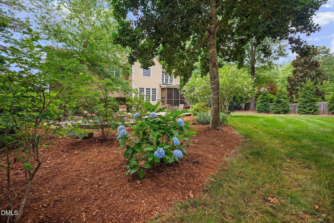
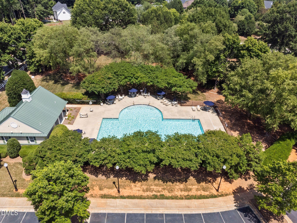
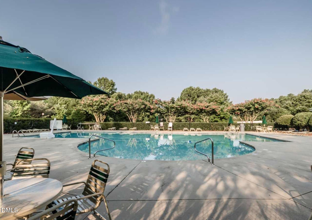
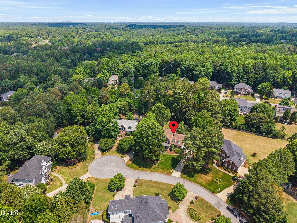
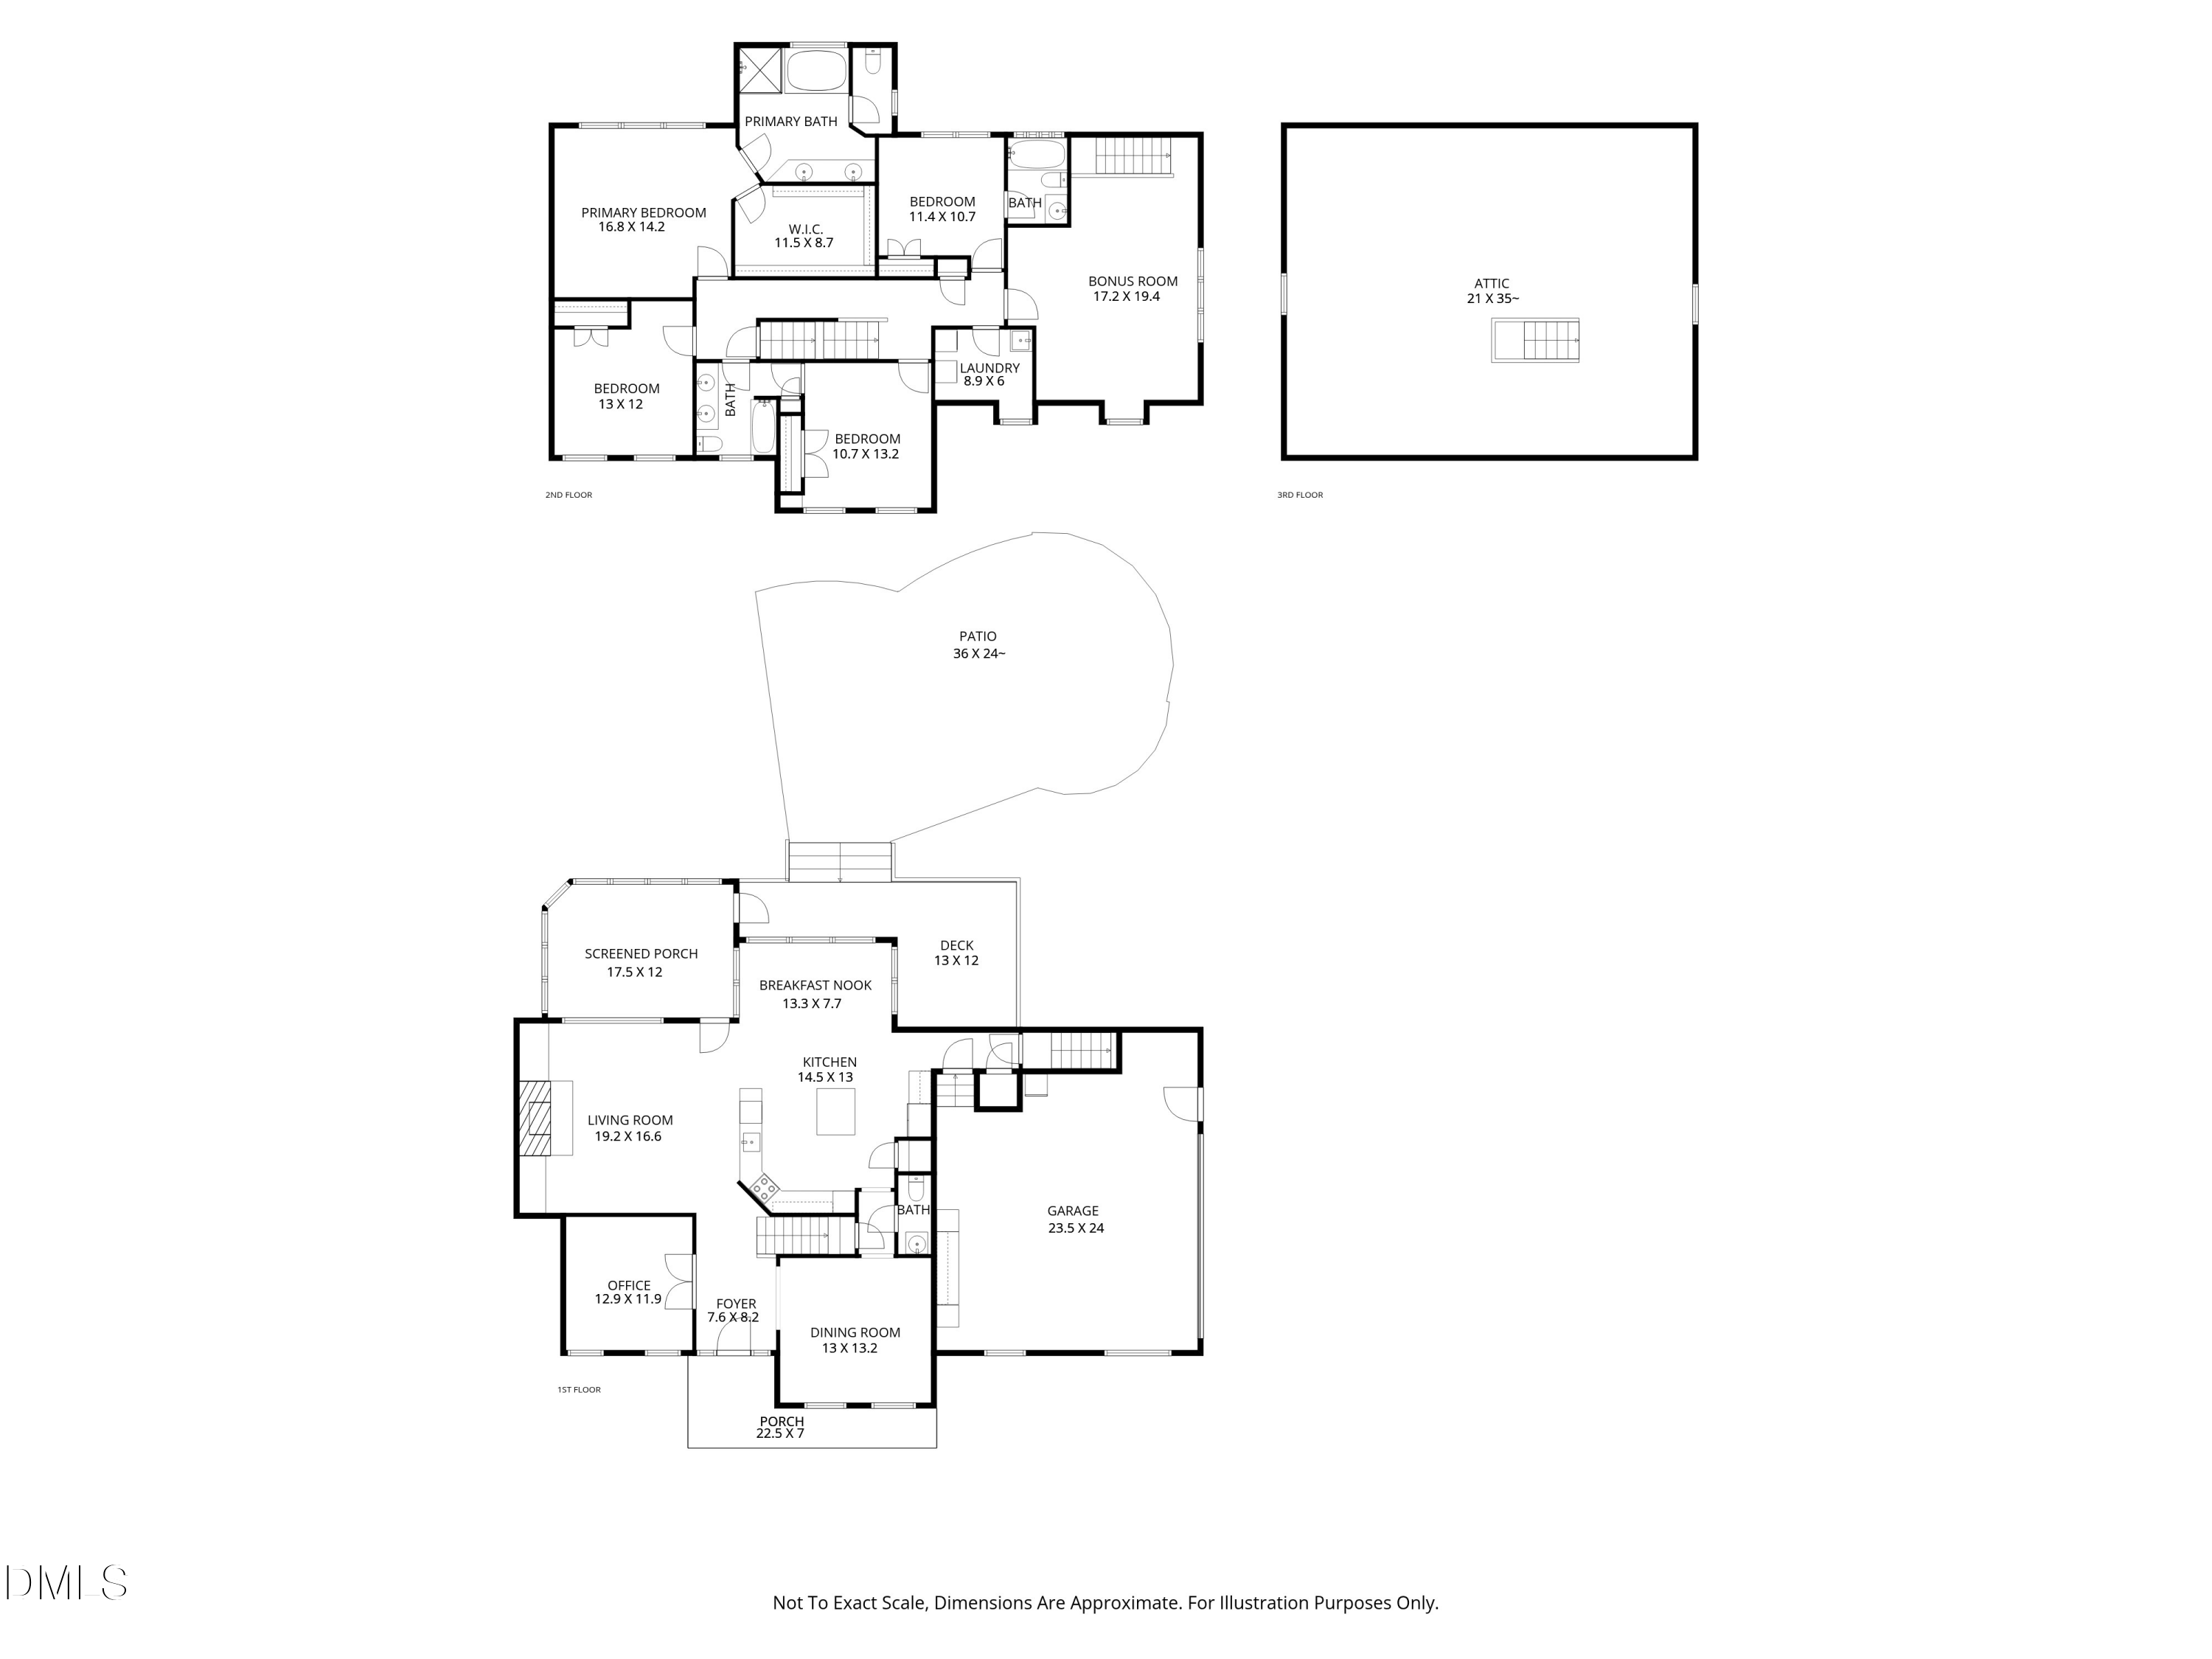
Welcome to this beautifully designed custom 4-bedroom, 3.5-bath brick-front home on a peaceful cul-de-sac, offering the perfect blend of comfort, functionality, and outdoor living. Located in the highly sought-after Jamison Park neighborhood in Apex on over a half-acre lot and peaceful cul-de-sac. The open-concept floor plan is ideal for both everyday living and entertaining, featuring spacious living areas that flow seamlessly into the kitchen and family room. The home has just had new carpet installed, adding a fresh touch throughout. One of the home's standout features is the family room with a stone fireplace surrounded by beautiful built-in cabinetry. Two staircases offer both style and everyday convenience, with one welcoming guests from the front foyer and a second located off the kitchen leading to the second floor. Upstairs, you'll find a huge bonus room that offers endless possibilities as a media room, playroom, home office, or fitness space as well as the spacious primary suite with trey ceiling and the secondary bedrooms. Step outside and enjoy your own private backyard retreat. Relax on the expansive screened porch overlooking the fully fenced yard, complete with mature trees, raised garden beds, a flagstone patio with a fire pit, a blueberry bush, and a generously sized deck that is perfect for entertaining or enjoying quiet evenings outdoors. The charming covered front porch is ideal for rocking chairs and morning coffee. Additional features include an encapsulated crawl space, central vac, irrigation system, tankless water heater (2022), walk-in attic with tons of storage, custom closure panels for screen porch and outdoor lighting! Roof replaced in 2022. House is electrically wired for the new owner to have a generator installed! Conveniently located with easy access to I-540 and just a short distance to the neighborhood pool and schools. This home combines an exceptional location with outstanding features both inside and out.

4
beds

4
baths

3,184 Sq.Ft. LIVING AREA

0.52 Acres lot

Renee Rogers

Renee Rogers

Features & Amenities

Interior

  • total bedrooms4
  • Total bathrooms4
  • full bathrooms3
  • half bathroom1
  • Laundry room Laundry Room
  • Flooring Carpet, Hardwood, Tile
  • Fireplace Family Room, Gas Log
  • APPLIANCES Cooktop, Dishwasher, Disposal, Dryer, Microwave, Oven, Refrigerator, Stainless Steel Appliance(s), Tankless Water Heater, Washer
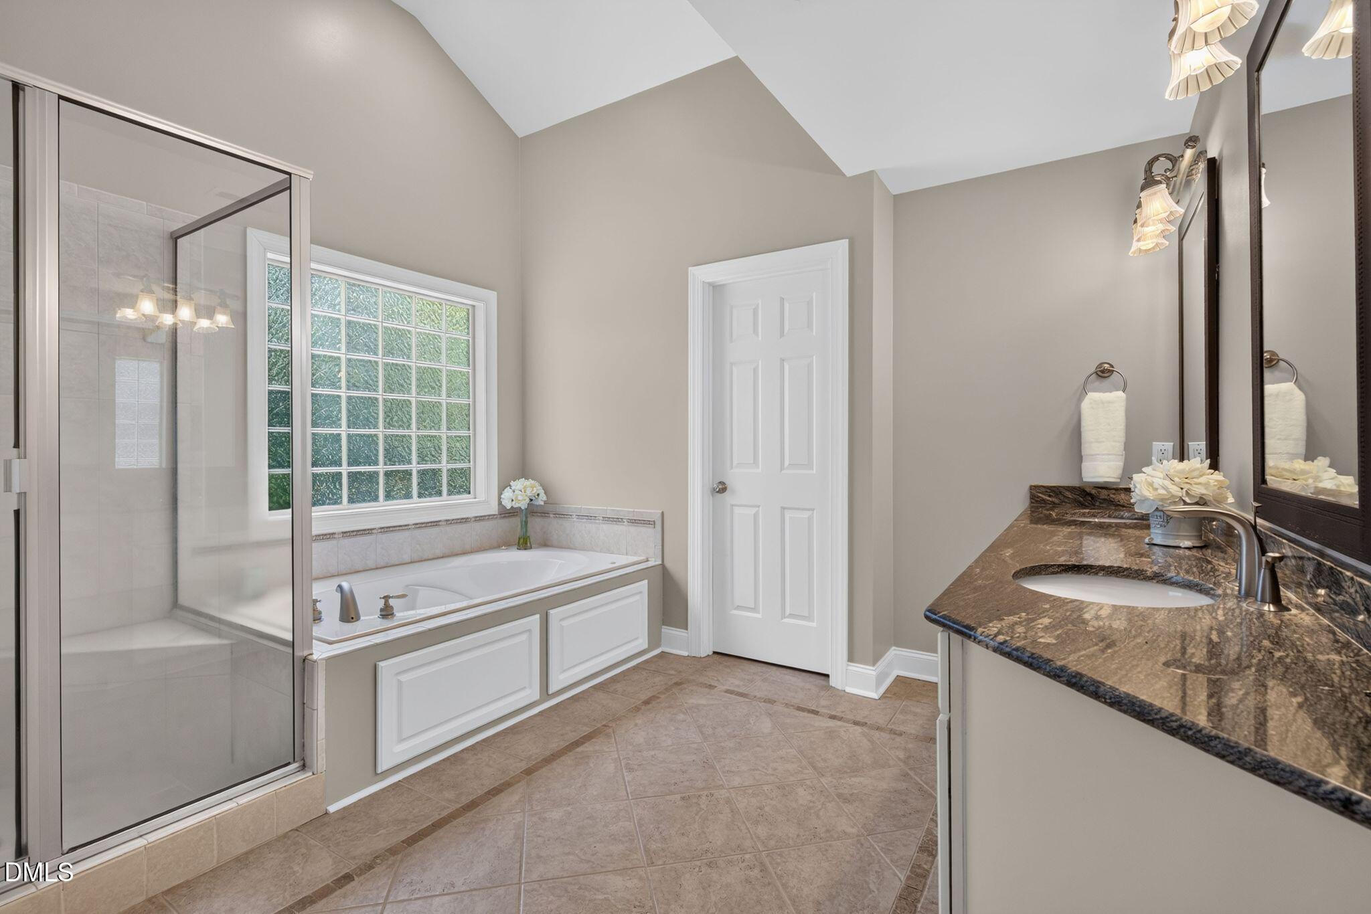
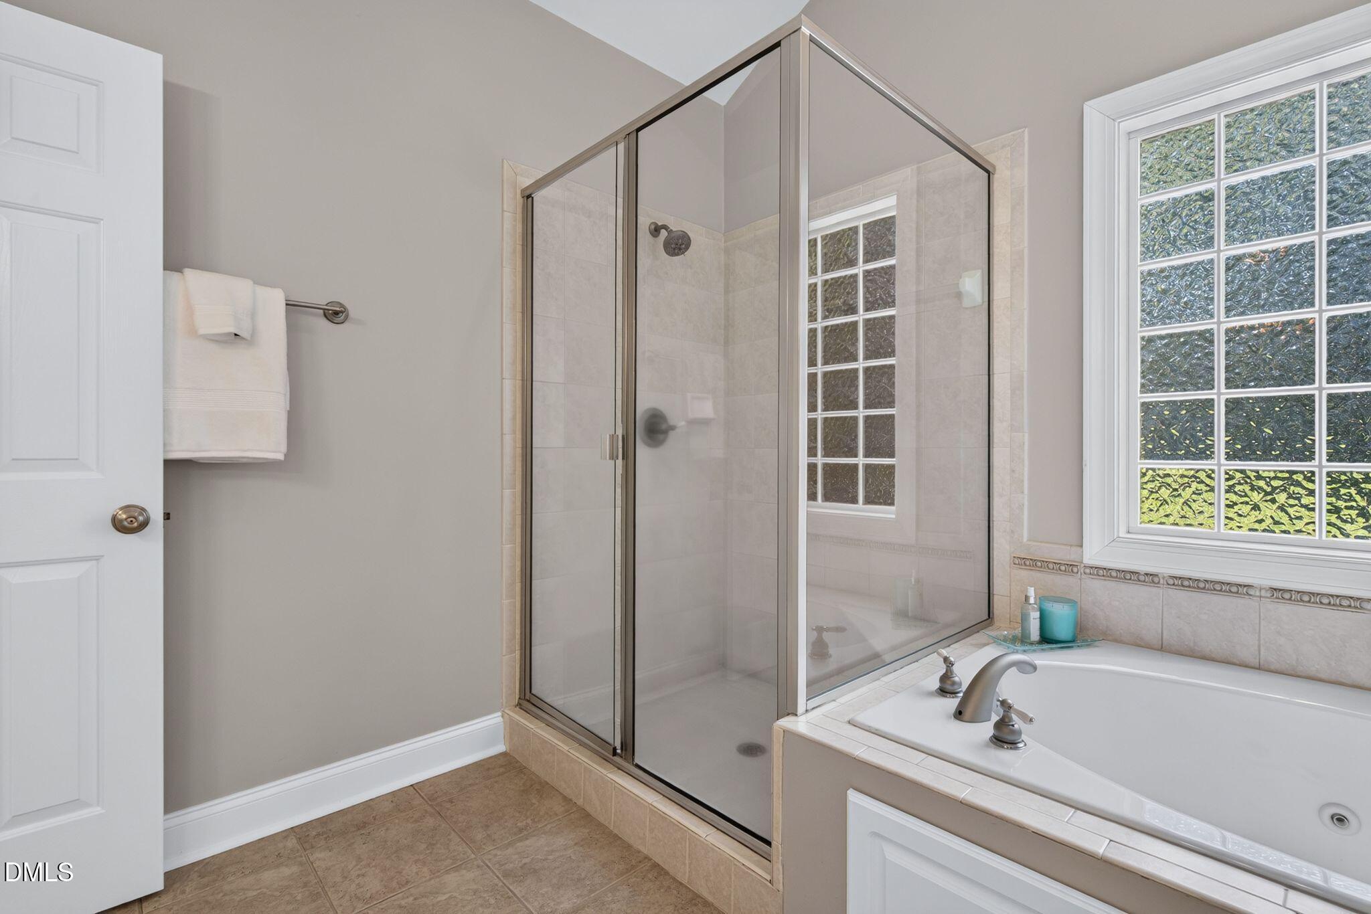
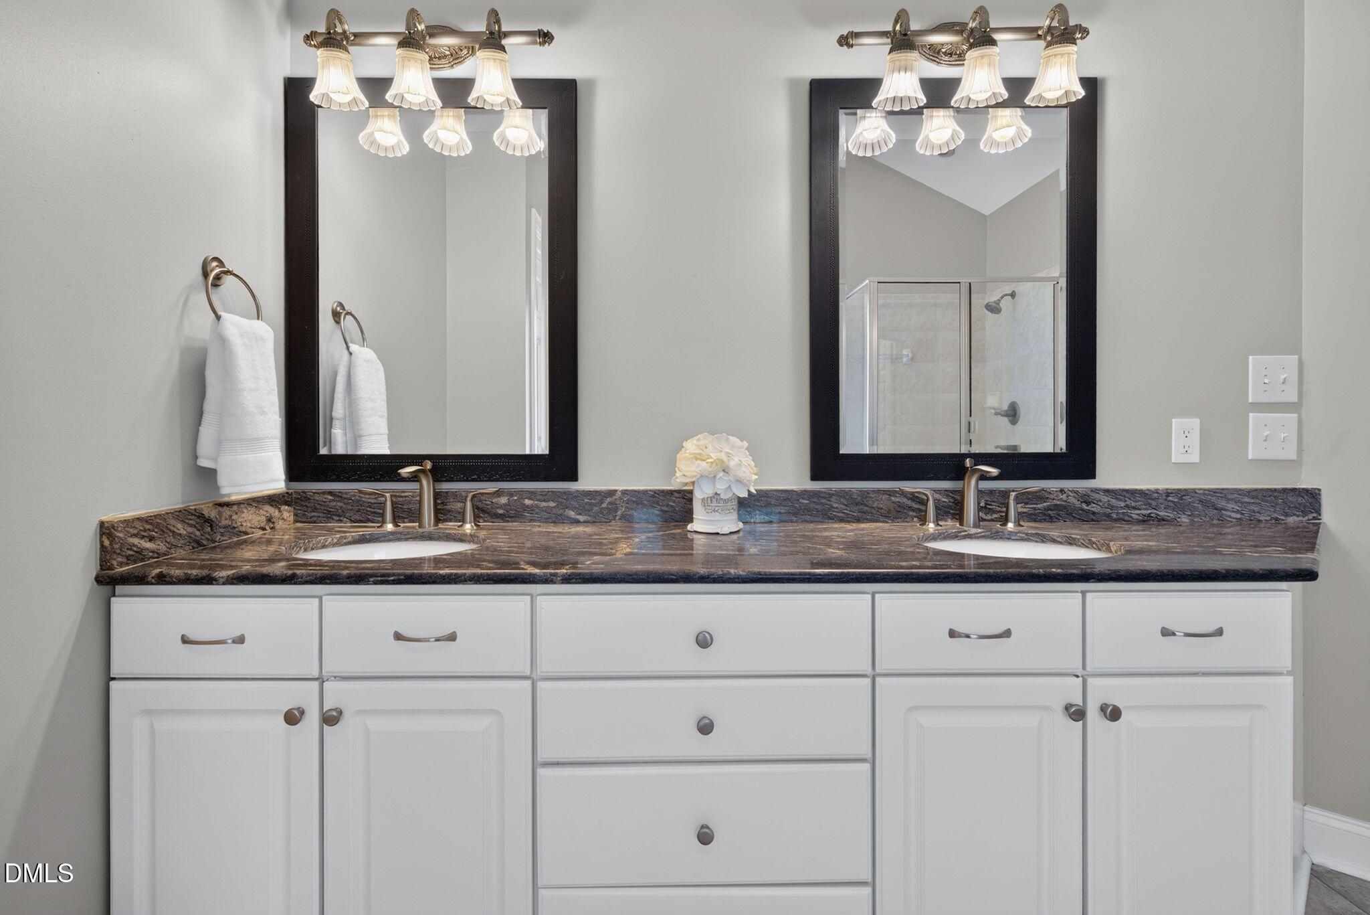
  • other interior Features Bookcases, Built-in Features, Ceiling Fan(s), Central Vacuum, Crown Molding, Double Vanity, Entrance Foyer, Granite Counters, Kitchen Island, Open Floorplan, Pantry, Recessed Lighting, Separate Shower, Smooth Ceilings, Water Closet

Area & Lot

  • Status Pending
  • Living Area3,184 Sq.Ft.
  • Total Area3,184 Sq.Ft.
  • Lot Area0.52 Acres
  • MLS® ID10178556
  • TypeResidential
  • YEAR BUILT2001
  • NeighborhoodCary
  • Architecture StylesTraditional, Transitional
  • Elementary SchoolWake - Middle Creek Elementary
  • Middle SchoolWake - West Lake Middle
  • High SchoolWake - Middle Creek High

Exterior

  • STORIES2
  • Garage Space2.0
  • water SourcePublic
  • utilitiesCable Available, Electricity Available, Electricity Connected, Natural Gas Connected, Sewer Connected, Water Connected, Underground Utilities
  • roofShingle
  • lot featuresBack Yard, Cul-De-Sac, Front Yard, Garden, Landscaped, Sprinklers In Front, Sprinklers In Rear
  • parkingAttached, Garage Faces Side
  • HEAT TYPEForced Air, Natural Gas, Zoned
  • AIR CONDITIONINGCeiling Fan(s), Central Air, Zoned
  • sewerPublic Sewer
  • HOA AmenitiesUnknown
  • other exterior FeaturesFenced Yard, Fire Pit, Garden, Rain Gutters

Financial

  • Sales Price$850,000
  • Real Estate Tax $4,871/yr
  • HOA $185/3 mos
  • Zoning R-30
image

Schedule a Showing

I would love to show you my beautiful property. Please select your preferred date and time below. I will be in touch shortly to confirm your appointment.

Schedule a Showing

I would love to show you my beautiful property. Please select your preferred date and time below. I will be in touch shortly to confirm your appointment.

Thank you for your interest in 3909 Elmswick Court, Apex, NC 27539. We are reviewing your request and will be in touch shortly!

Mortgage Calculator

Estimate your monthly mortgage payment, including the principal and interest, property taxes, and HOA. Adjust the values to generate a more accurate rate.

All estimates are provided for informational purposes only. Actual amounts may vary.
$0,000 Your Payment 20 15 65
$0,000 Your Payment

Cary

It’s a city you would love to be a part of.

Explore

Work With Renee

By working together, we can make your home ownership dreams your reality. At the end of the day, it’s about matching the right buyer with the right seller. Let me be your matchmaker!

Follow Me on Instagram