303 Cedarwood Drive
303 Cedarwood Drive
303 Cedarwood Drive
303 Cedarwood Drive
303 Cedarwood Drive
303 Cedarwood Drive
303 Cedarwood Drive
303 Cedarwood Drive
303 Cedarwood Drive
303 Cedarwood Drive
303 Cedarwood Drive
303 Cedarwood Drive
303 Cedarwood Drive
303 Cedarwood Drive
303 Cedarwood Drive
303 Cedarwood Drive
303 Cedarwood Drive
303 Cedarwood Drive
303 Cedarwood Drive
303 Cedarwood Drive
303 Cedarwood Drive
303 Cedarwood Drive
303 Cedarwood Drive
303 Cedarwood Drive
303 Cedarwood Drive
303 Cedarwood Drive
303 Cedarwood Drive
303 Cedarwood Drive
303 Cedarwood Drive
303 Cedarwood Drive
303 Cedarwood Drive
303 Cedarwood Drive
303 Cedarwood Drive
303 Cedarwood Drive
303 Cedarwood Drive
303 Cedarwood Drive
303 Cedarwood Drive
303 Cedarwood Drive
SEE ALL PHOTOS
303 Cedarwood Drive
303 Cedarwood Drive
303 Cedarwood Drive
303 Cedarwood Drive
303 Cedarwood Drive
303 Cedarwood Drive
303 Cedarwood Drive
303 Cedarwood Drive
303 Cedarwood Drive
303 Cedarwood Drive
303 Cedarwood Drive
303 Cedarwood Drive
303 Cedarwood Drive
303 Cedarwood Drive
303 Cedarwood Drive
303 Cedarwood Drive
303 Cedarwood Drive
303 Cedarwood Drive
303 Cedarwood Drive
303 Cedarwood Drive
303 Cedarwood Drive
303 Cedarwood Drive
303 Cedarwood Drive
303 Cedarwood Drive
303 Cedarwood Drive
303 Cedarwood Drive
303 Cedarwood Drive
303 Cedarwood Drive
303 Cedarwood Drive
303 Cedarwood Drive
303 Cedarwood Drive
303 Cedarwood Drive
303 Cedarwood Drive
303 Cedarwood Drive
303 Cedarwood Drive
303 Cedarwood Drive
303 Cedarwood Drive
303 Cedarwood Drive
Listing courtesy of CHC Homes Realty
Sold

303 Cedarwood Drive

303 Cedarwood Drive, Knightdale, NC 27545

$435,000
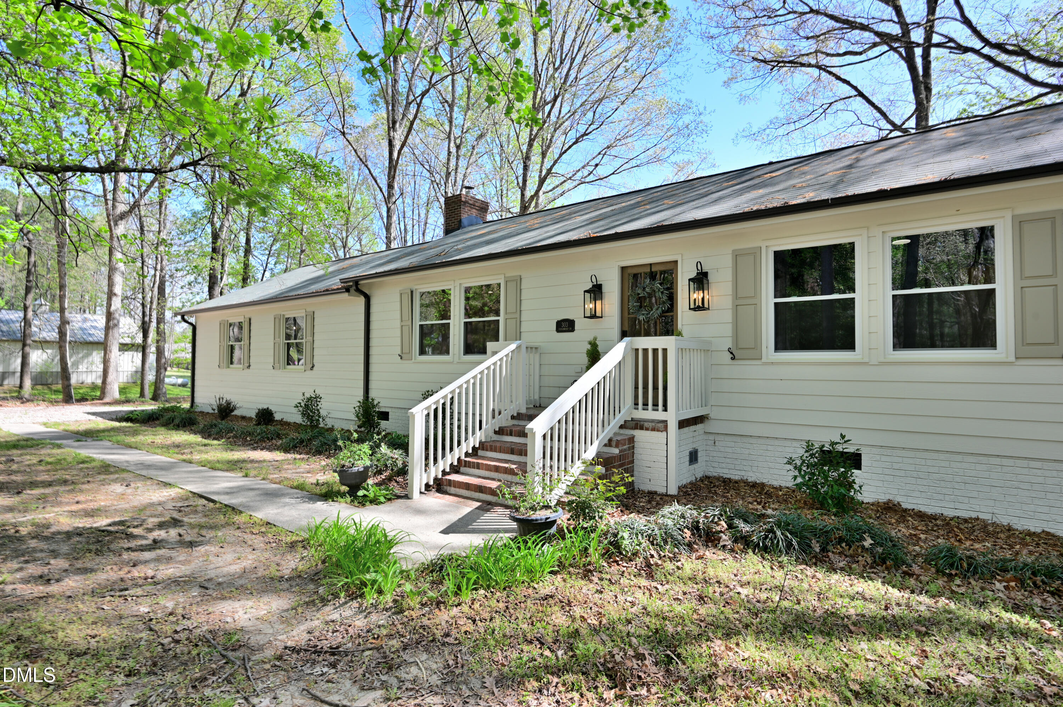
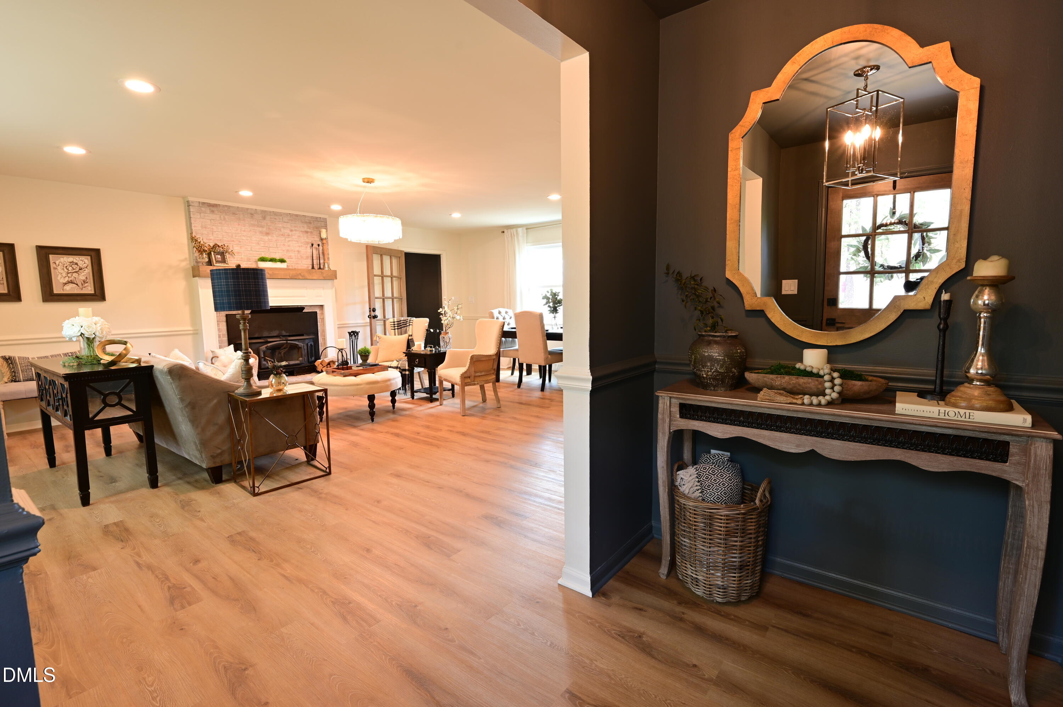
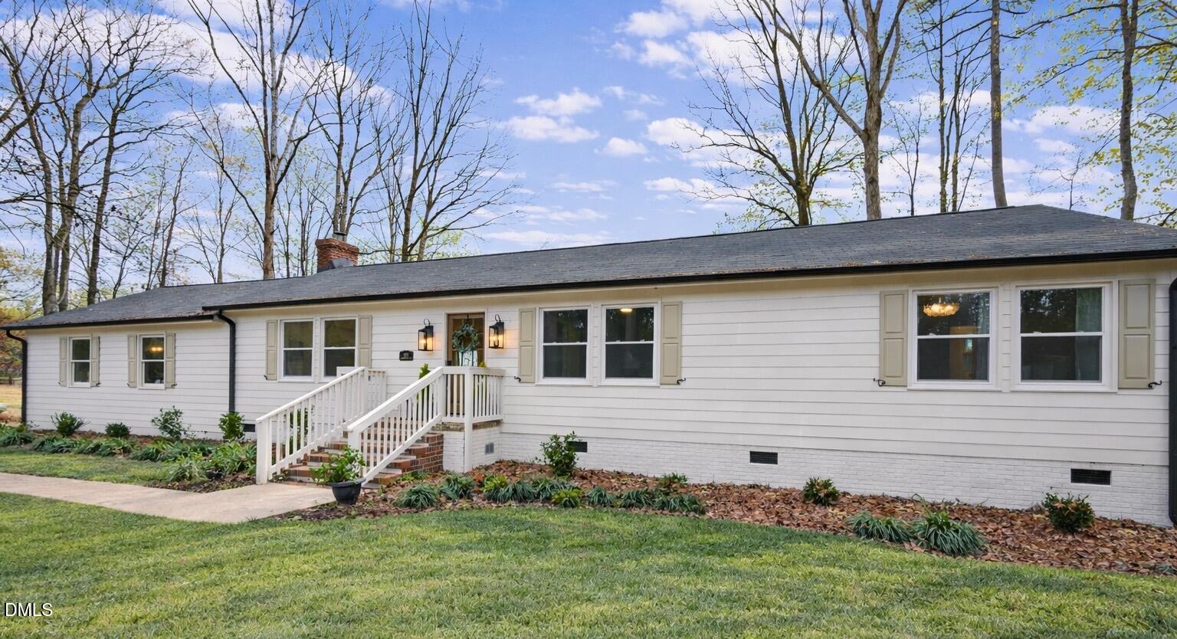
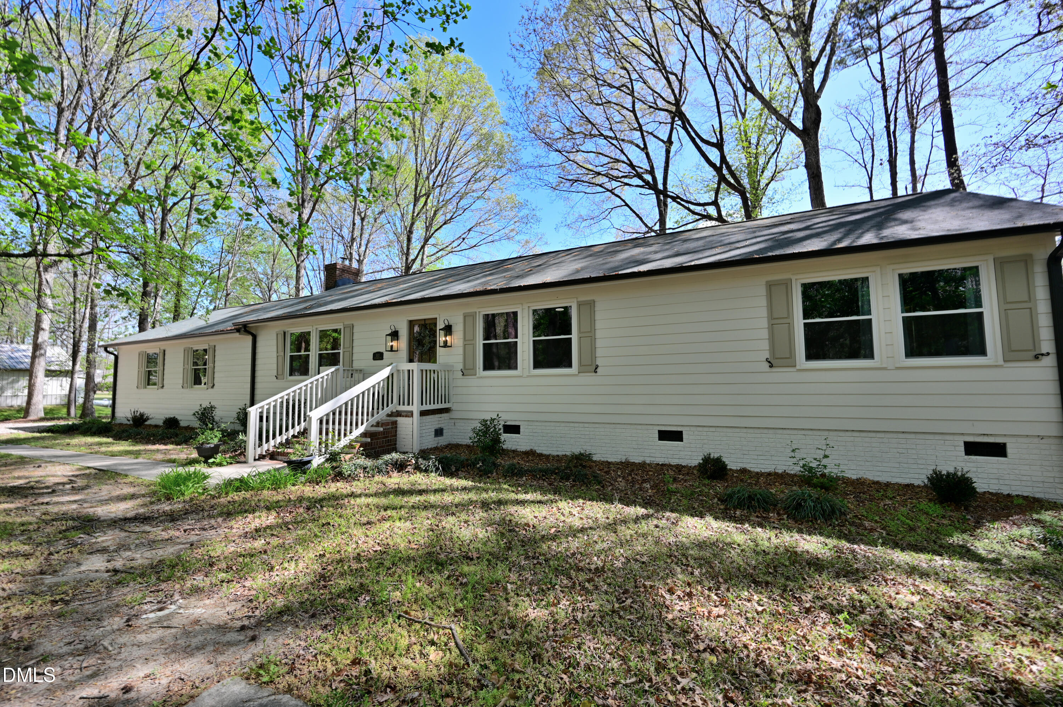
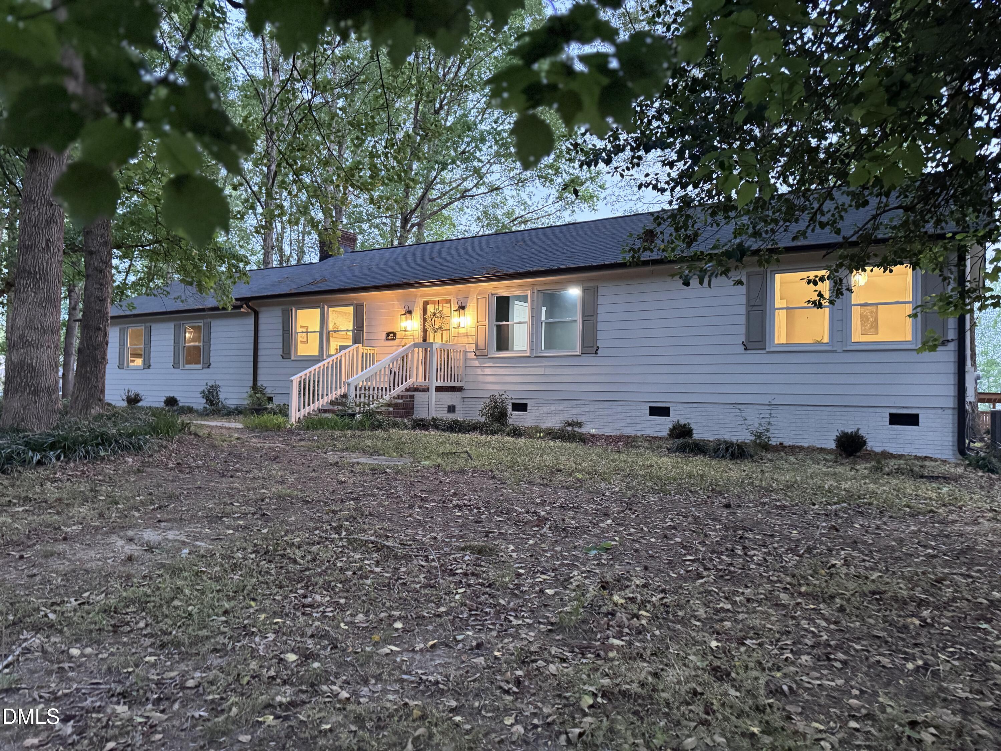
Welcome to your beautifully renovated retreat- where modern style meets classic comfort on nearly a full acre in a quiet, established neighborhood. Rare privacy, room to spread out, and close to everything you need.

Located in Knightdale, this home offers the rare combination of space, upgrades, and convenience-without the Raleigh price tag. Enjoy more room to breathe, bigger lots, and still quick access to shopping, dining, and major highways, plus just 20 minutes from downtown Raleigh.

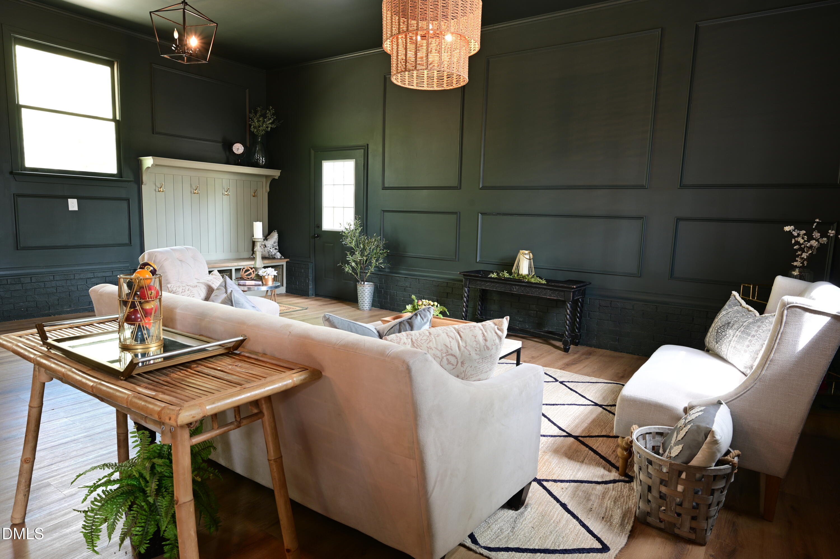
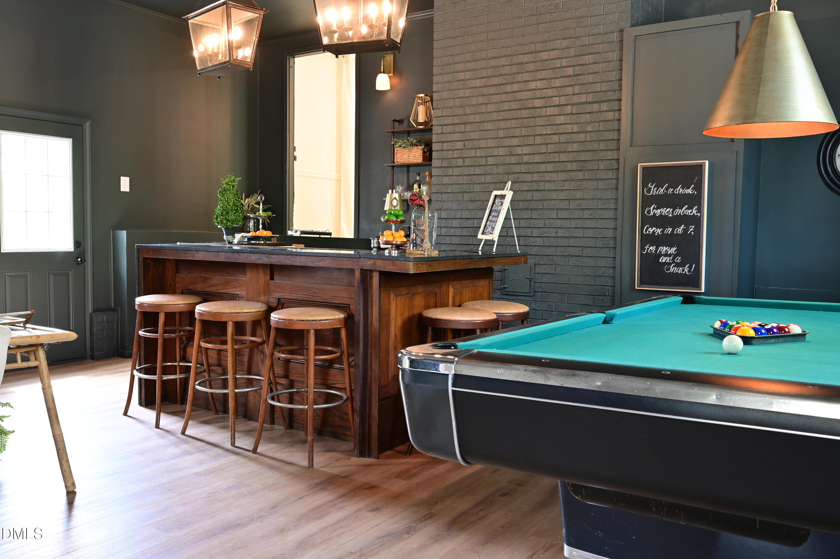
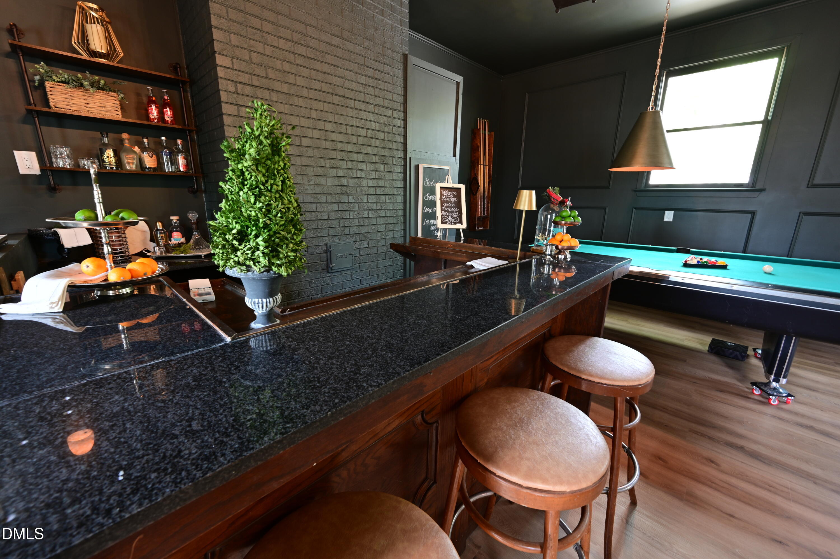
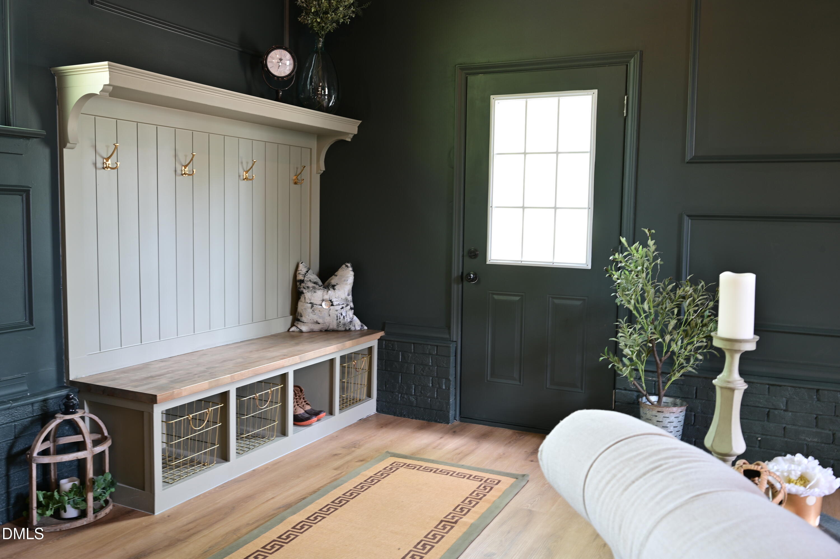
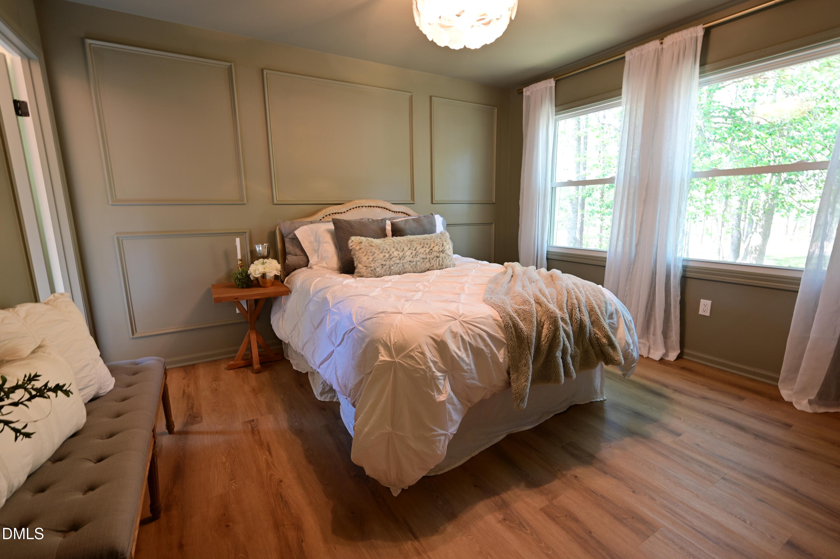
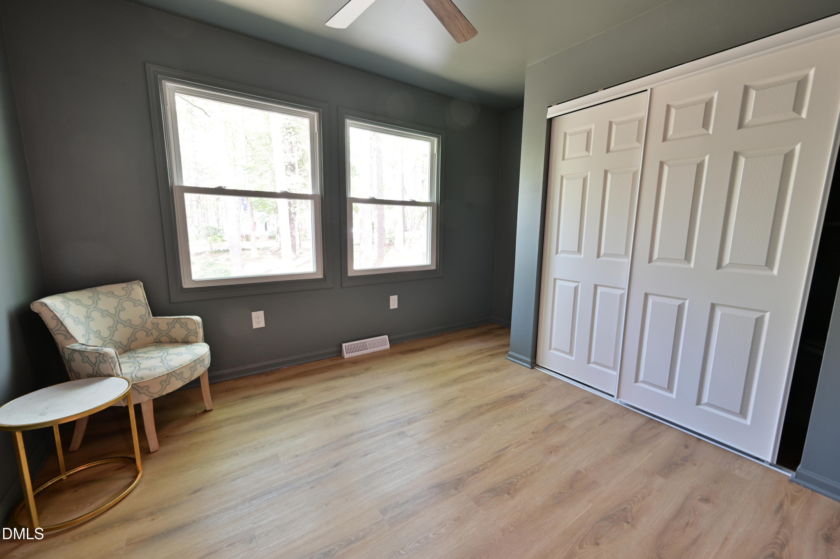
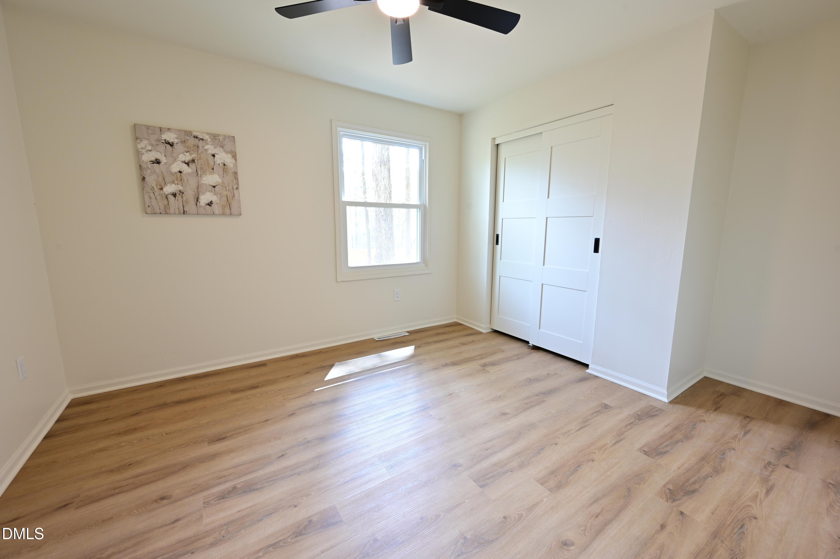
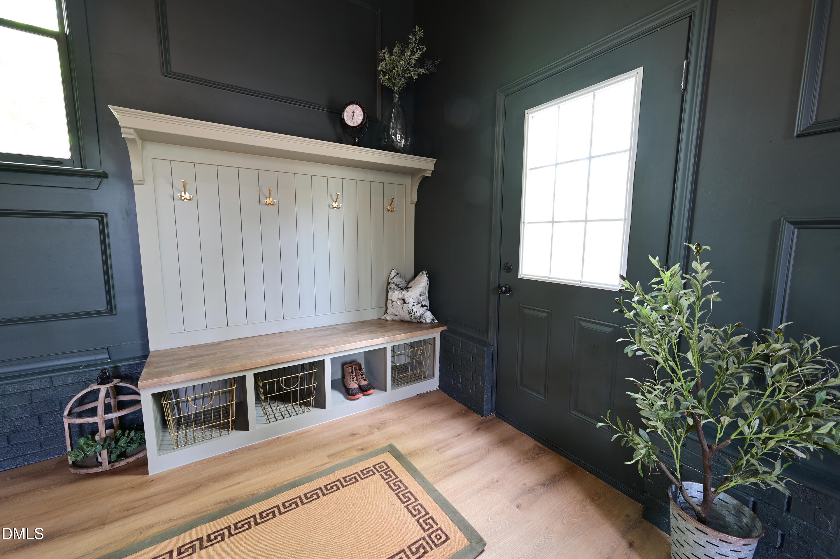
Inside, you'll find three comfortable bedrooms and two full baths, plus a standout bonus entertainment room, complete with a bar, pool table, and custom built-in mud bench. This space flows right to the backyard, making hosting effortless.

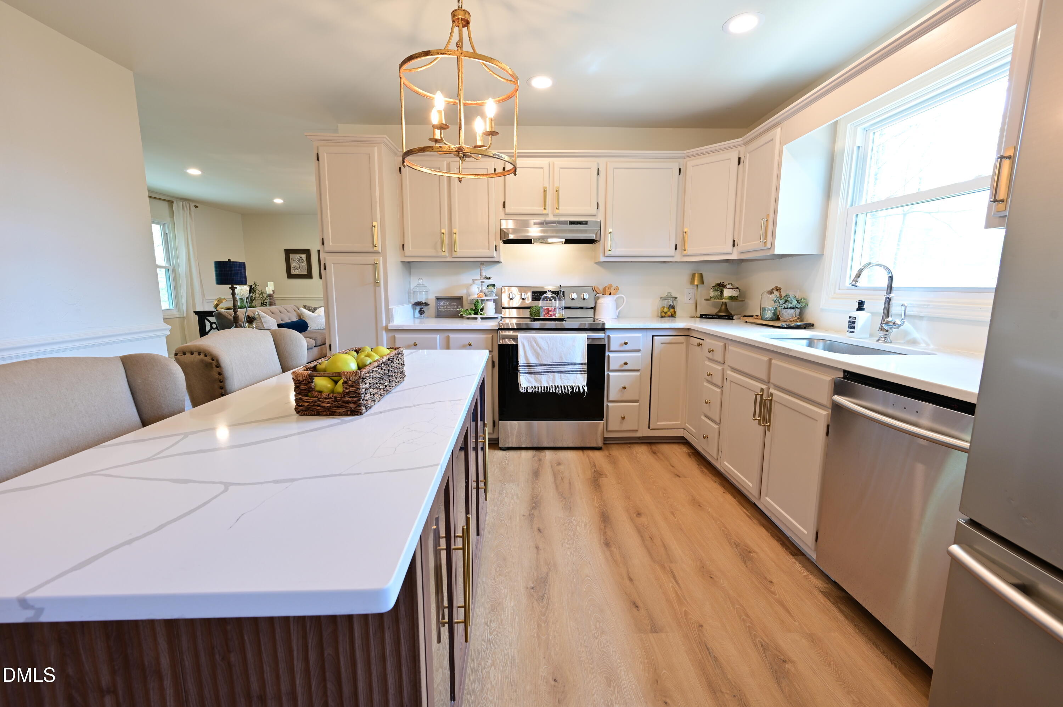
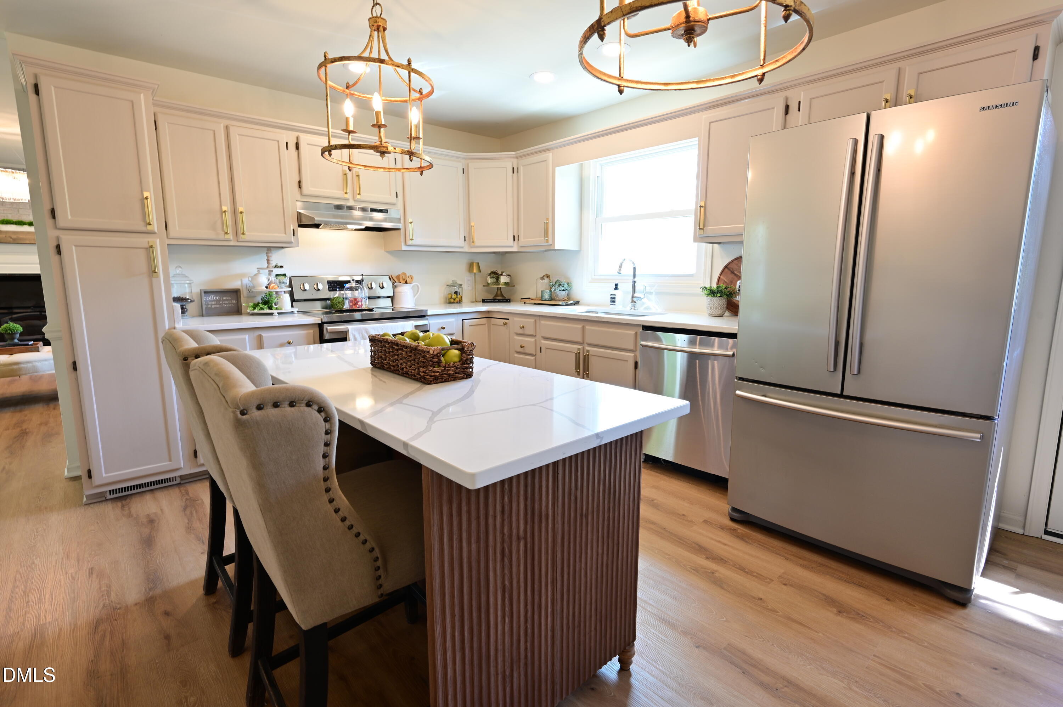
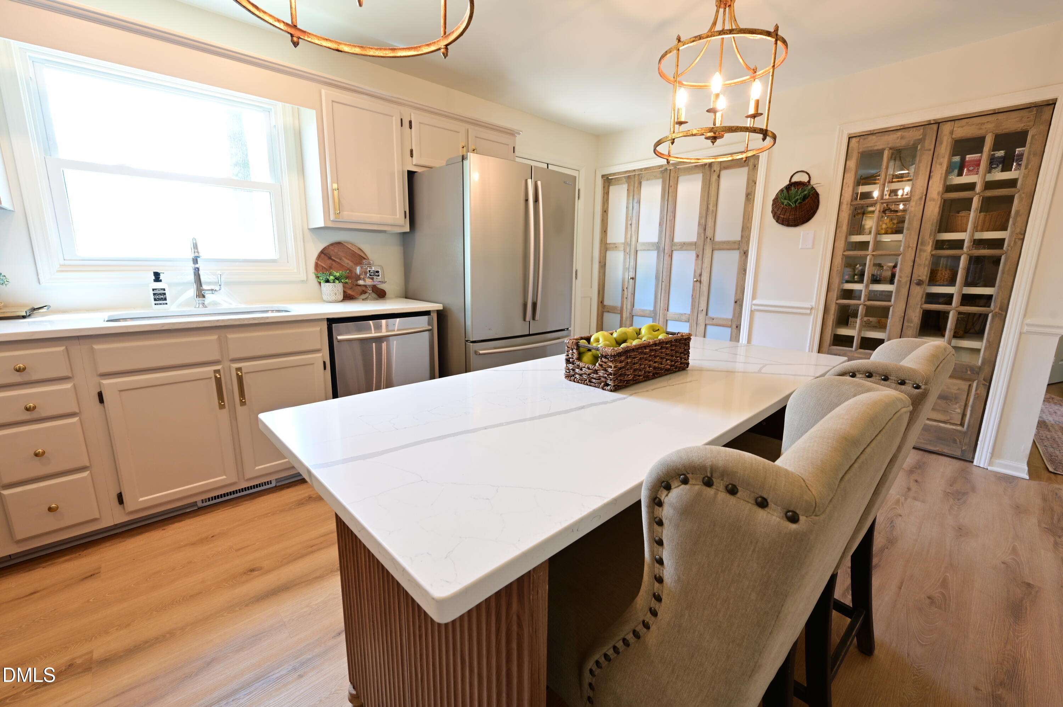
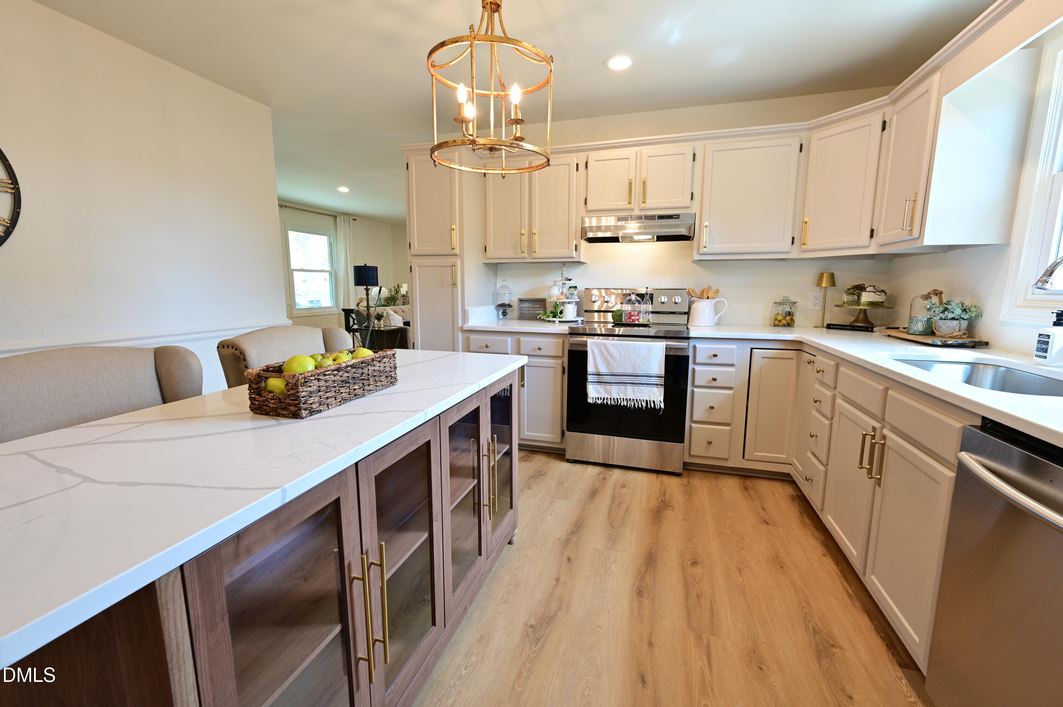
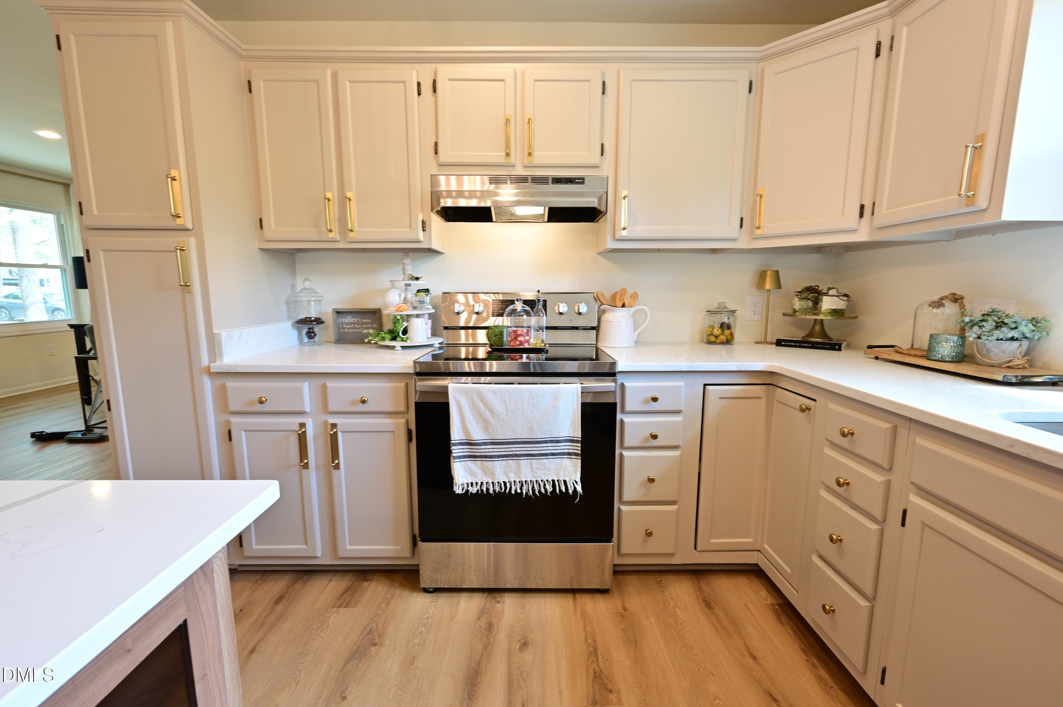
The kitchen is a true showstopper, featuring:
* Quartz countertops
* A spacious island
* Stainless steel appliances
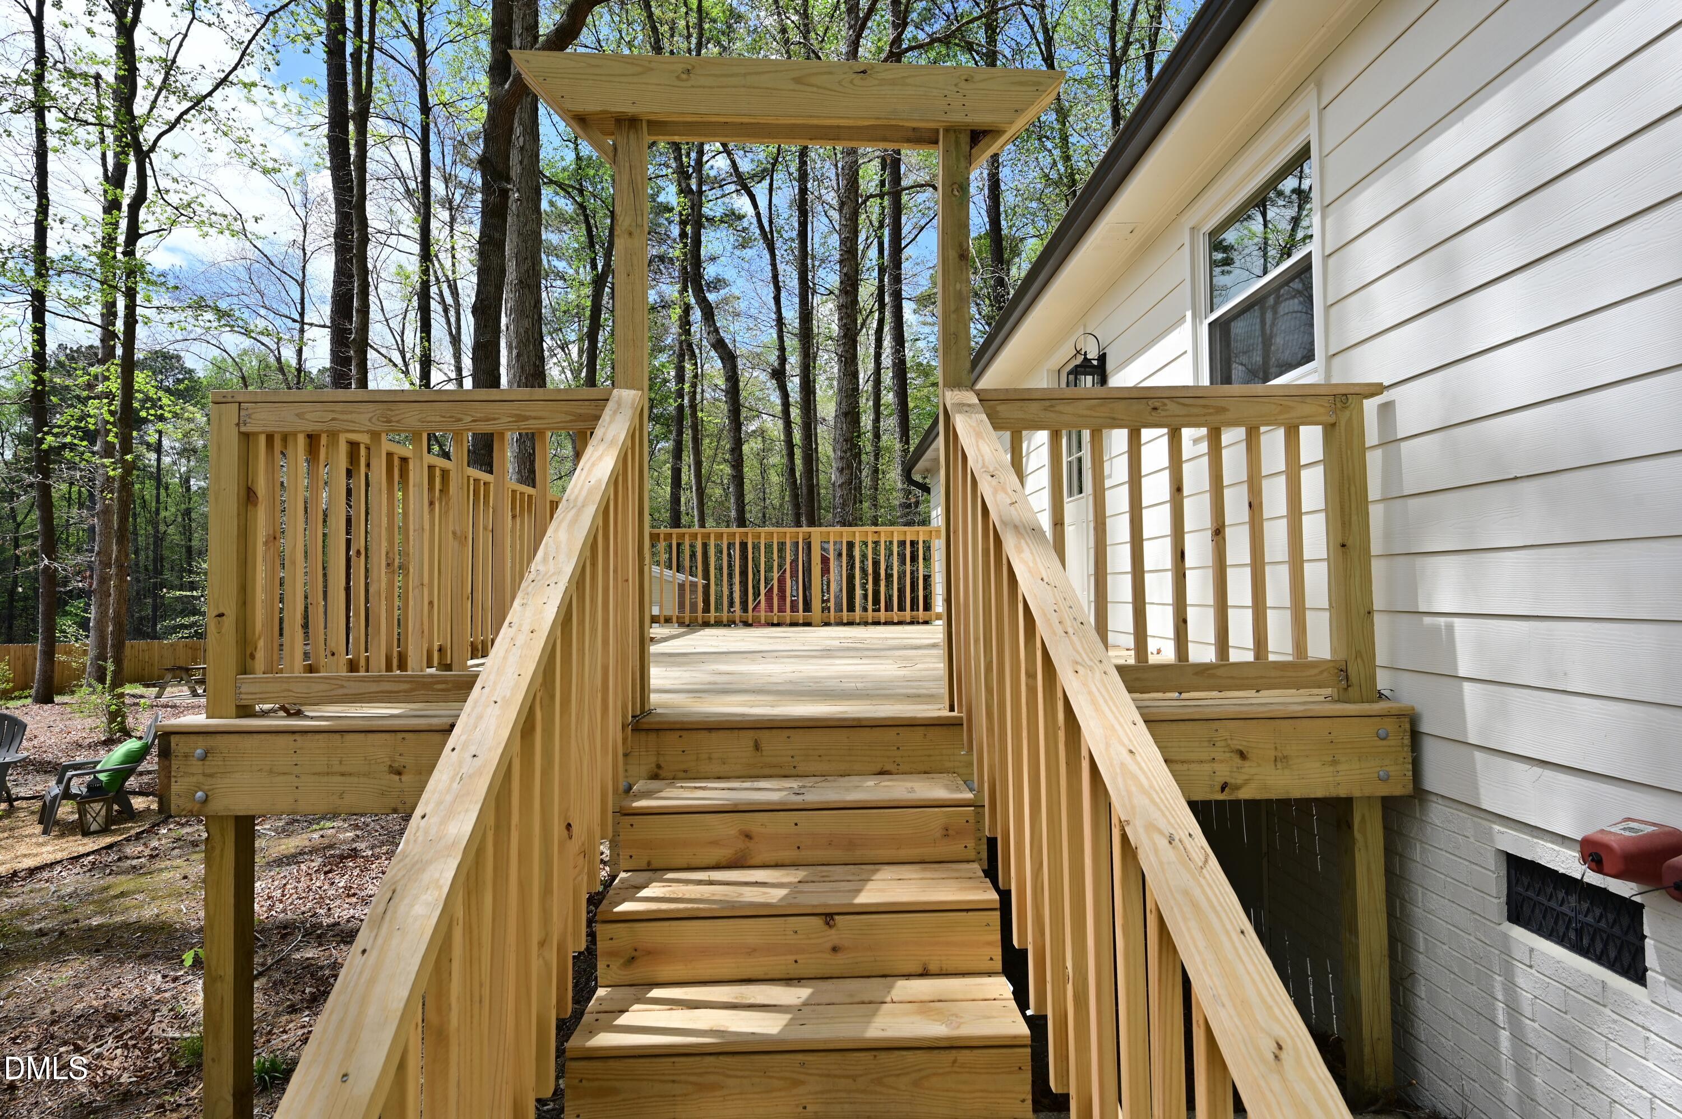
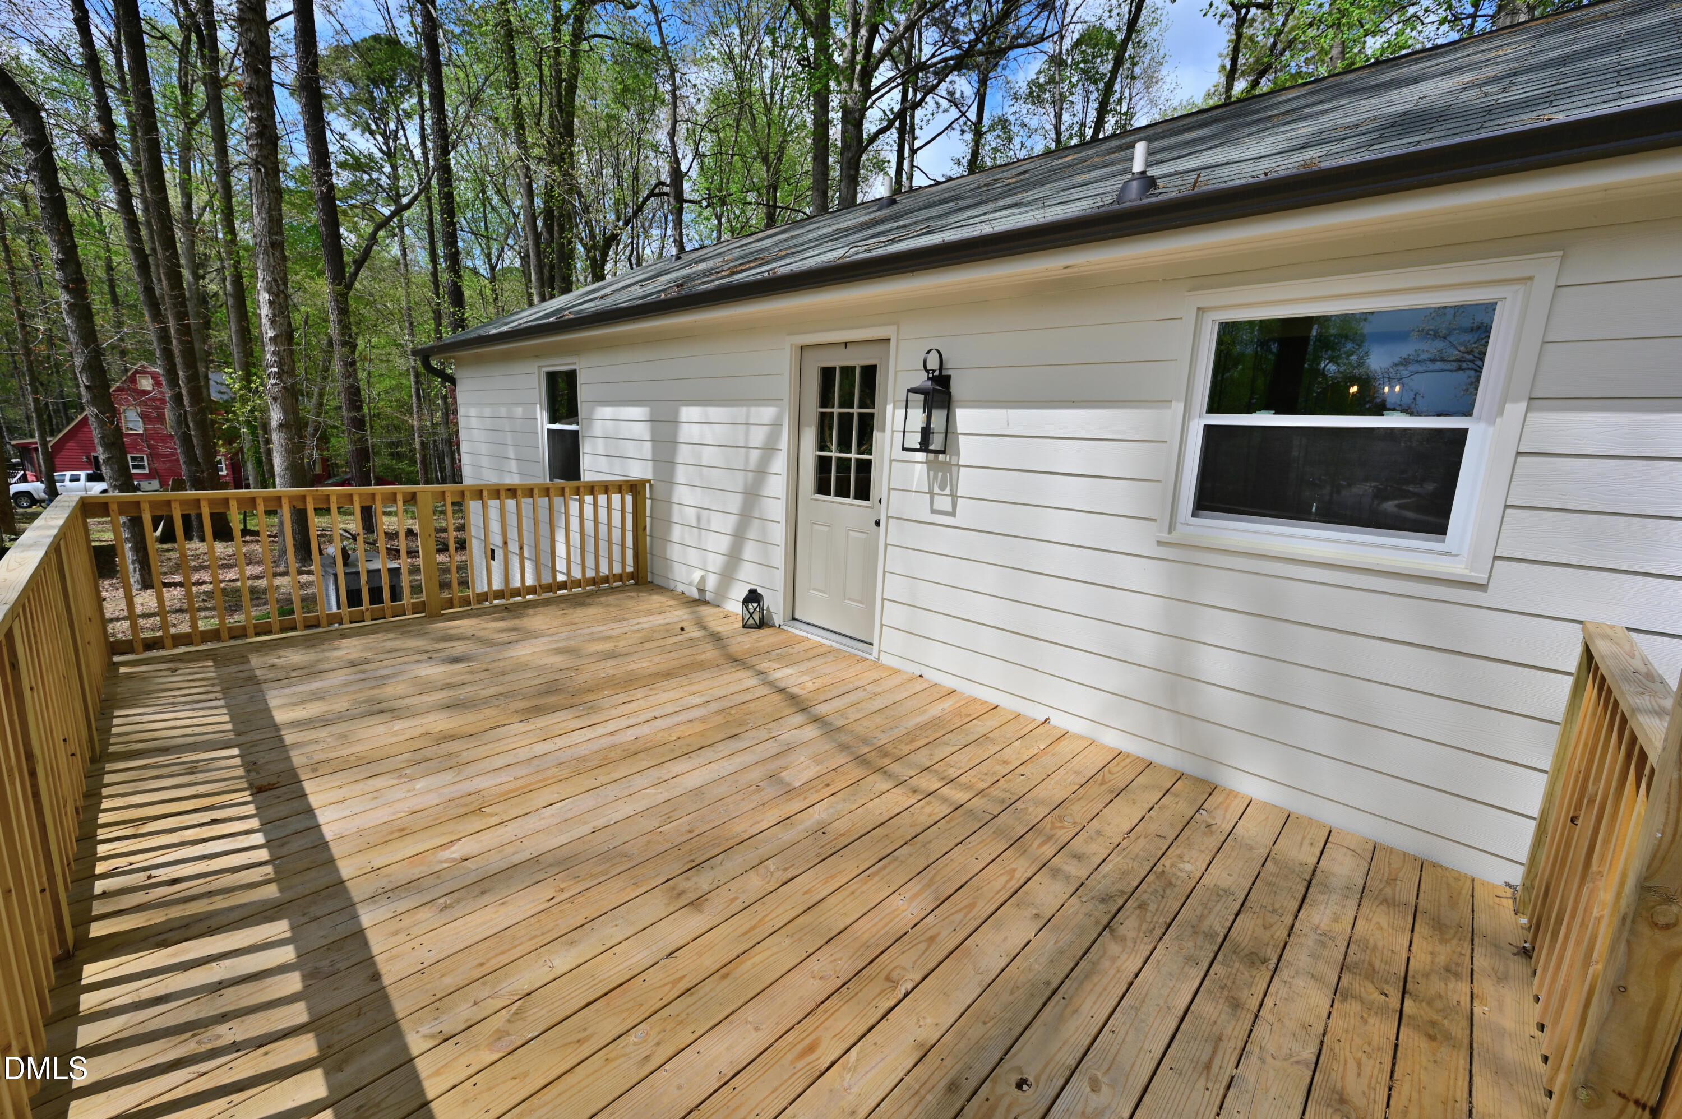
* Direct access to the deck for indoor-outdoor living

Thoughtful upgrades set this home apart from anything else on the market. Instead of basic, builder-grade finishes, you'll find:
* Higher-end Decora switches and outlets
* Designer lighting
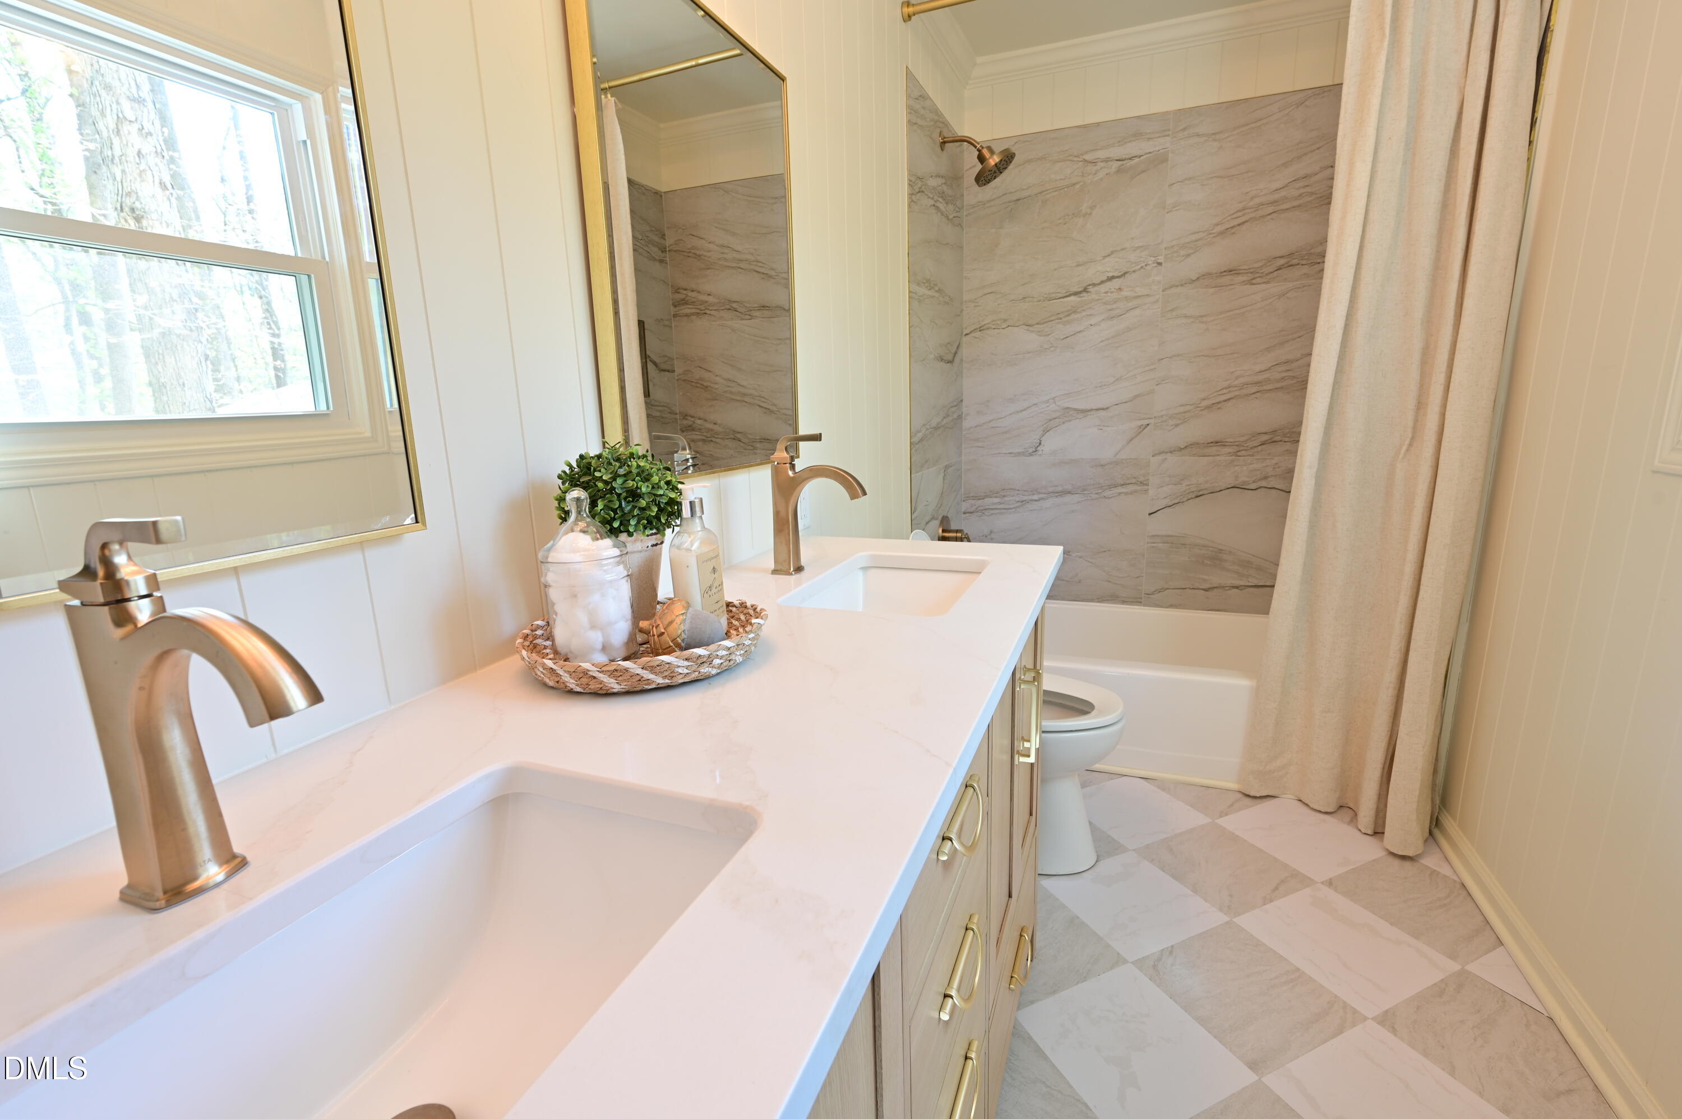
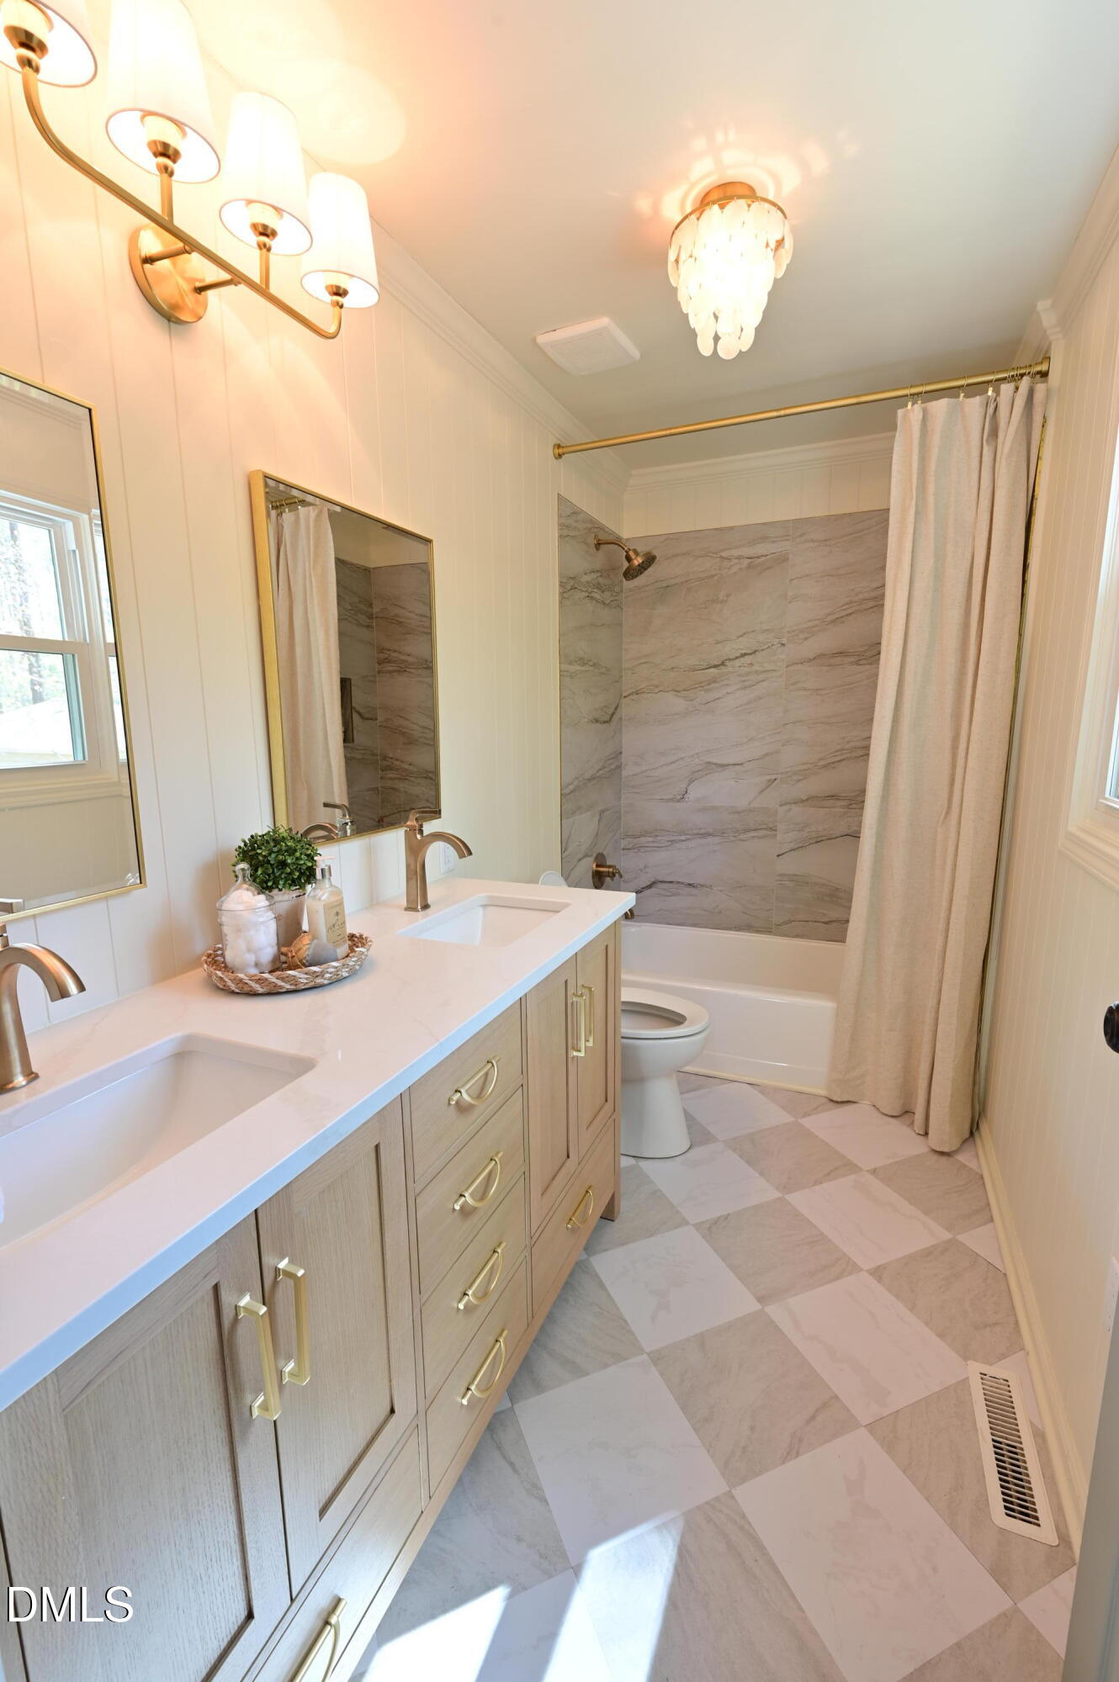
* Name-brand plumbing fixtures
* Elevated finishes not commonly found in this area

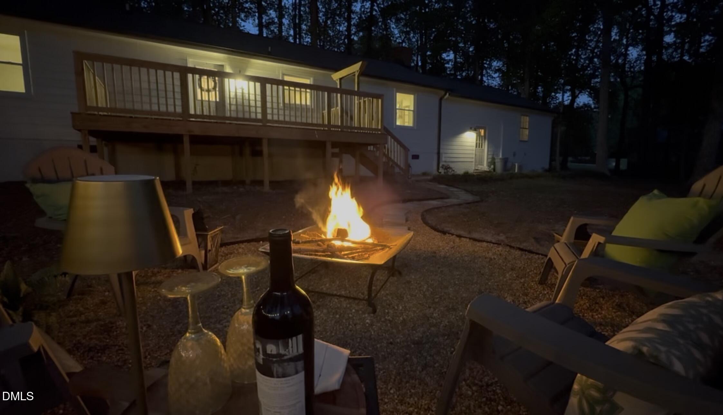
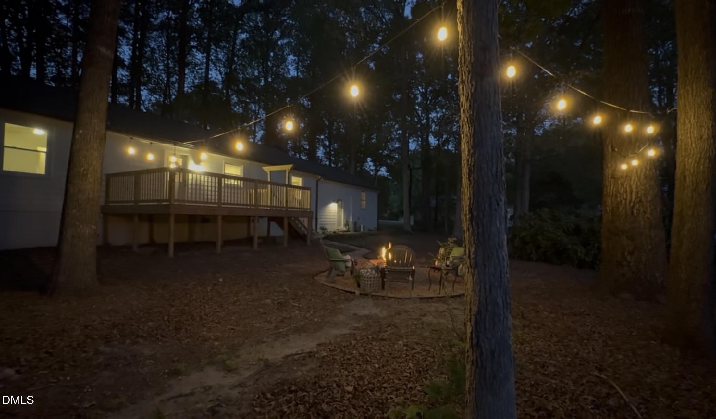
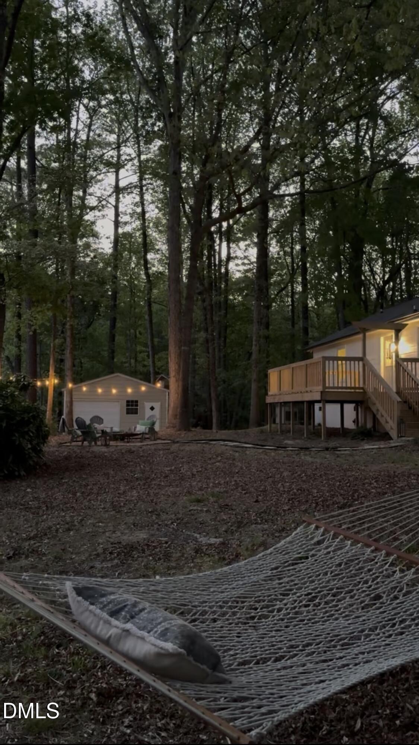
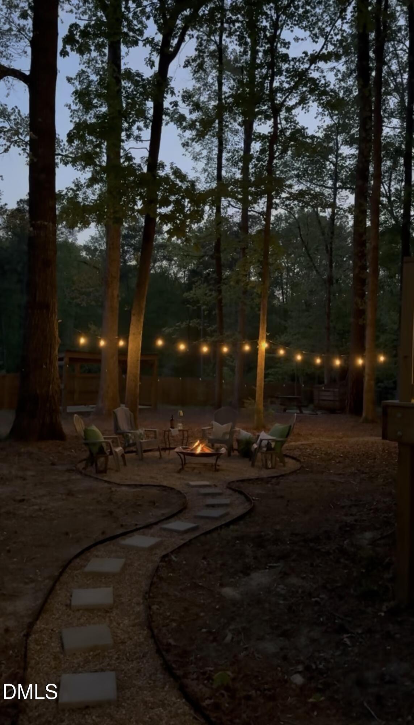
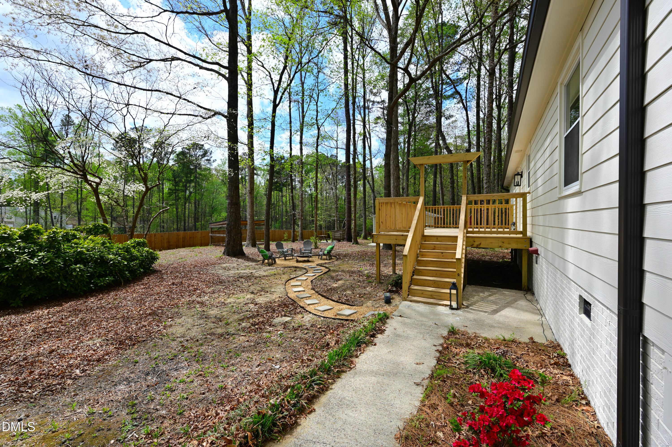
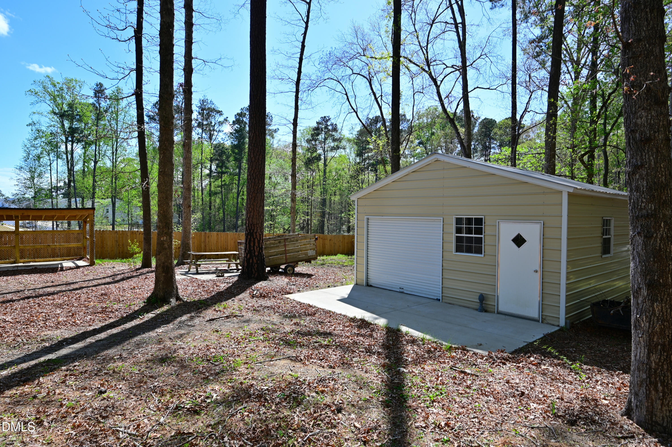
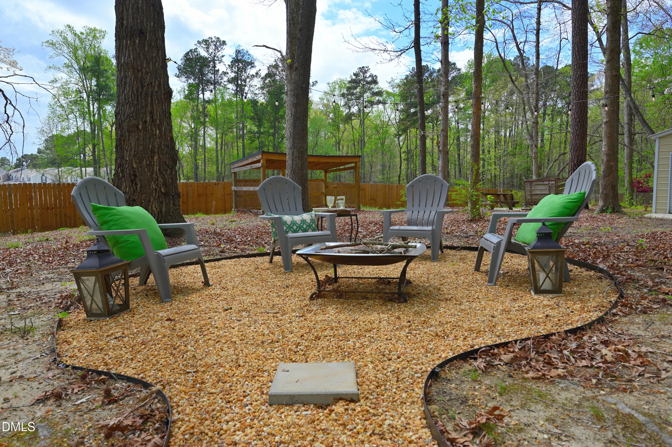
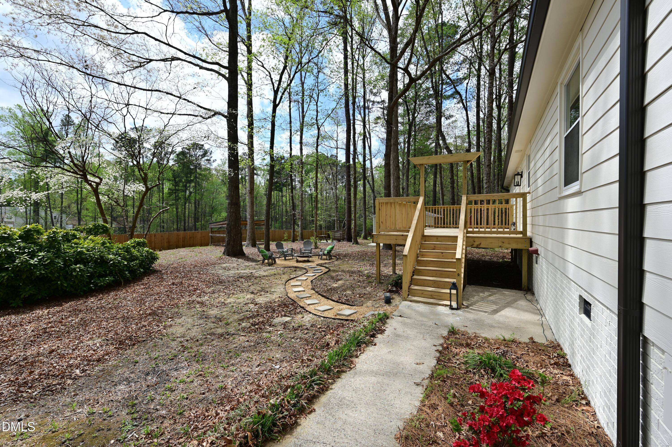
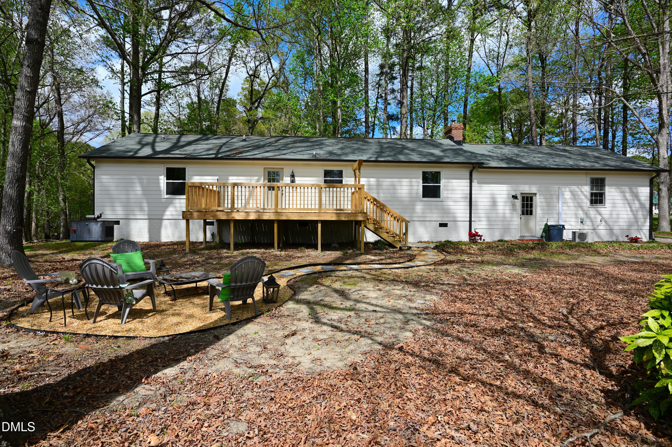
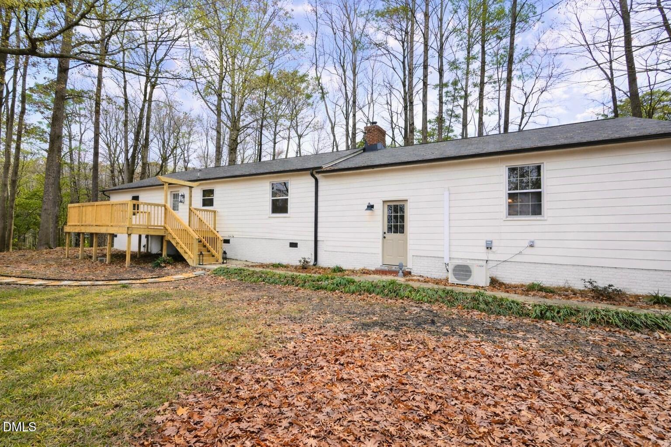
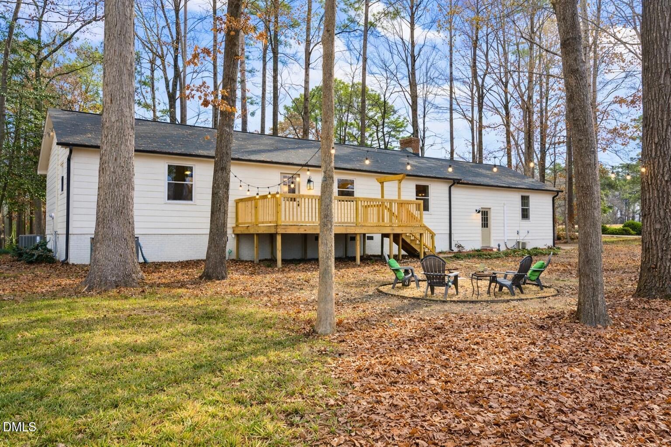
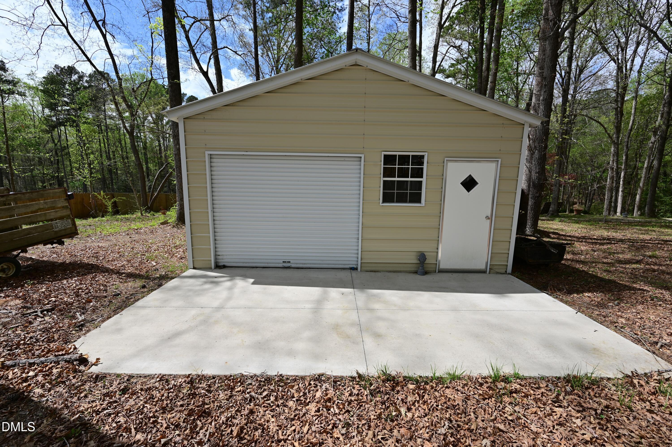
Step outside to a tree-lined yard with a fire pit and large deck--perfect for morning coffee, weekend cookouts, or fall evenings by the fire. A wired detached garage/workshop adds even more flexibility, whether you need storage, a hobby space, or room for projects.

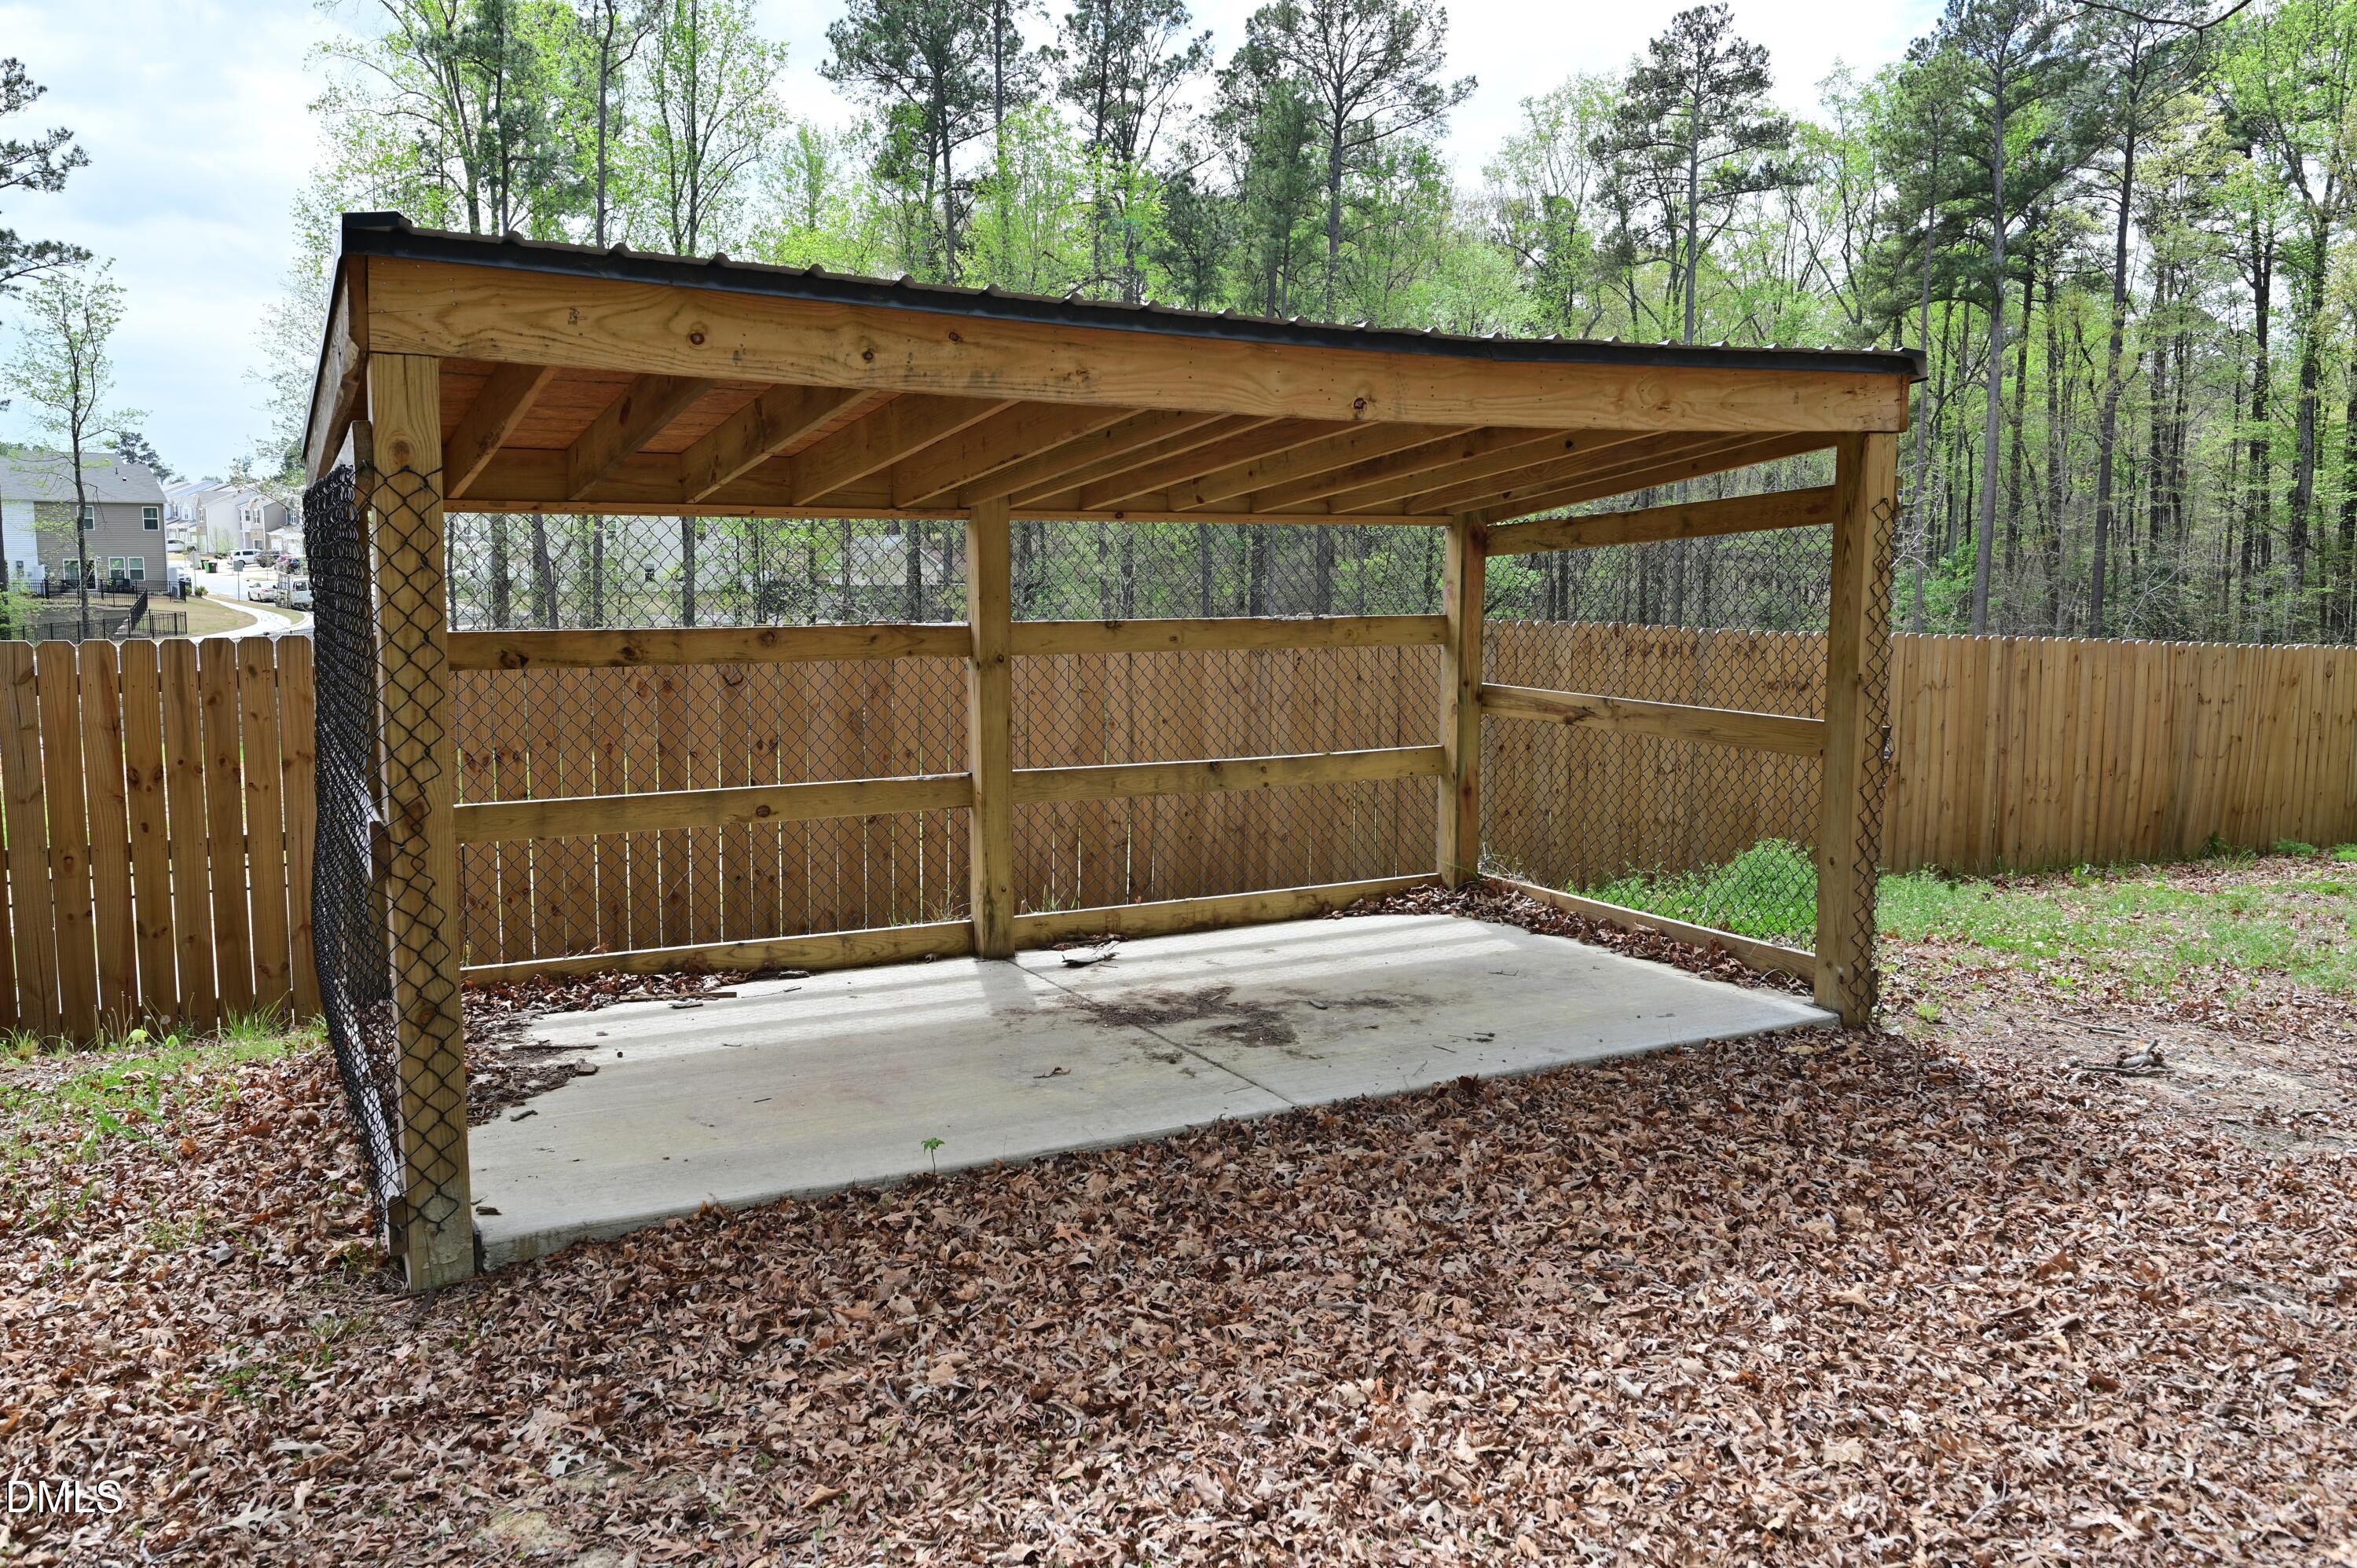
With nearly an acre of usable land, the possibilities are endless; garden, playground, chicken coop, or a backyard resort.

All of this just minutes from restaurants, grocery stores, and Knightdale Station, under 5 miles to 540, and a short drive to vibrant downtown Raleigh.

Move-in ready, thoughtfully upgraded, and full of character, a rare find offering space, privacy, and value in a prime location.

3
beds

2
baths

2,046 Sq.Ft. LIVING AREA

0.92 Acres lot

Renee Rogers

Renee Rogers

Features & Amenities

Interior

  • total bedrooms3
  • Total bathrooms2
  • full bathrooms2
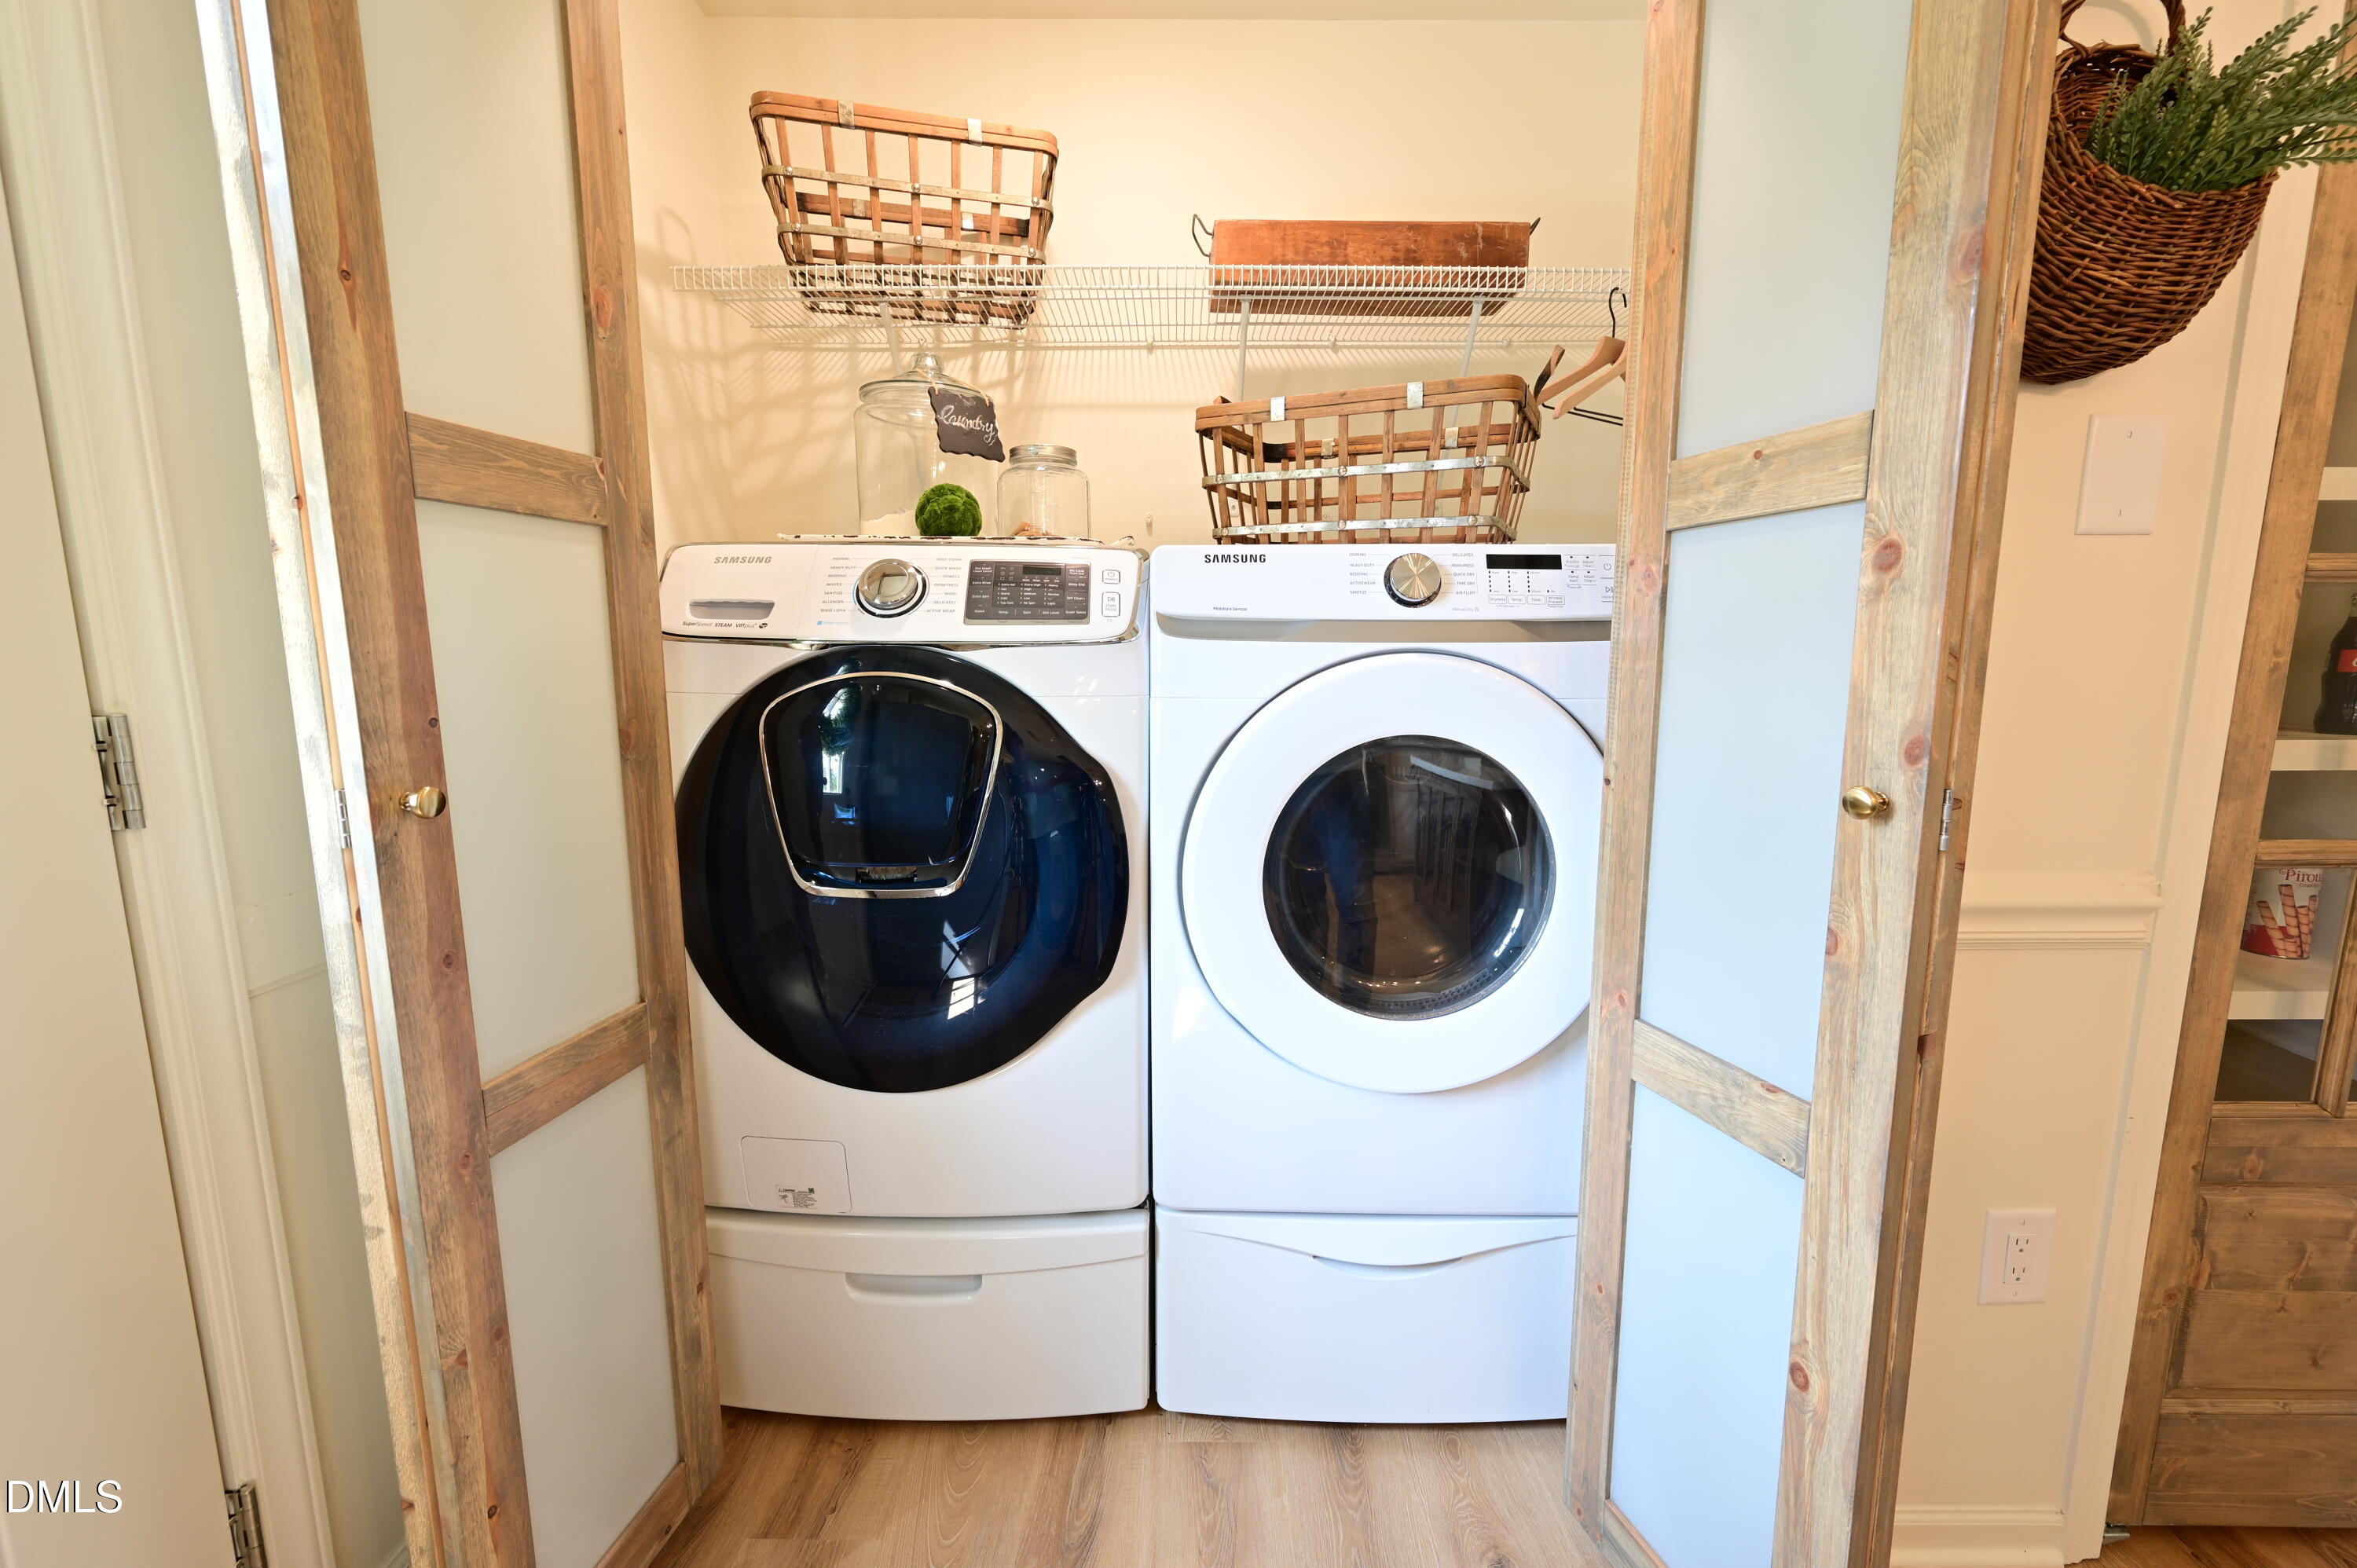
  • Laundry room In Kitchen, Laundry Closet, Main Level
  • Flooring Vinyl
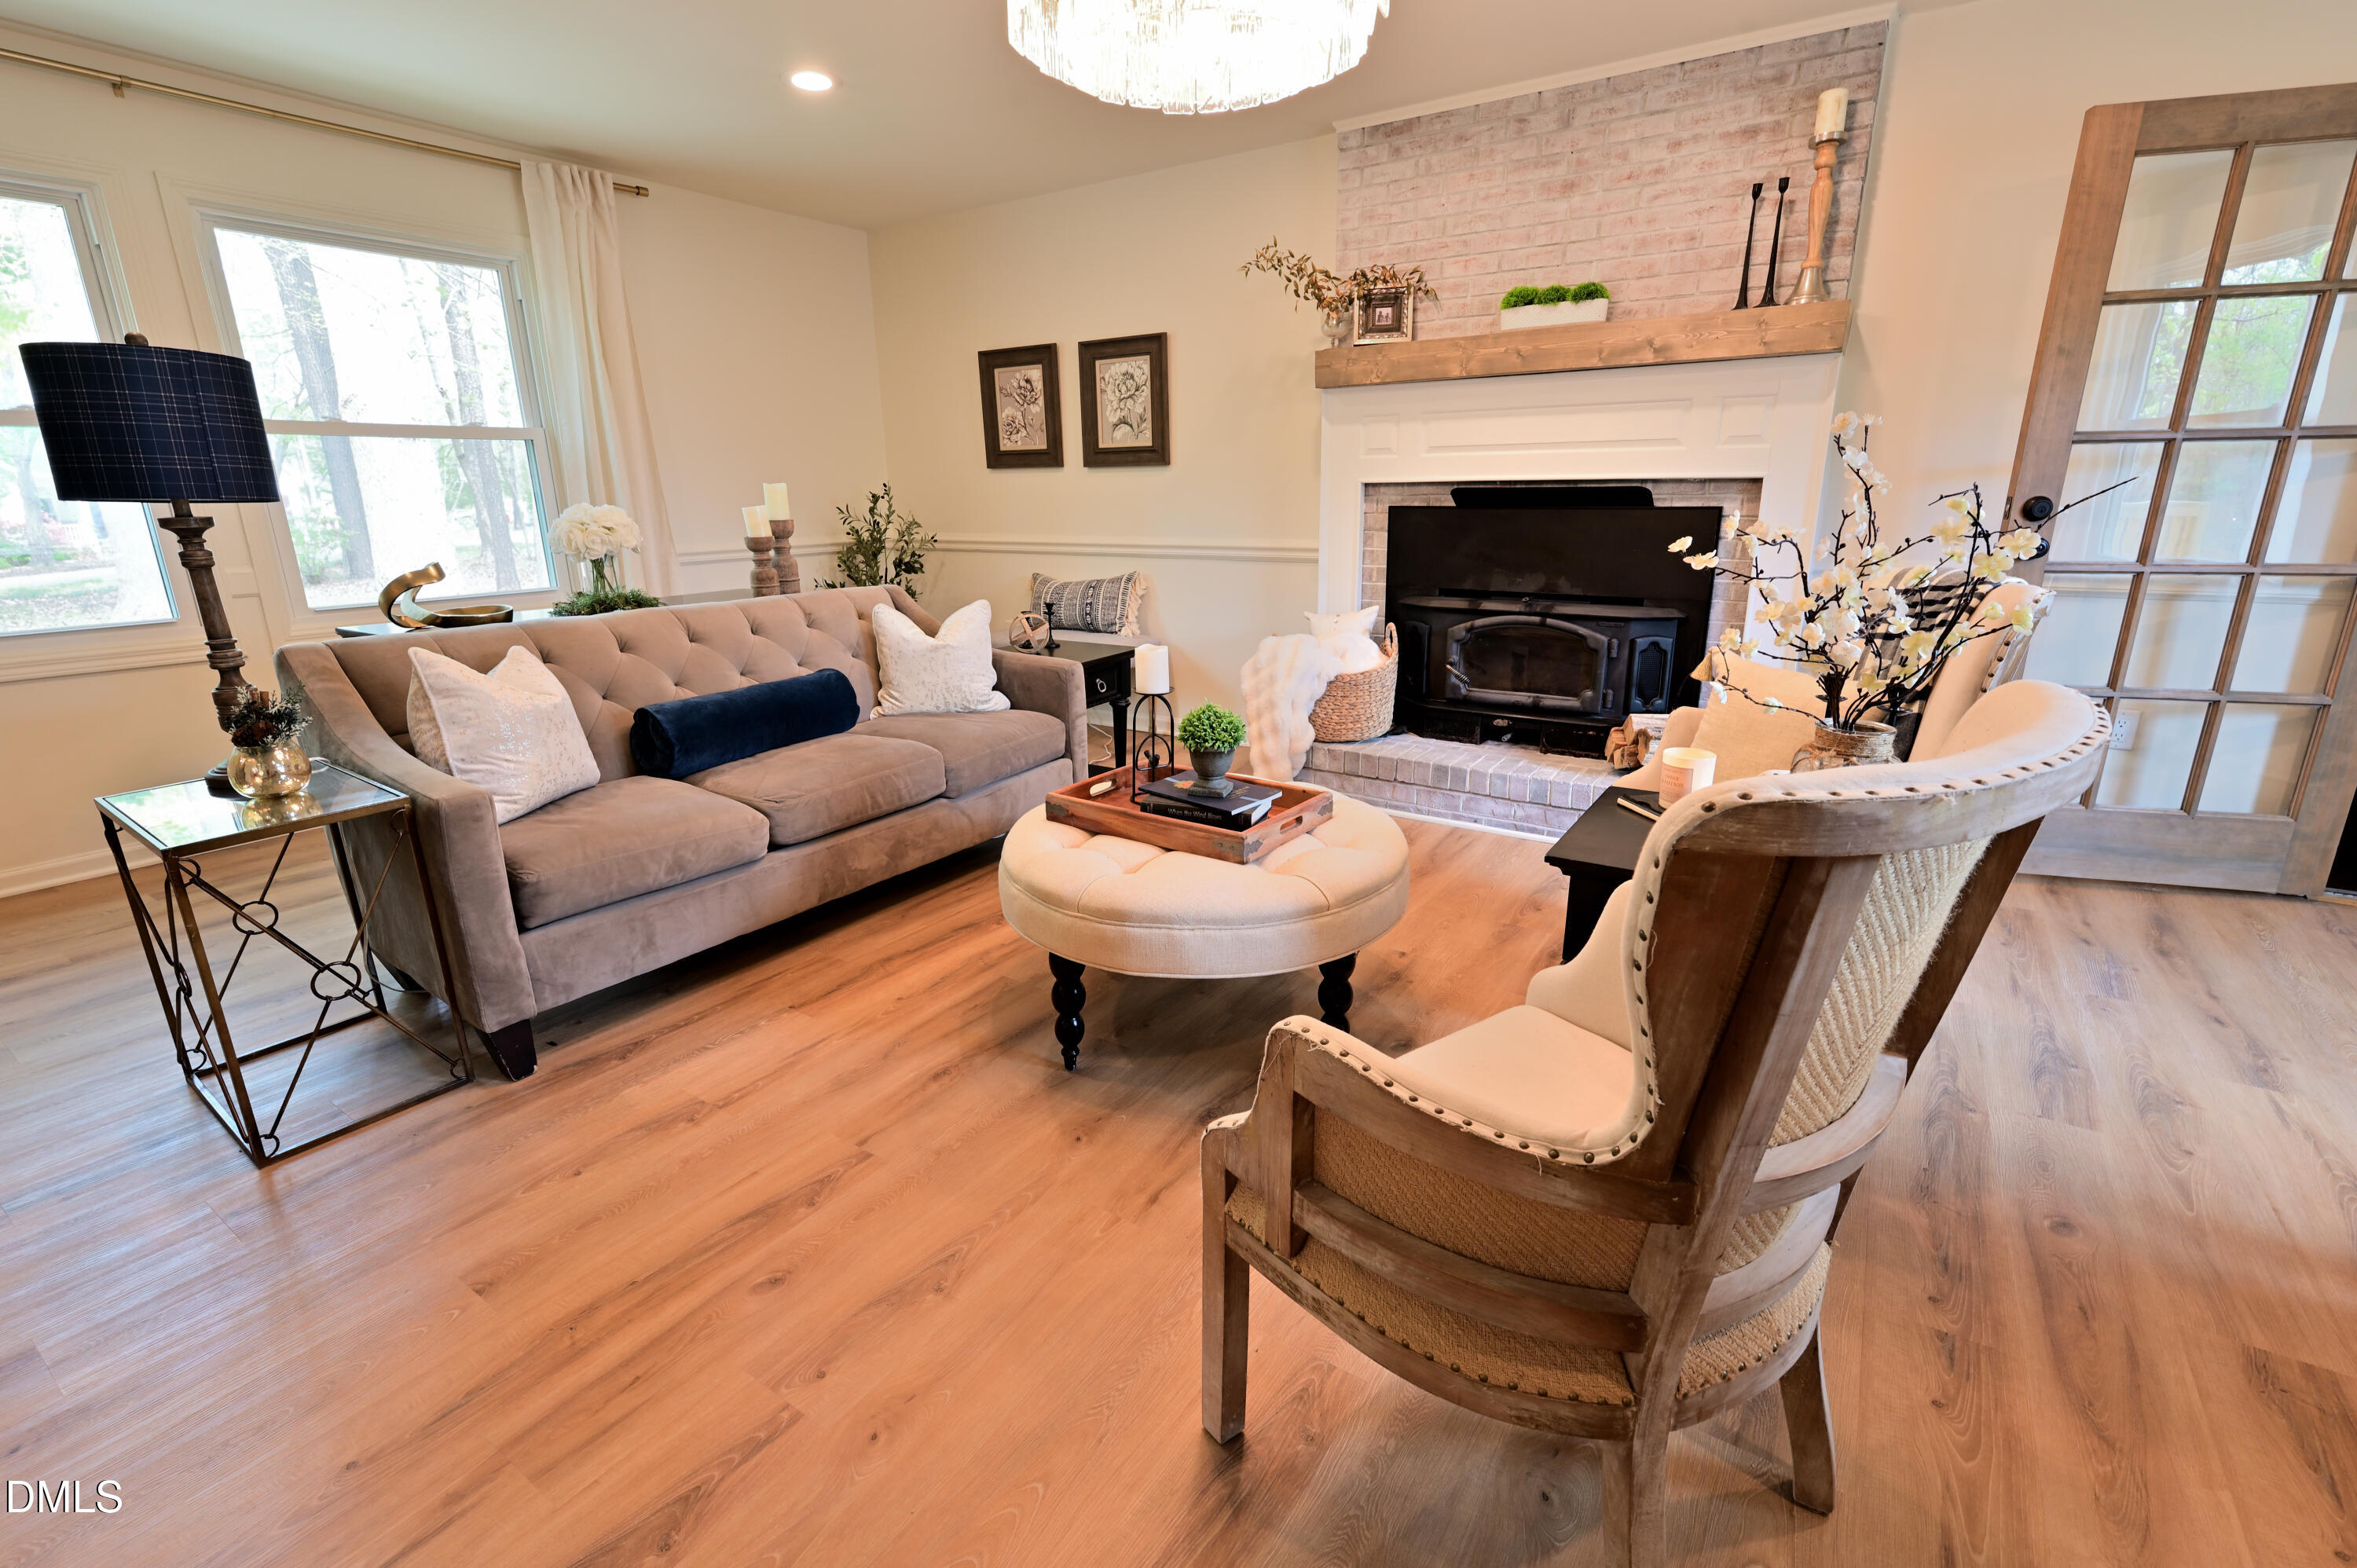
  • Fireplace Family Room, Wood Burning
  • APPLIANCES Dishwasher, Dryer, Electric Range, Electric Water Heater, Exhaust Fan, Refrigerator, Stainless Steel Appliance(s), Washer/Dryer, Water Heater
  • other interior Features Bar, Chandelier, Double Vanity, Eat-in Kitchen, Entrance Foyer, High Ceilings, High Speed Internet, Kitchen Island, Living/Dining Room Combination, Pantry, Quartz Counters, Smooth Ceilings, Storage

Area & Lot

  • Status Sold
  • Date Sold June 18, 2026
  • Living Area2,046 Sq.Ft.
  • Total Area2,046 Sq.Ft.
  • Lot Area0.92 Acres
  • MLS® ID10163900
  • TypeResidential
  • YEAR BUILT1989
  • Architecture StylesRanch
  • View DescriptionNeighborhood, Trees/Woods
  • Elementary SchoolWake - Carver Elementary
  • Middle SchoolWake - Wendell Middle
  • High SchoolWake - East Wake High School

Exterior

  • STORIES1
  • Garage Space1.0
  • water SourceWell
  • utilitiesCable Available, Electricity Available, Water Connected, Propane
  • roofShingle
  • lot featuresBack Yard, Corners Marked, Front Yard, Hardwood Trees, Many Trees
  • parkingAdditional Parking, Detached, Driveway, Garage, Gravel, Storage
  • HEAT TYPECentral, Fireplace(s), Propane, Wall Furnace
  • AIR CONDITIONINGElectric, Wall Unit(s)
  • sewerSeptic Tank
  • SubstructureBrick/Mortar
  • other exterior FeaturesLighting, Rain Gutters

Financial

  • Sales Price$435,000
  • Real Estate Tax $1,815/yr
  • Zoning R-30

Work With Renee

By working together, we can make your home ownership dreams your reality. At the end of the day, it’s about matching the right buyer with the right seller. Let me be your matchmaker!

Follow Me on Instagram