
2613 Morgandale Court
SEE ALL PHOTOS
2613 Morgandale Court
Listing courtesy of Keller Williams Legacy
Sold

2613 Morgandale Court

2613 Morgandale Court, Fuquay Varina, NC 27526

$600,000
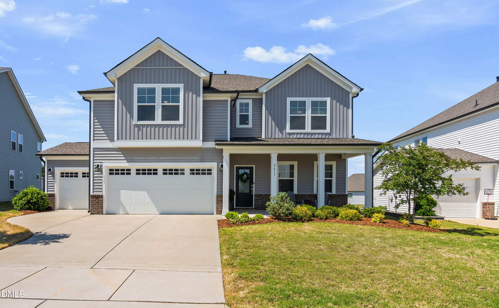
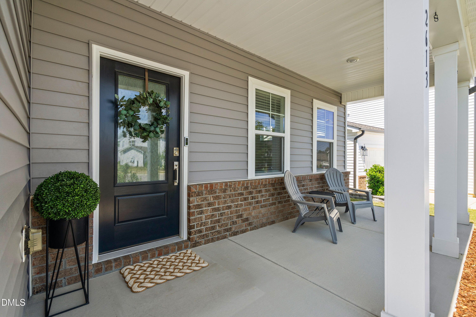
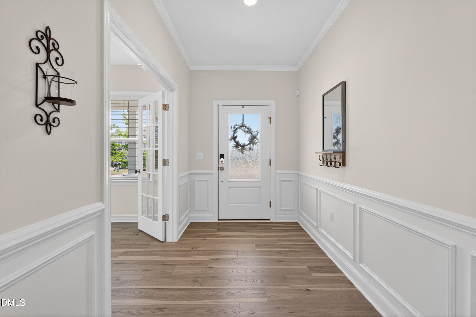
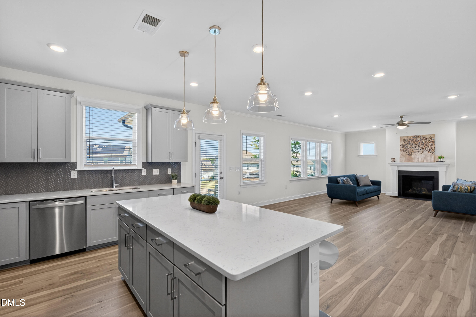
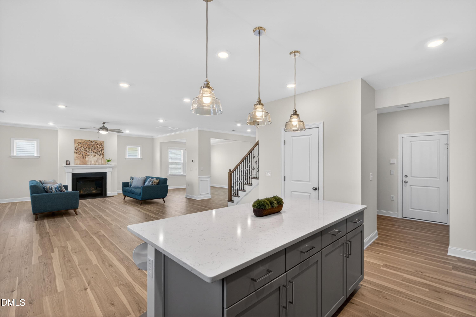
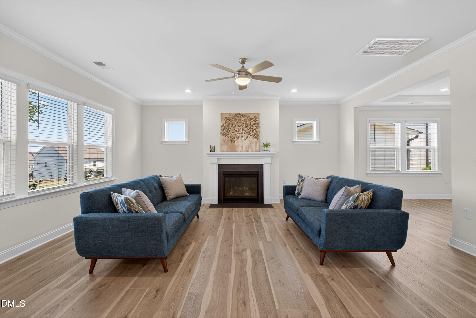
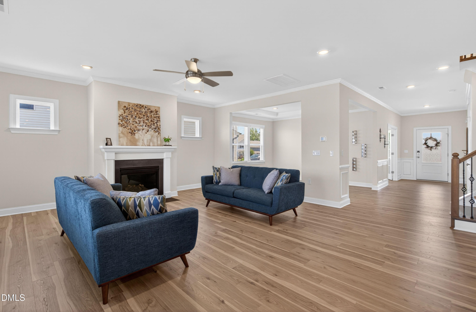
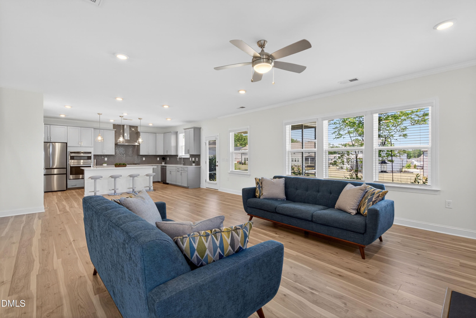
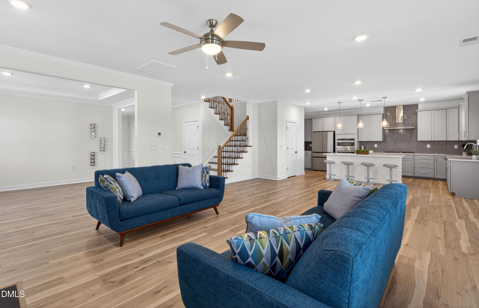
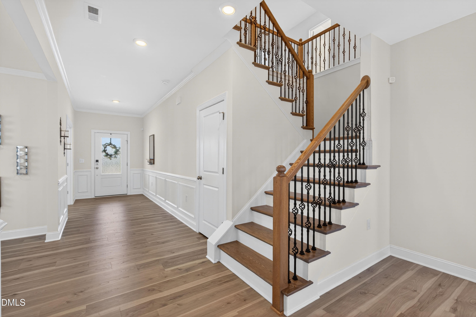
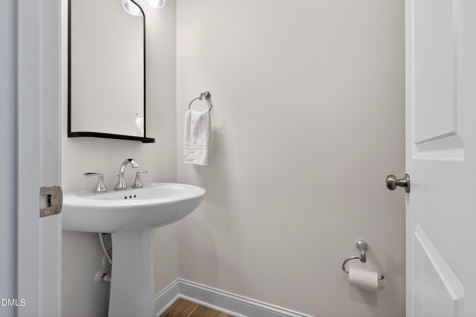
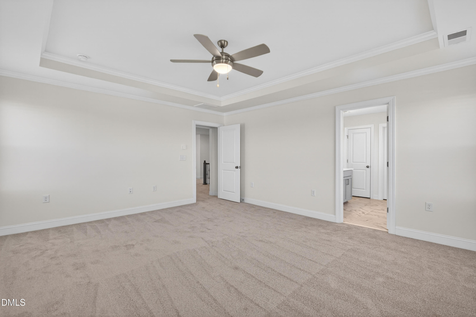
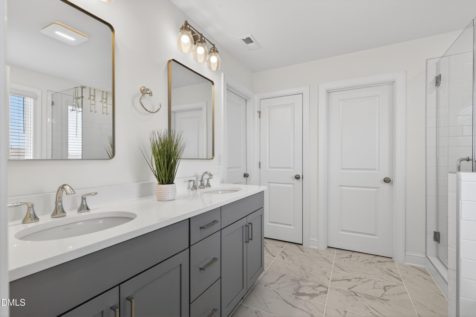
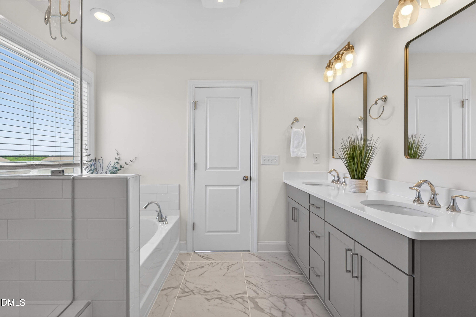
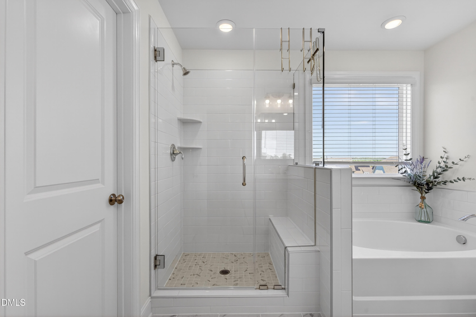
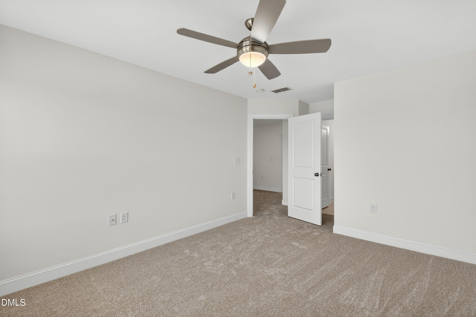
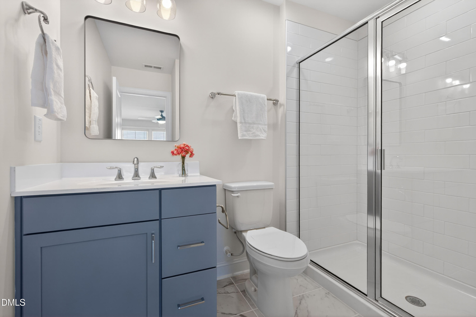
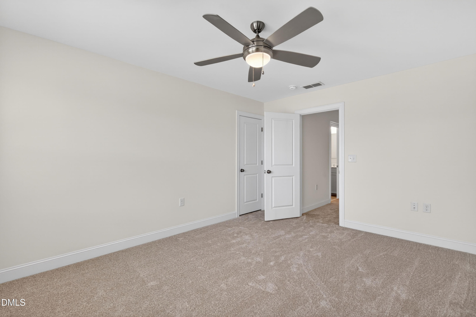
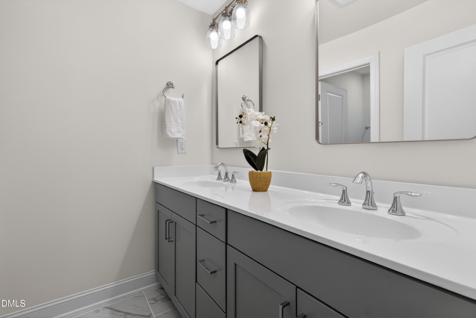
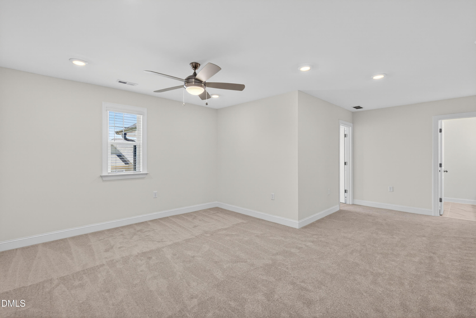
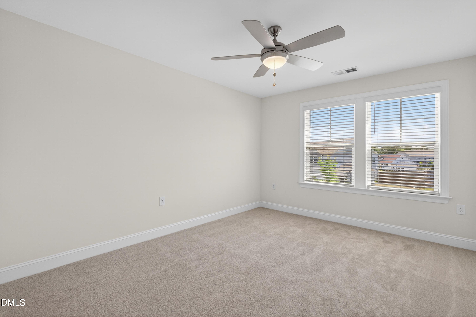
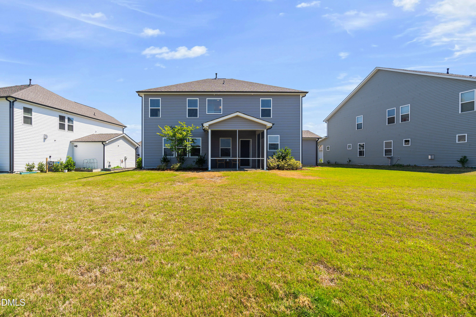
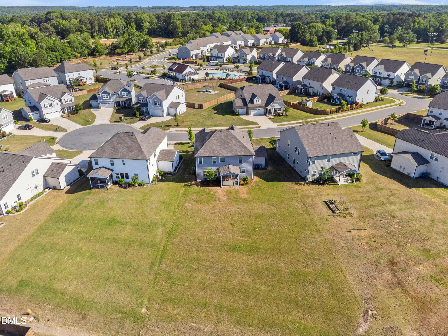
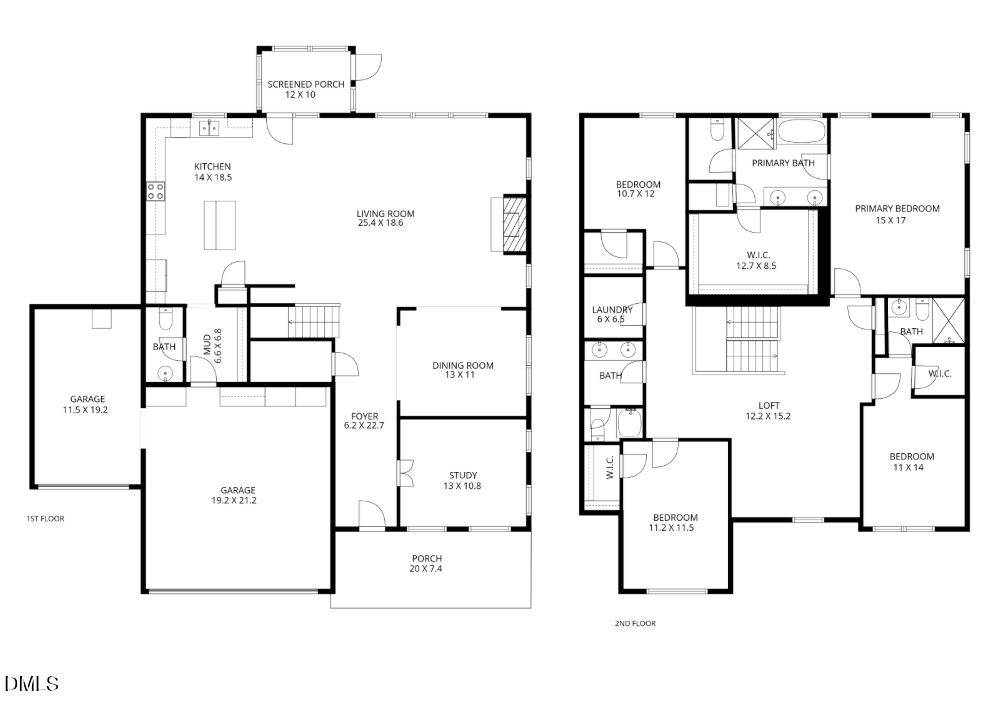
Experience modern living at its finest in this beautifully crafted 2022 home, perfectly situated on a large, flat lot designed for both everyday comfort and effortless entertaining. Offering 4 spacious bedrooms and 3.5 bathrooms, this home showcases a thoughtfully designed open floor plan filled with natural light and stylish finishes throughout.

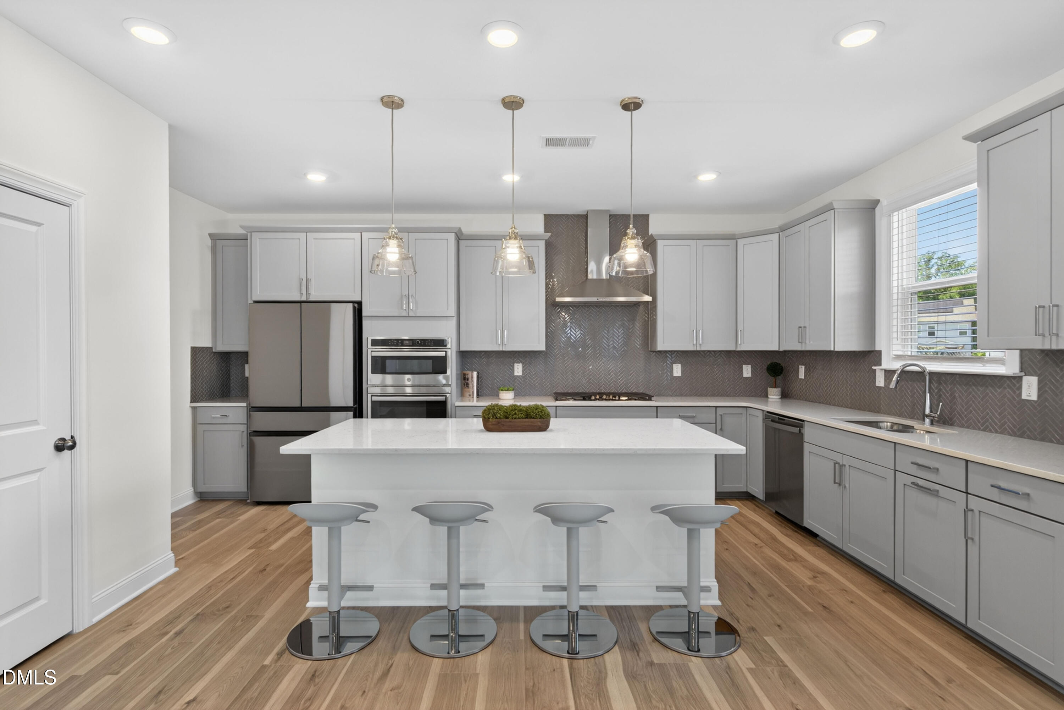
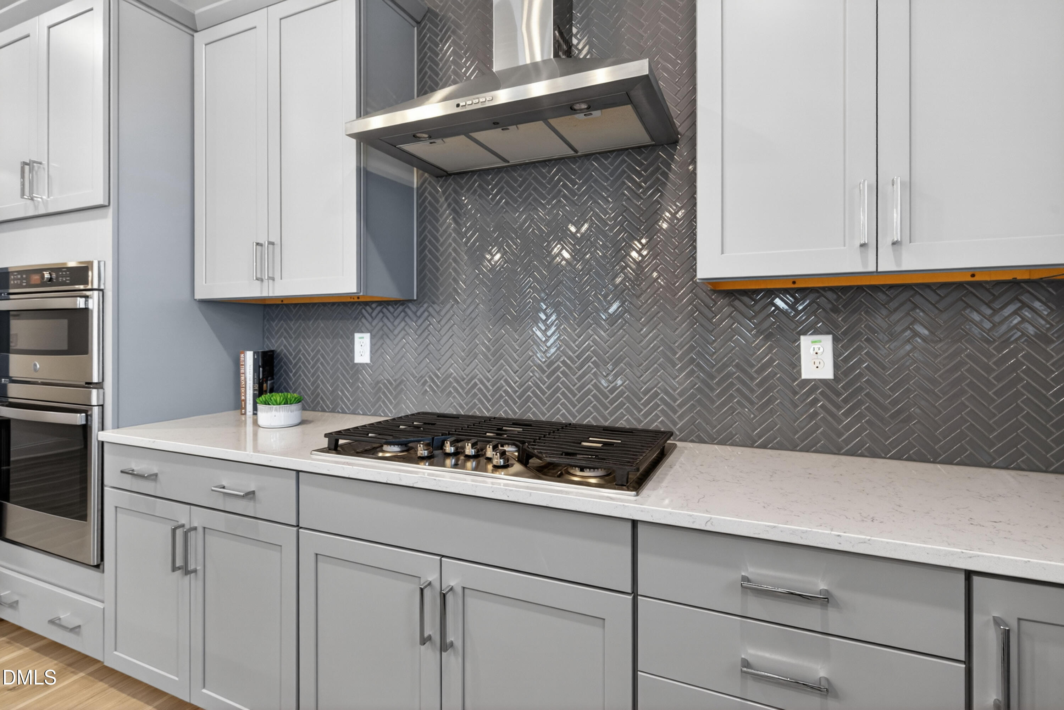
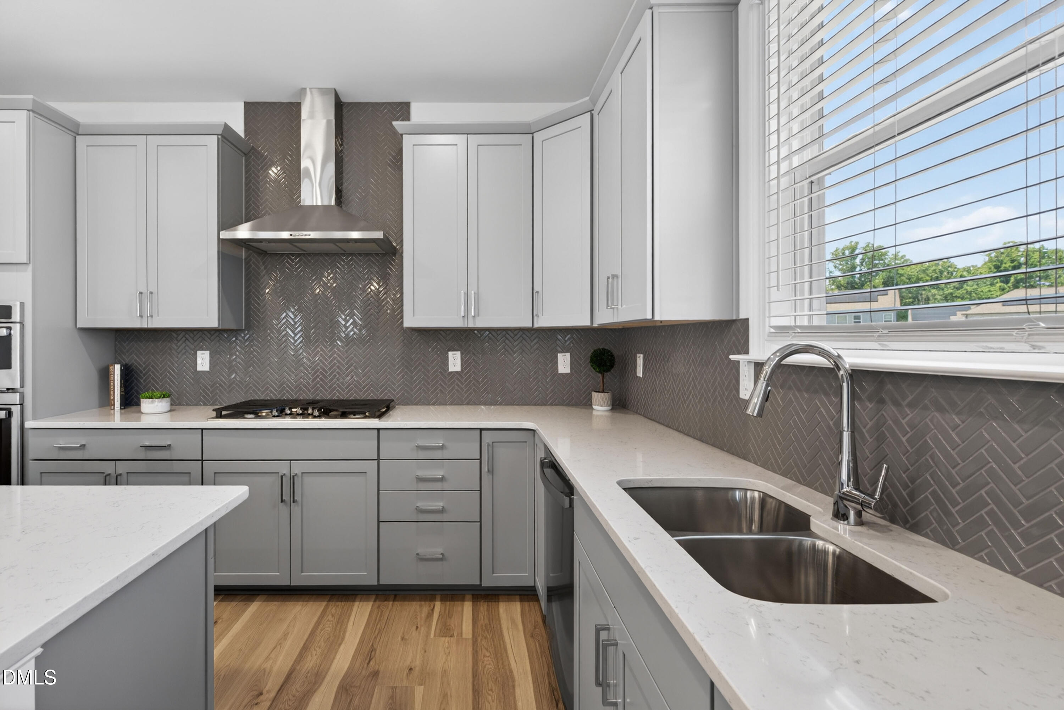
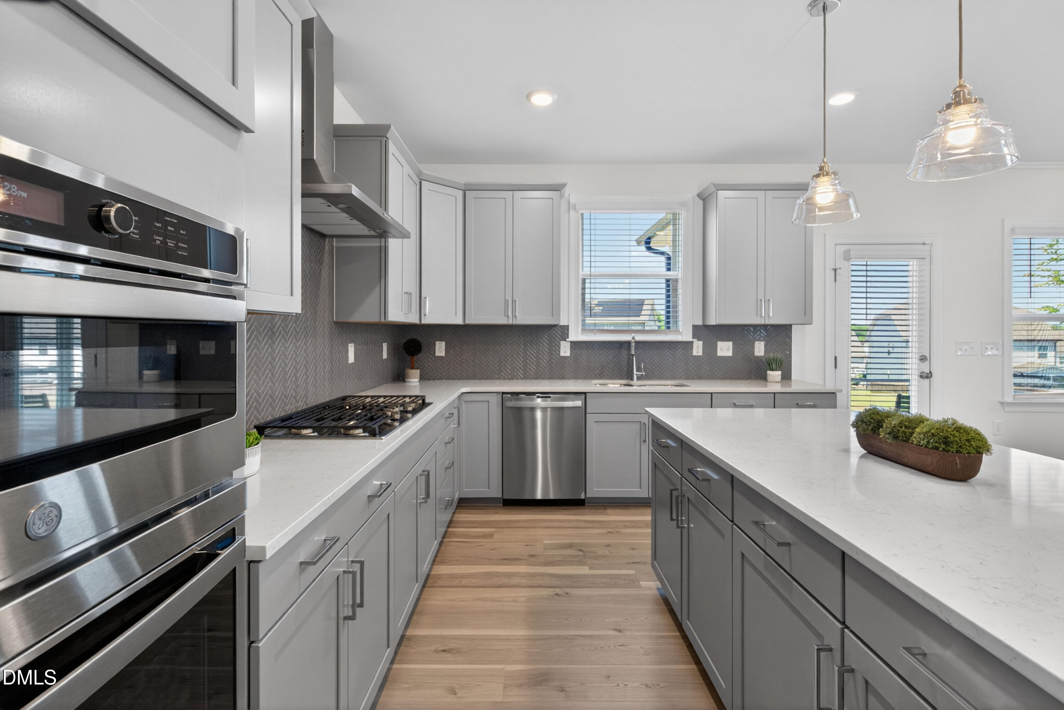
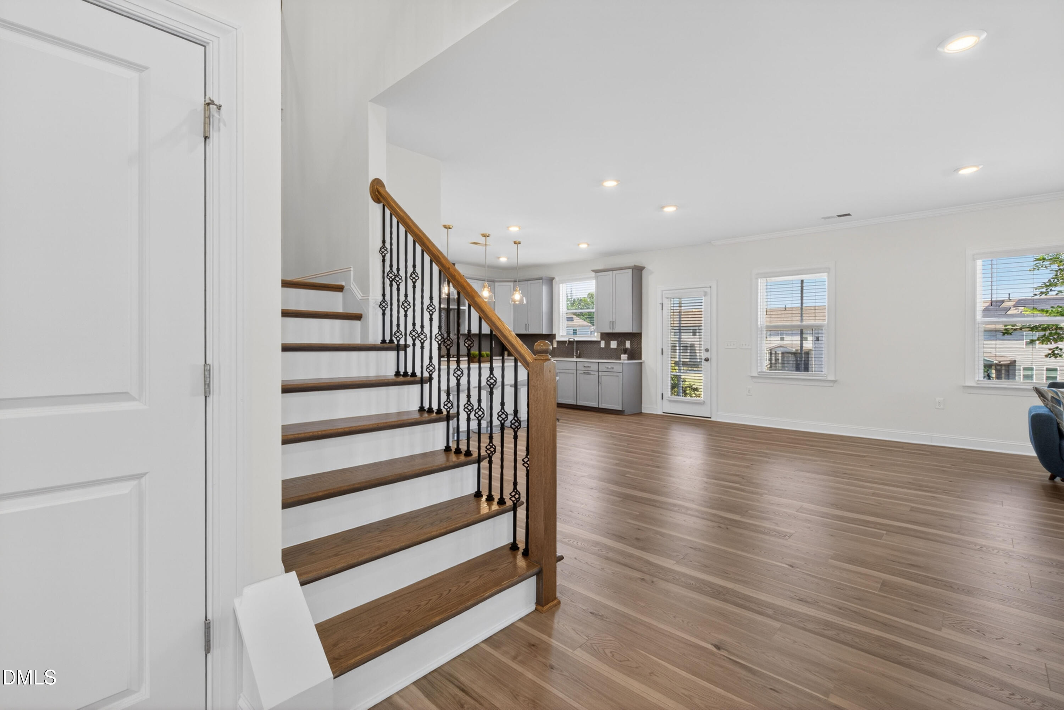
At the heart of the home, the gourmet kitchen is a true showstopper--featuring a large center island, gas range, elegant tile backsplash, and a perfectly placed sink overlooking the backyard. The kitchen flows seamlessly into the main living areas, creating an ideal space for gatherings both large and small.

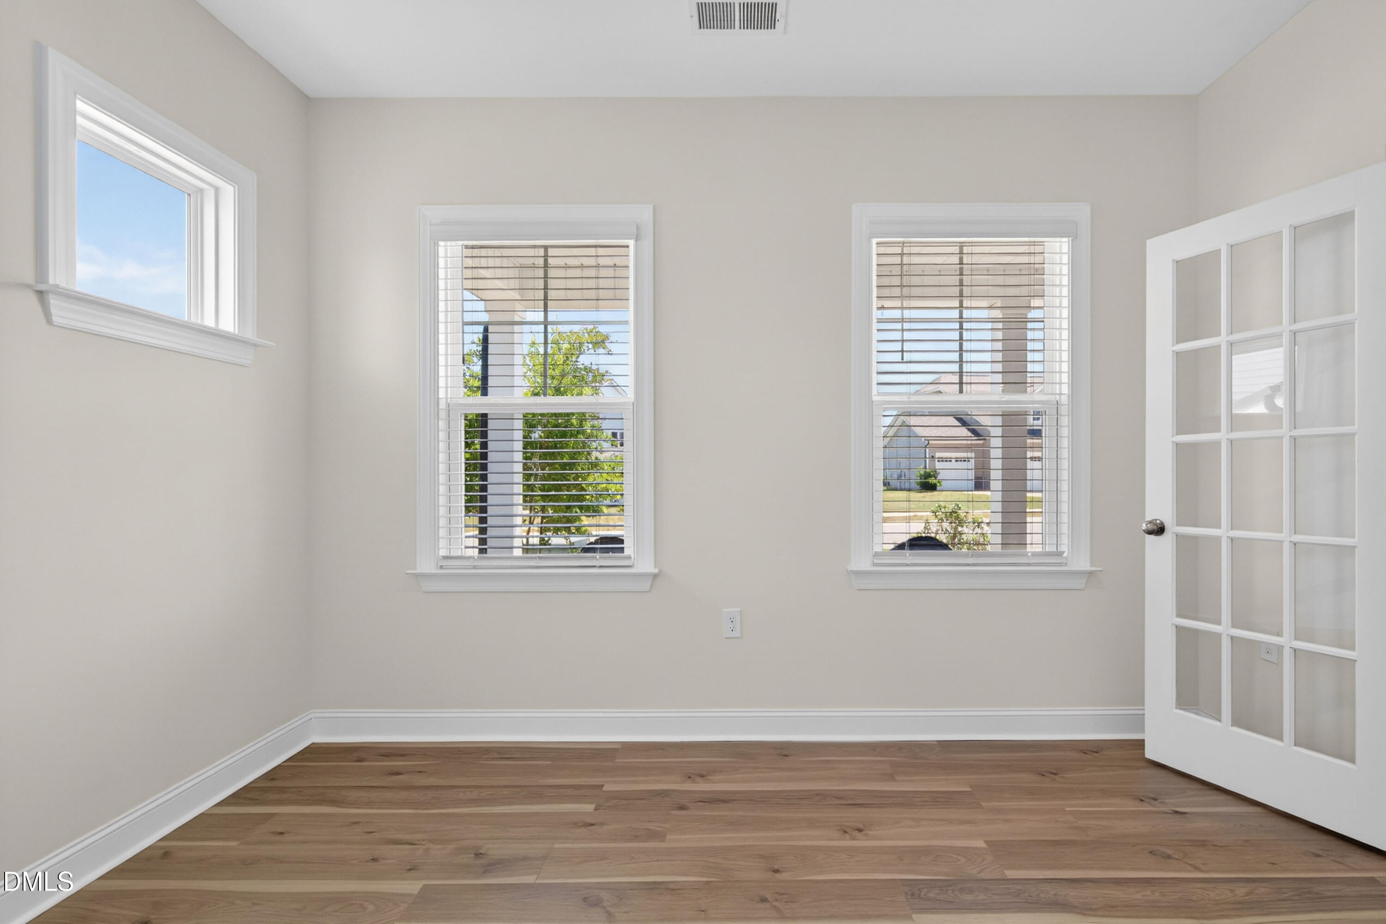
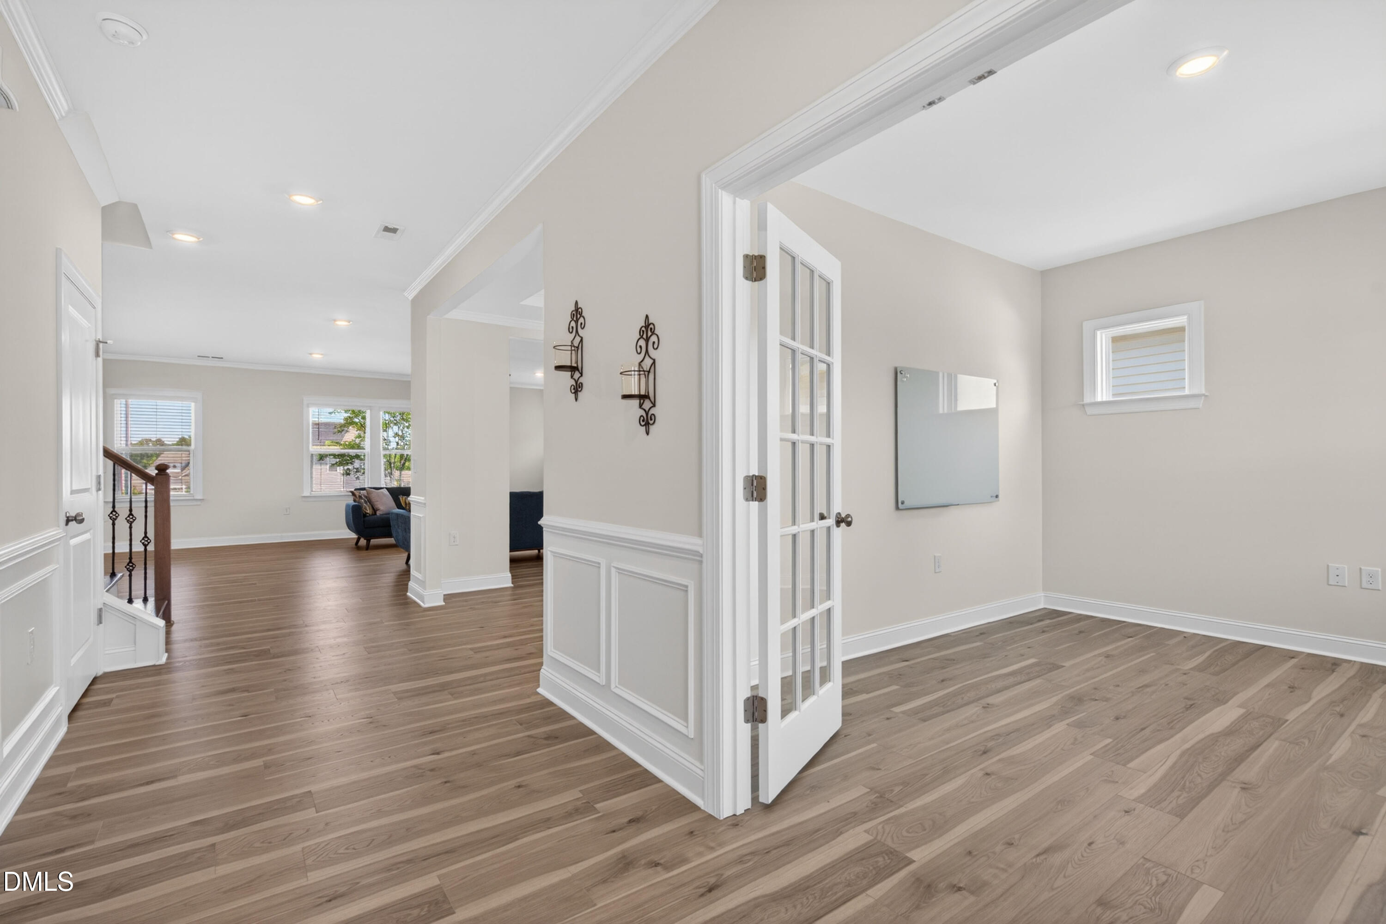
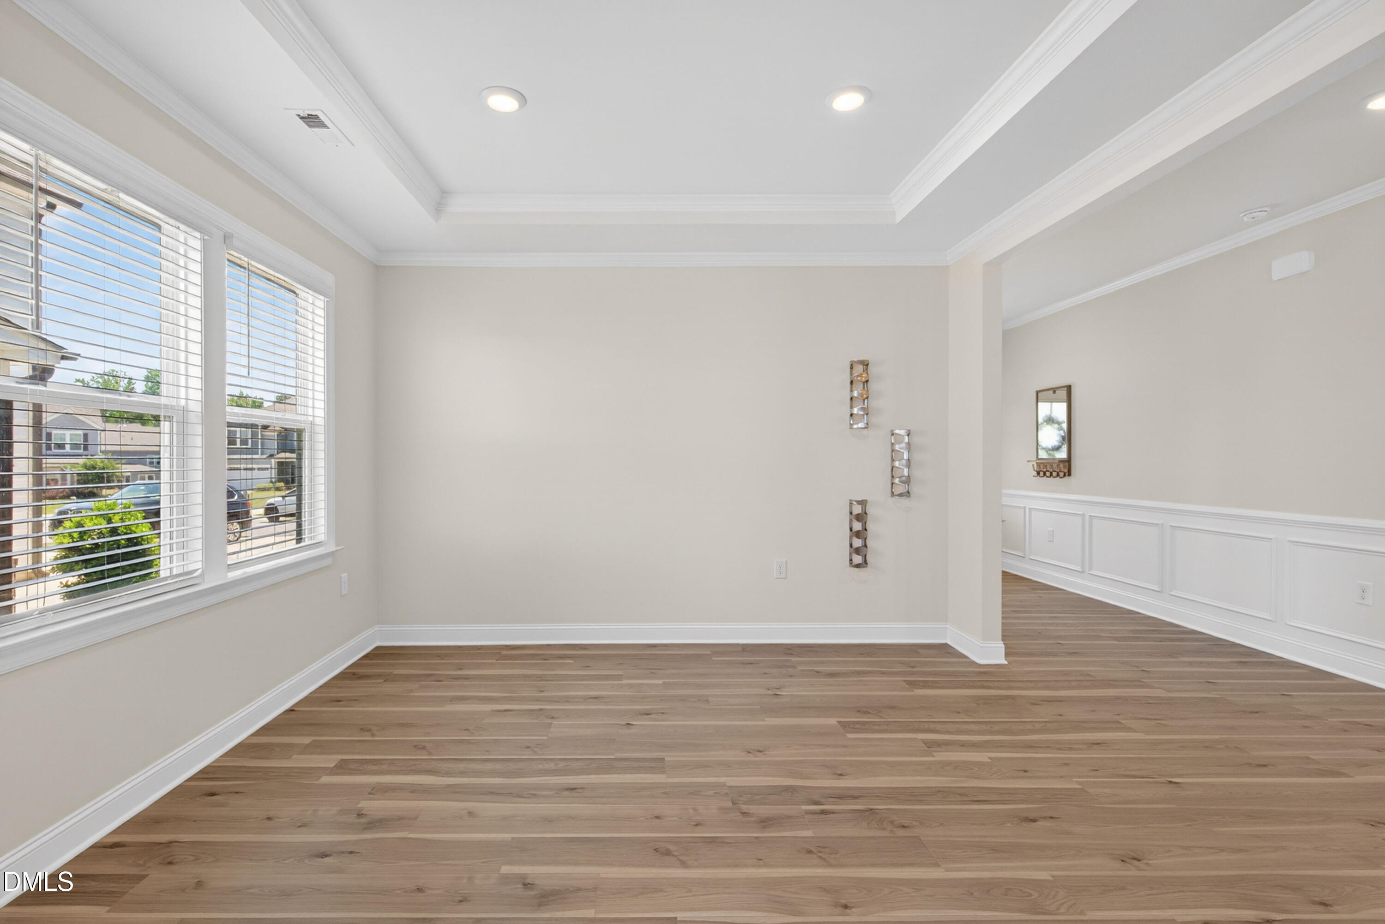
First floor home office with french doors could double as a main level bedroom if needed. Formal dining room or flex space is on the main floor as well. Upstairs, a spacious loft provides the perfect secondary living area, media room, or retreat.

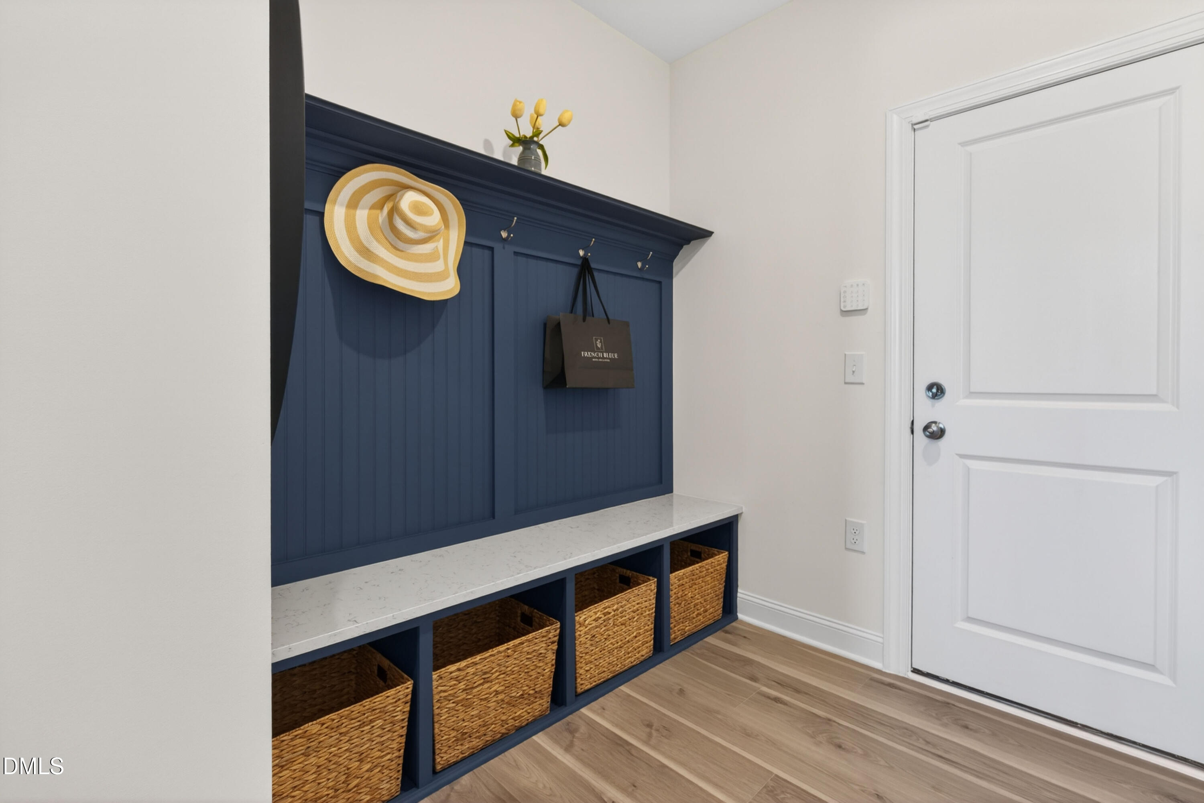
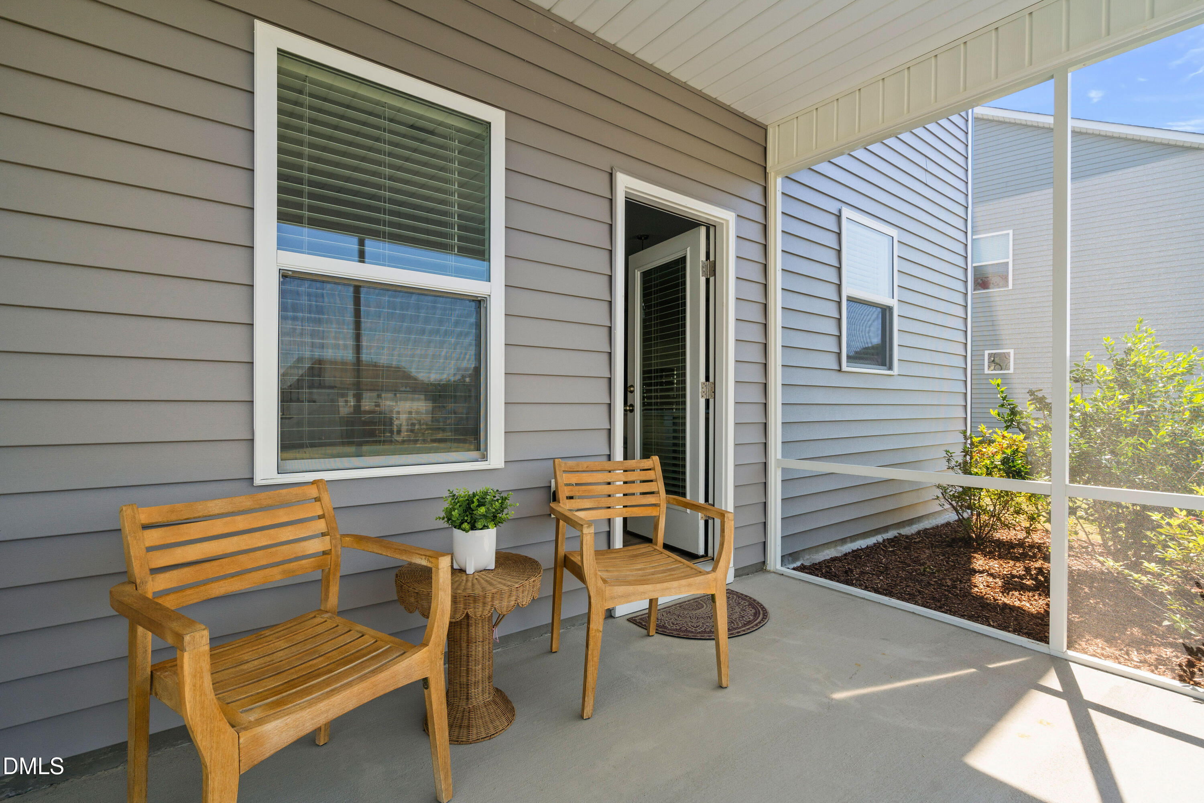
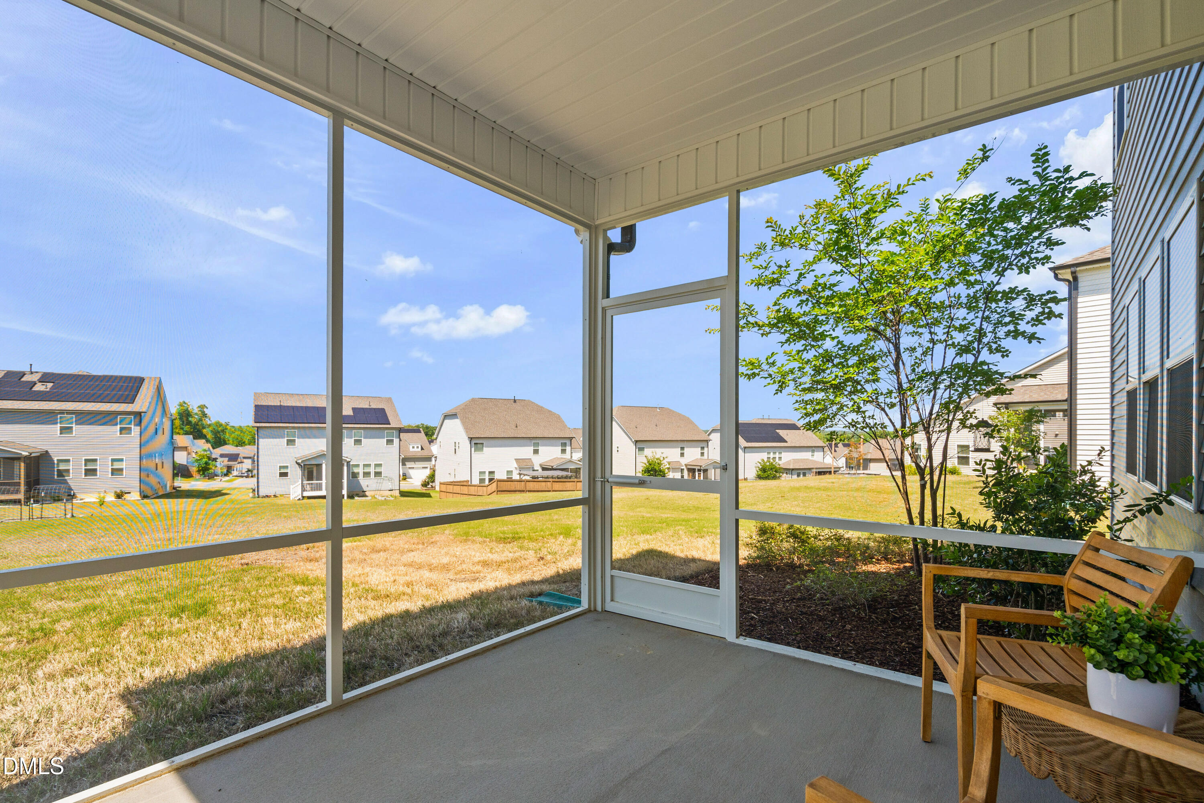
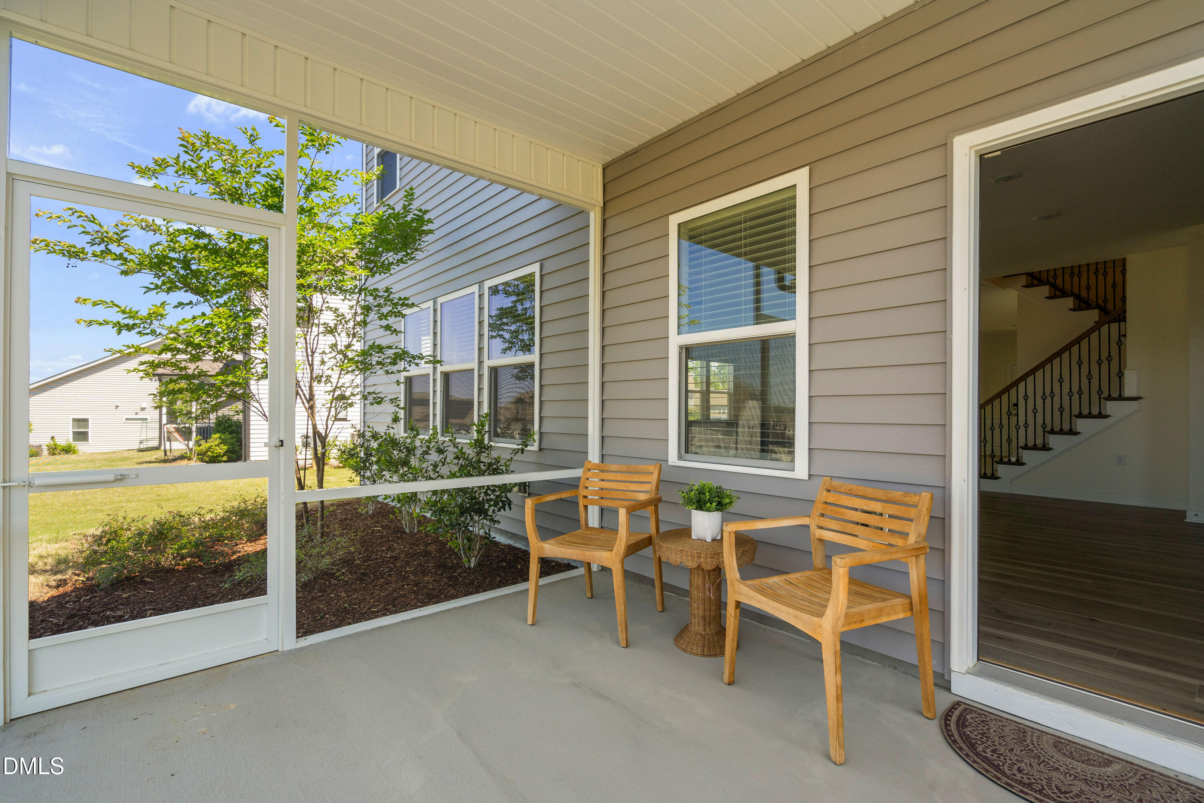
Enjoy the convenience of a functional drop zone just off the three-car garage--perfect for keeping everyday essentials organized. Step outside to unwind on the screened porch, where you can relax and enjoy peaceful views of the expansive backyard.

With its modern design, flexible living spaces, and premium features, this home offers the perfect blend of comfort, style, and functionality. Fiber internet available! Sellers used Ting.

4
beds

4
baths

3,189 Sq.Ft. LIVING AREA

0.38 Acres lot

Renee Rogers

Renee Rogers

Features & Amenities

Interior

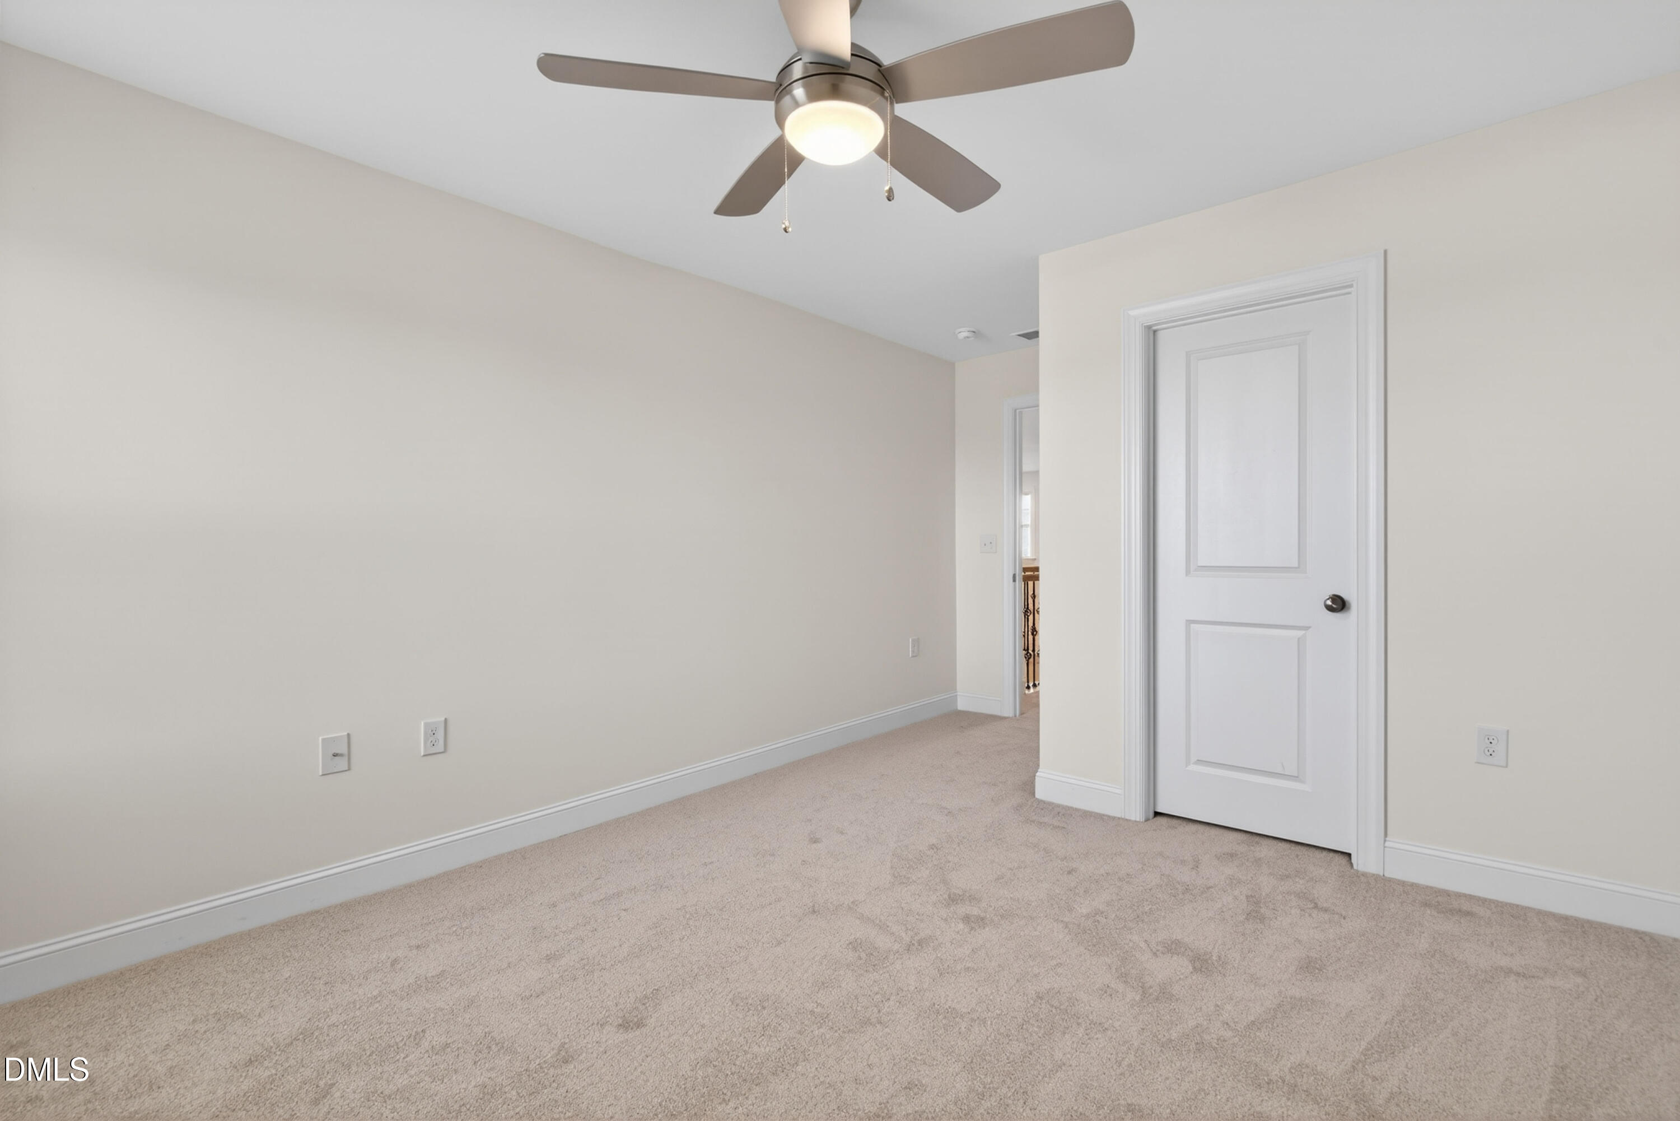
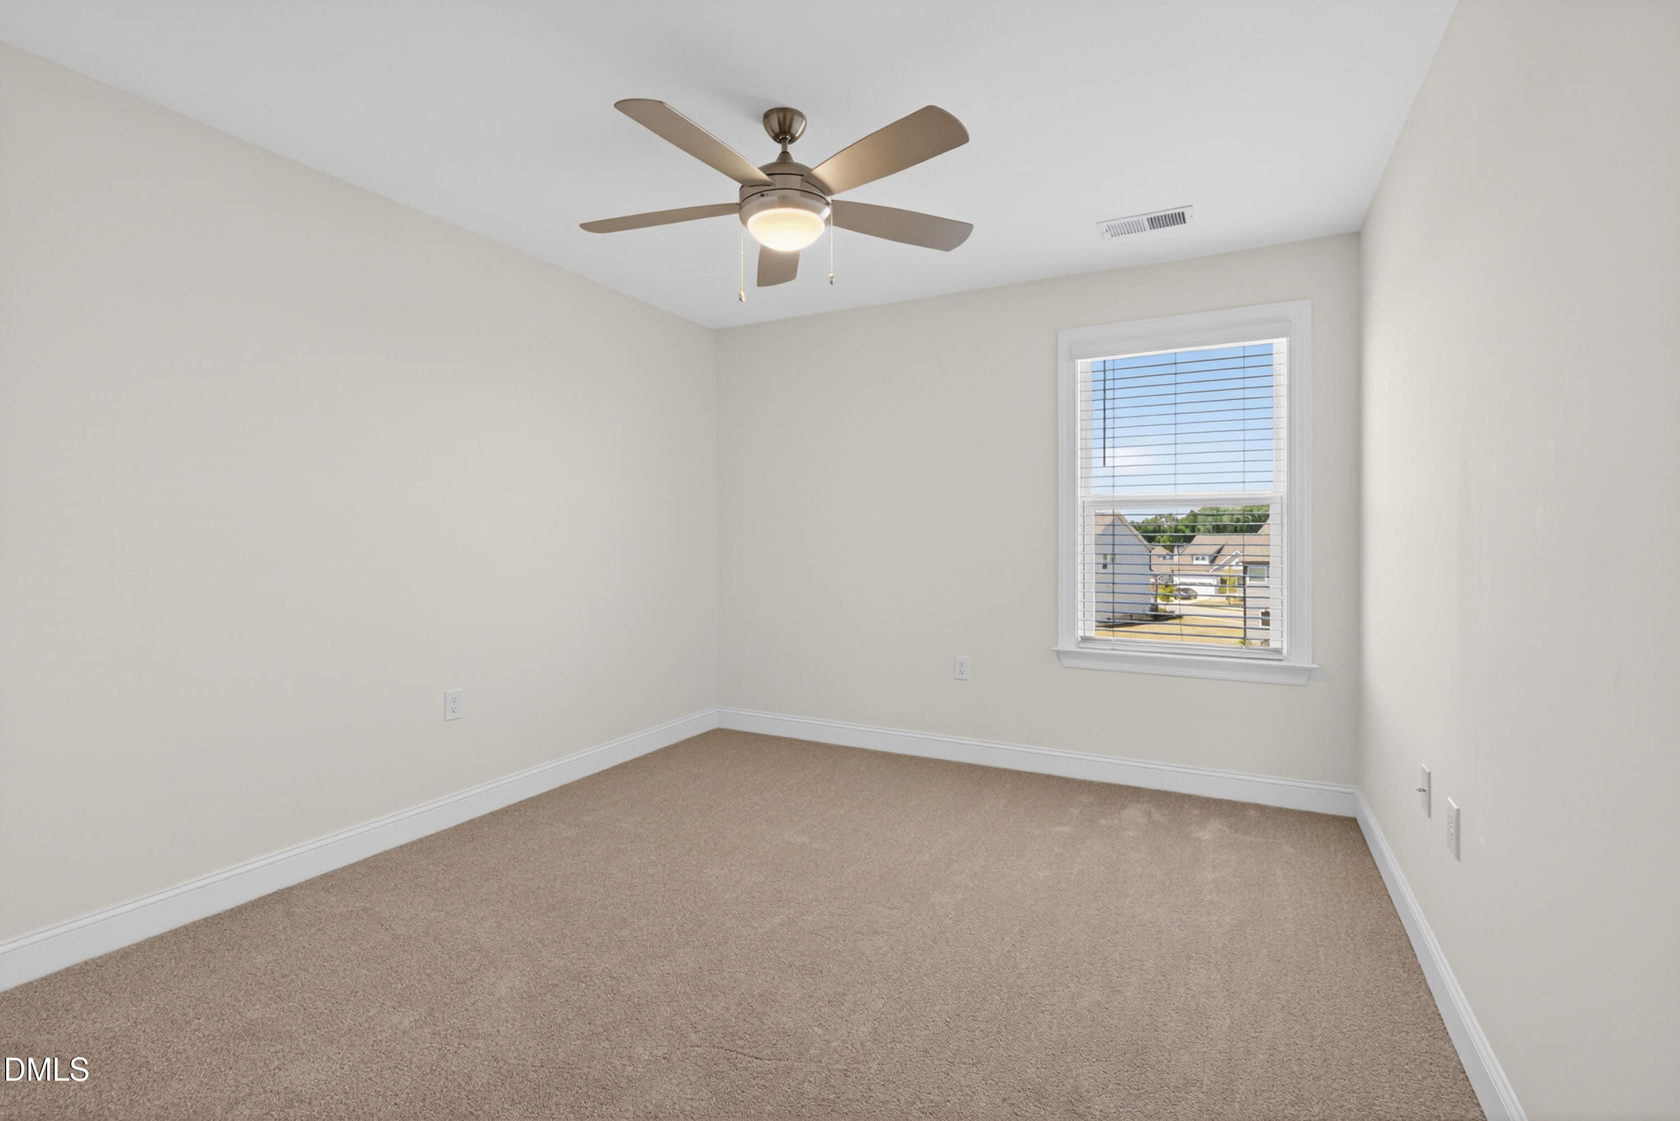
  • total bedrooms4
  • Total bathrooms4
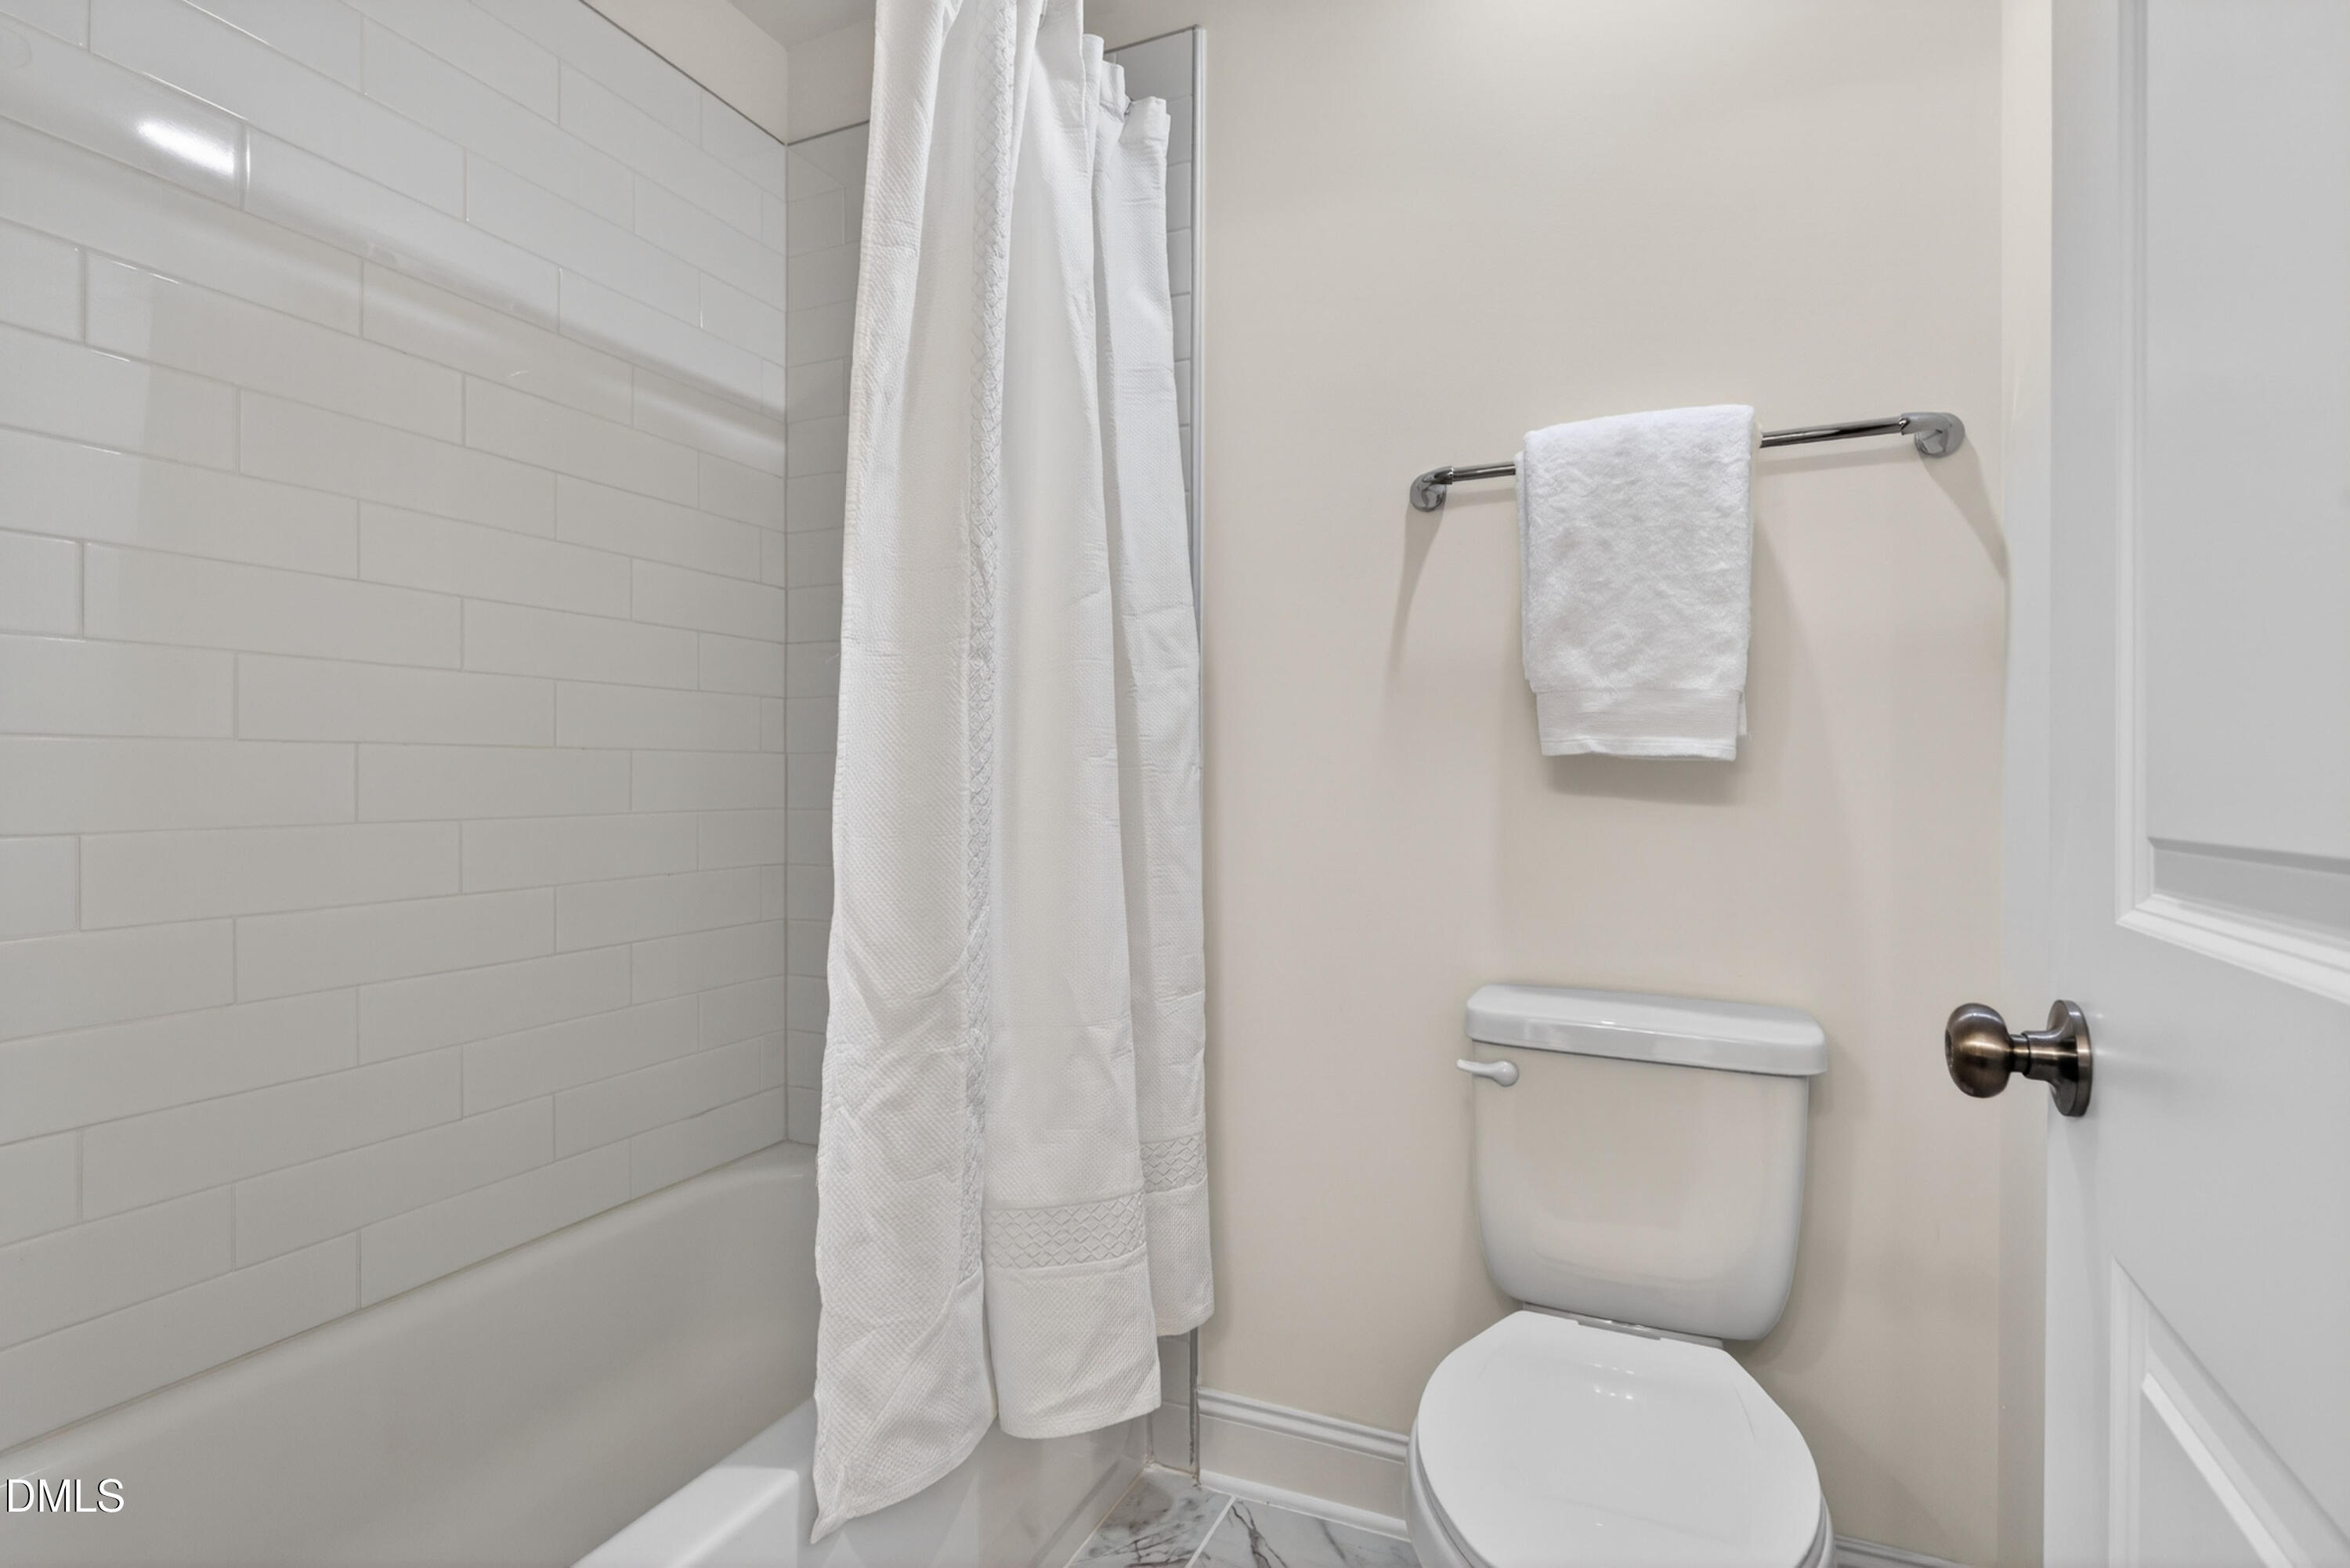
  • full bathrooms3
  • half bathroom1
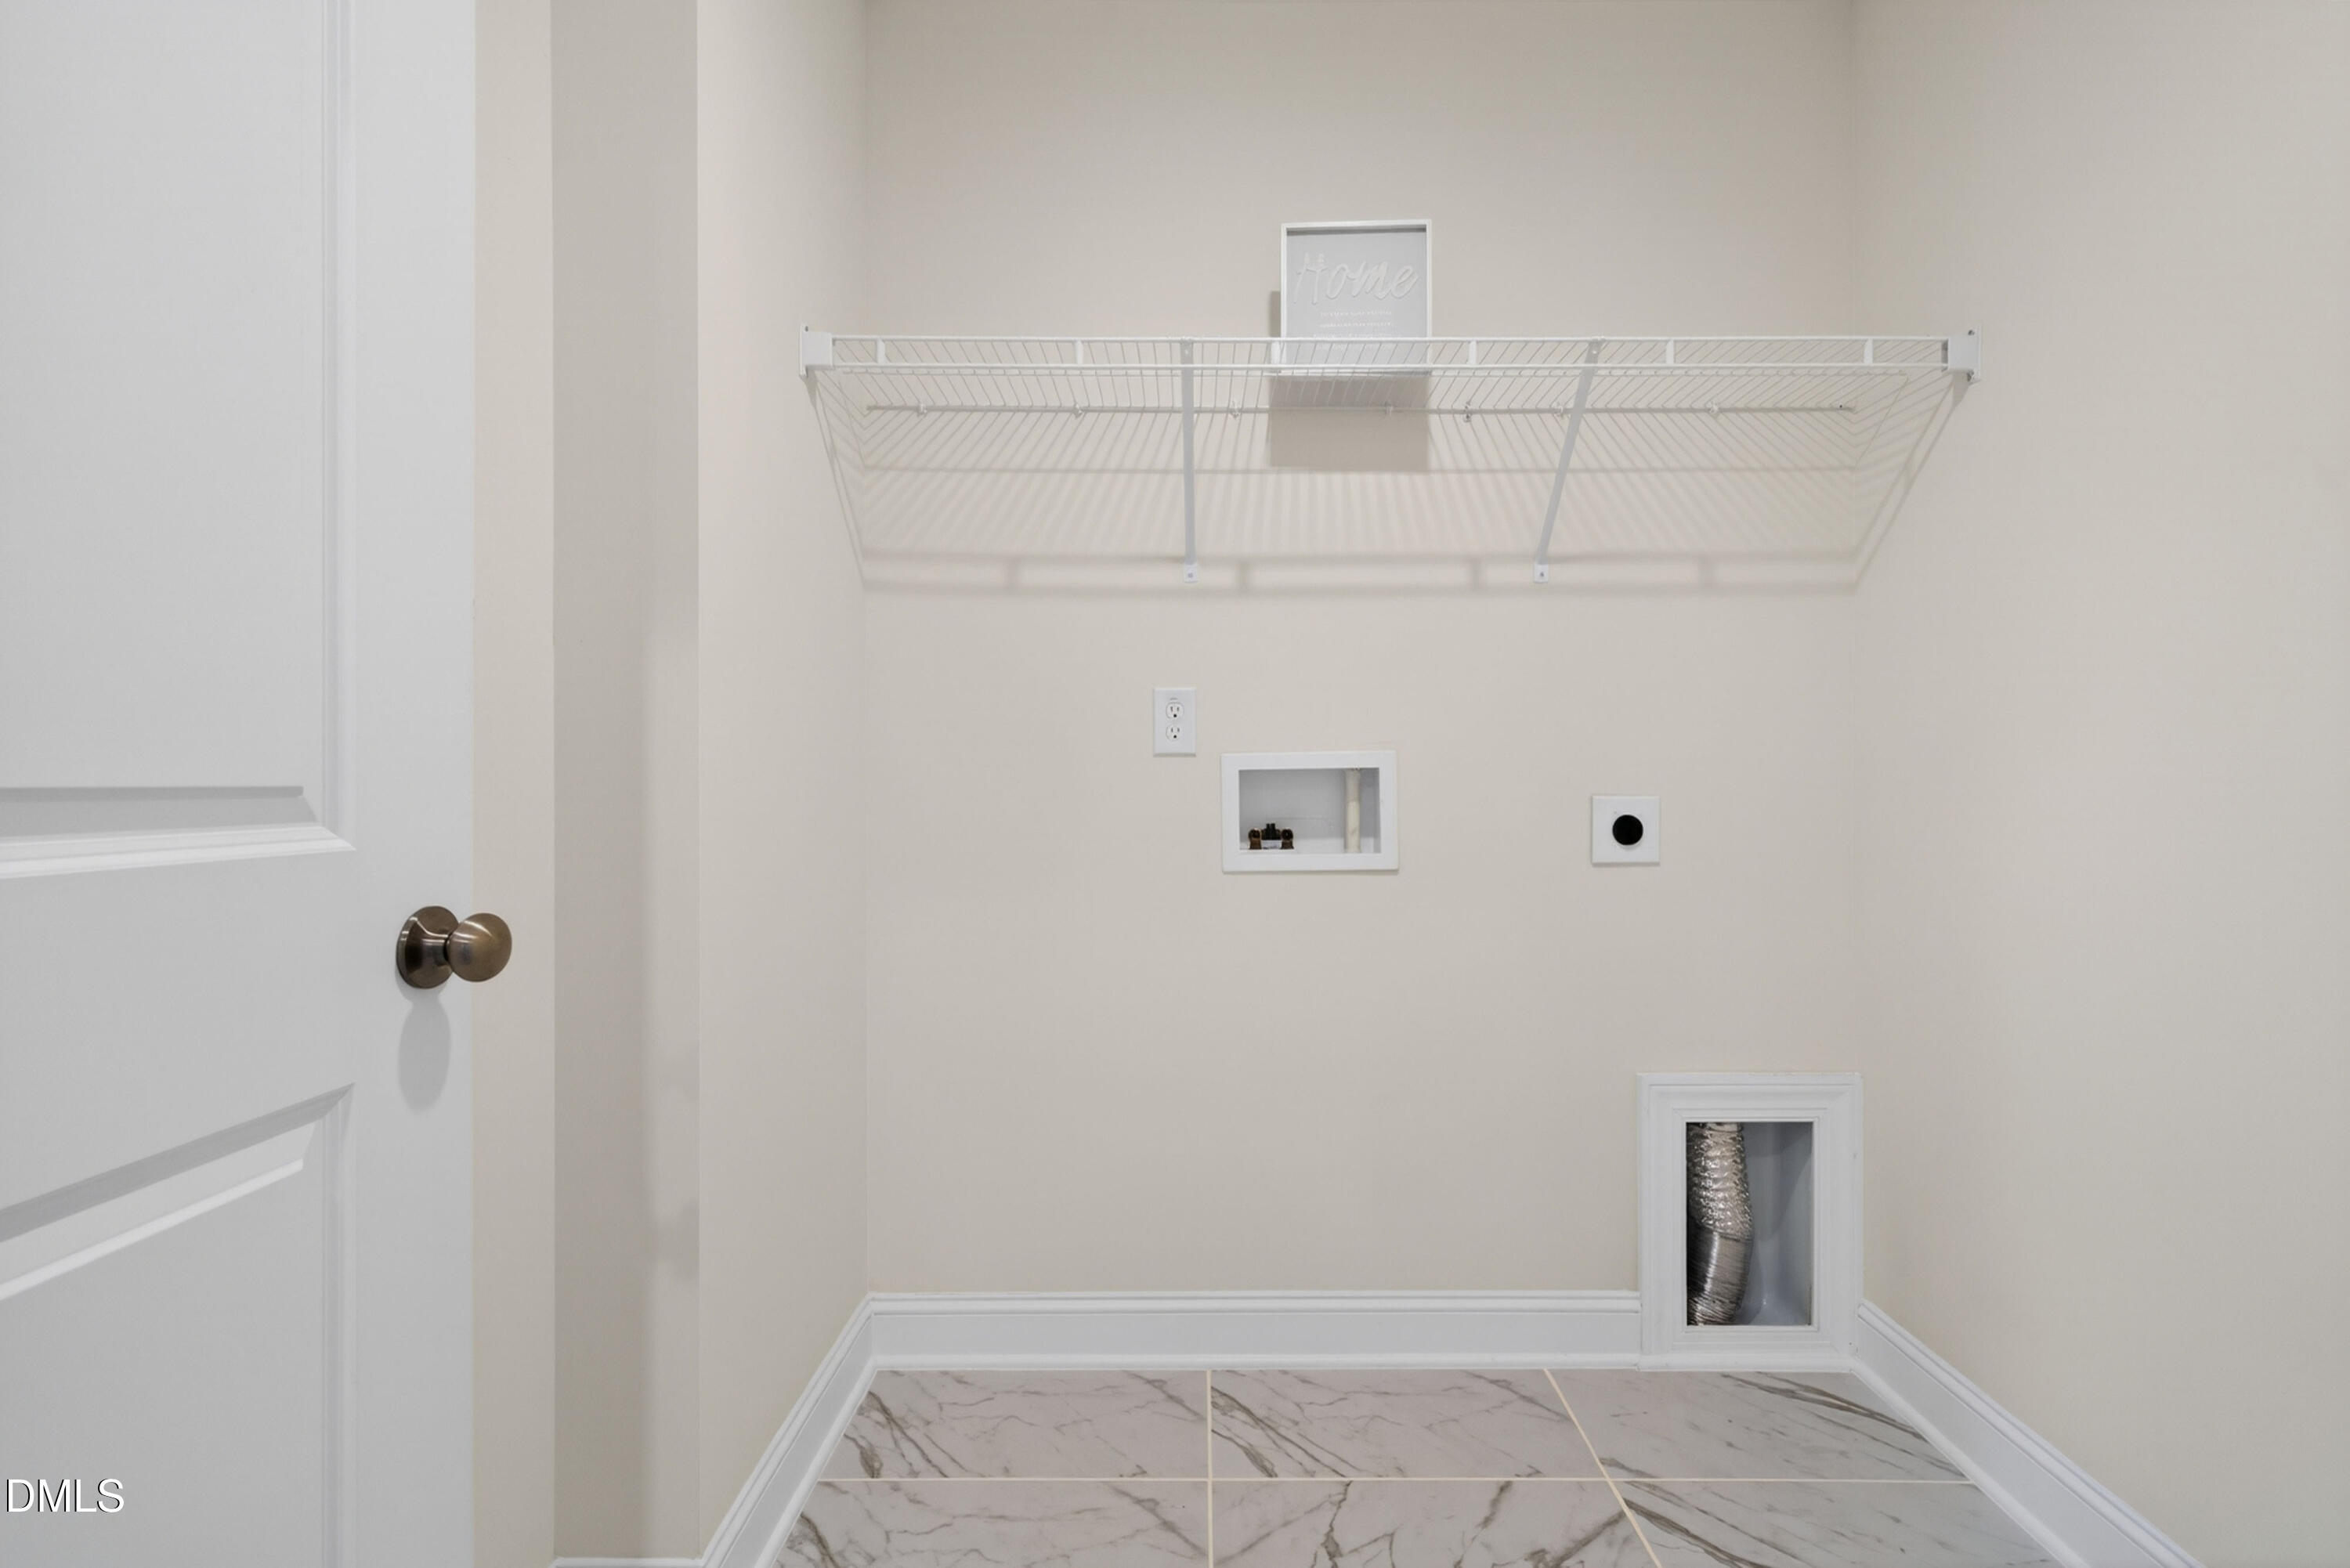
  • Laundry room Laundry Room, Upper Level
  • Flooring Carpet, Luxury Vinyl, Tile
  • Fireplace Family Room, Gas
  • APPLIANCES Gas Cooktop, Refrigerator, Tankless Water Heater
  • other interior Features Ceiling Fan(s), Double Vanity, Quartz Counters, Separate Shower, Smooth Ceilings, Tray Ceiling(s), Walk-In Closet(s), Water Closet

Area & Lot

  • Status Sold
  • Date Sold June 25, 2026
  • Living Area3,189 Sq.Ft.
  • Total Area3,189 Sq.Ft.
  • Lot Area0.38 Acres
  • MLS® ID10165112
  • TypeResidential
  • YEAR BUILT2022
  • Architecture StylesTraditional, Transitional
  • Elementary SchoolWake - Banks Road Elementary
  • Middle SchoolWake - Herbert Akins Road Middle
  • High SchoolWake - Willow Spring High School

Exterior

  • STORIES2
  • Garage Space3.0
  • water SourcePublic
  • utilitiesCable Available, Natural Gas Available, Water Available, Water Connected
  • PoolAssociation
  • roofShingle
  • HEAT TYPENatural Gas
  • AIR CONDITIONINGCentral Air, Zoned
  • sewerPublic Sewer
  • SubstructureSlab
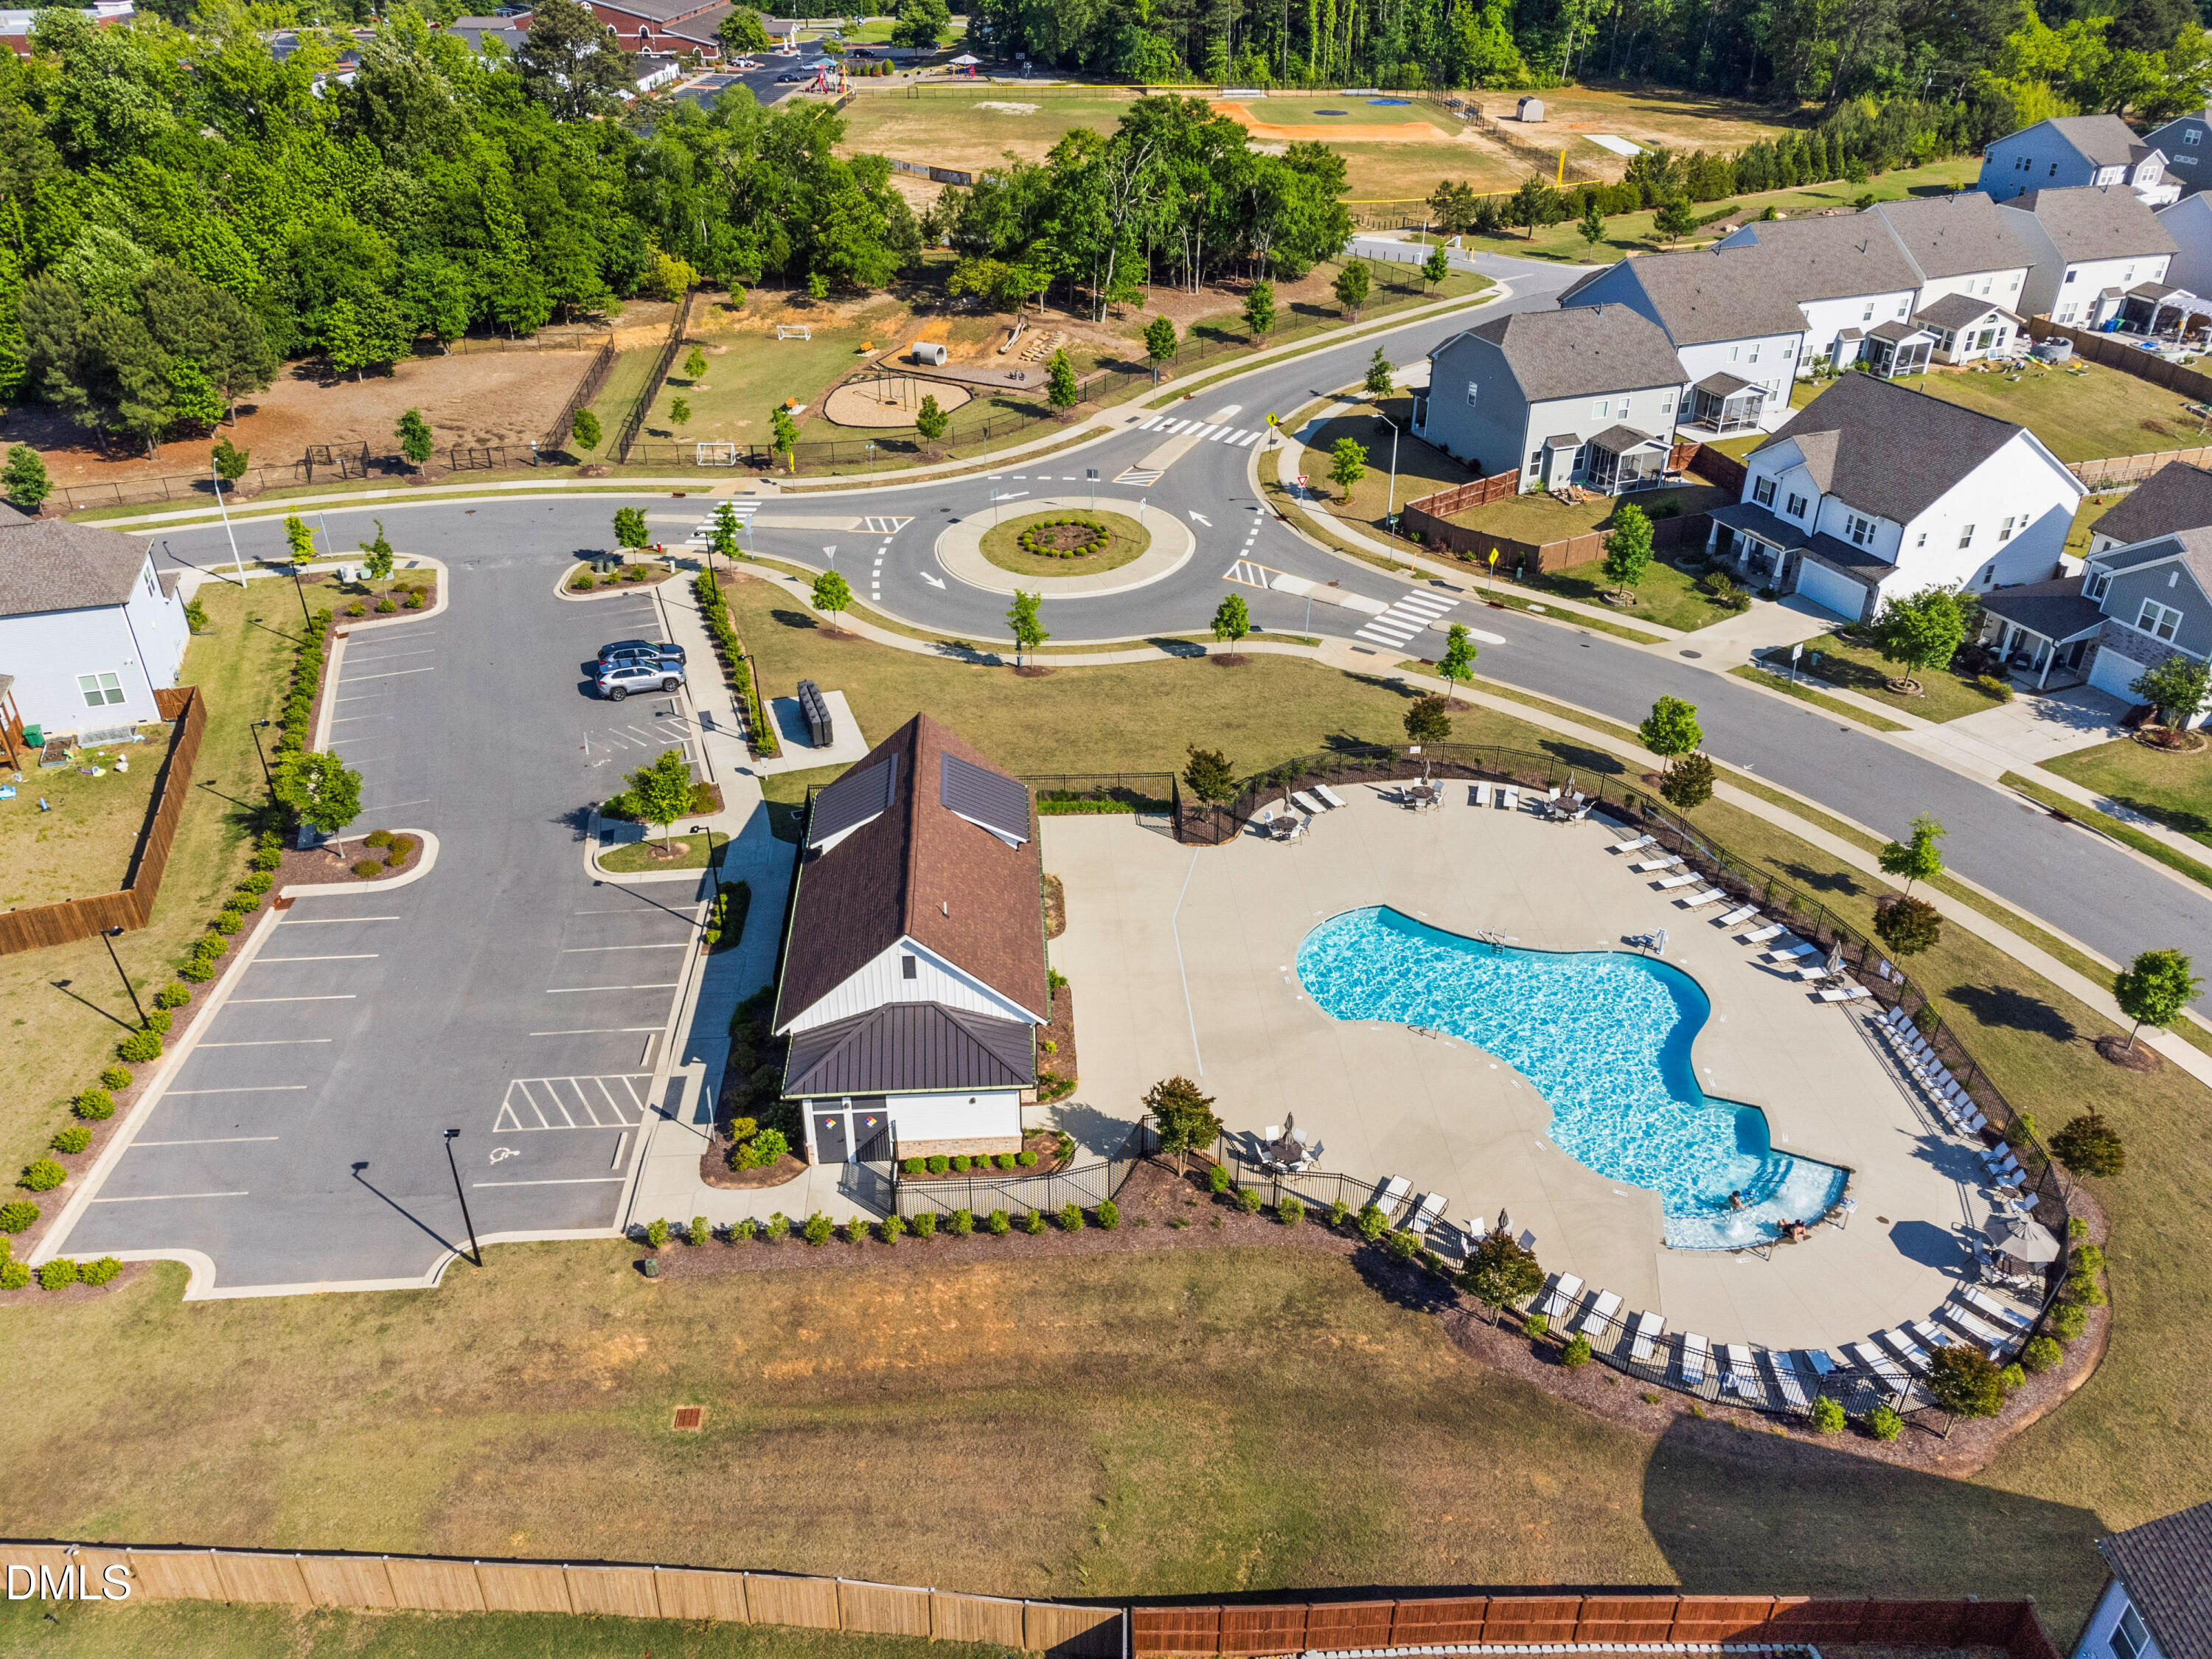
  • HOA AmenitiesPlayground, Pool

Financial

  • Sales Price$600,000
  • HOA $473
  • Zoning RMD
View Virtual Tour

Work With Renee

By working together, we can make your home ownership dreams your reality. At the end of the day, it’s about matching the right buyer with the right seller. Let me be your matchmaker!

Follow Me on Instagram