2235 Horton Pk Drive
SEE ALL PHOTOS
2235 Horton Pk Drive
Listing courtesy of Keller Williams Legacy
Coming Soon

2235 Horton Pk Drive

2235 Horton Pk Drive, Apex, NC 27539

$484,000
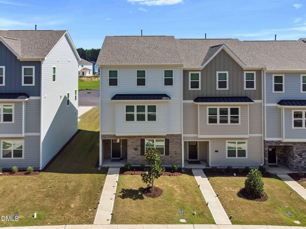
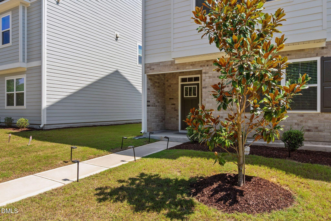
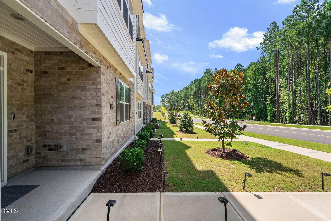
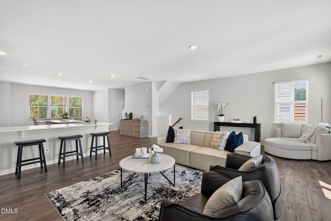
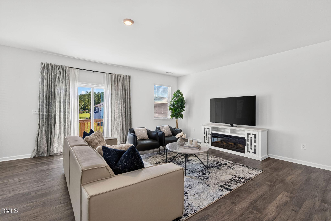
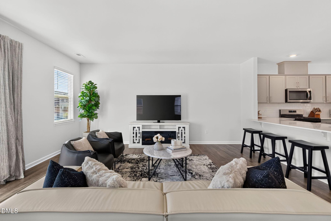
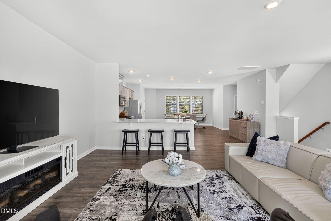
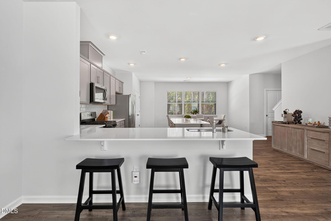
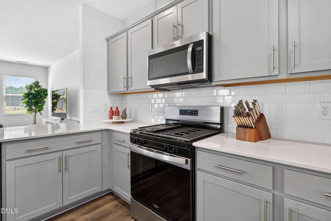
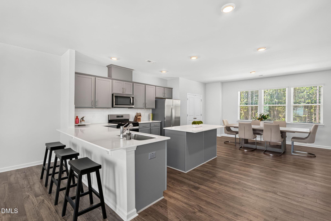
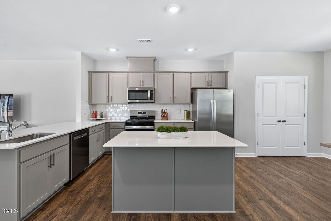
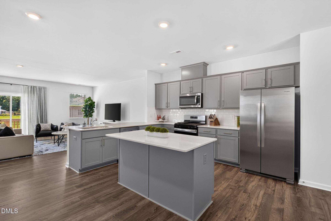
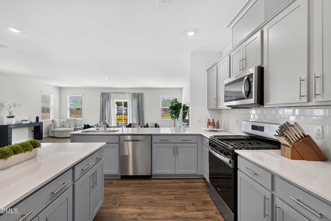
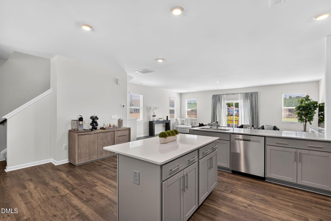
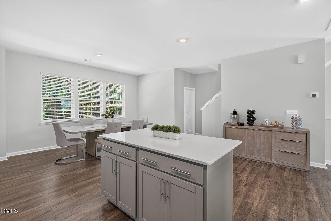
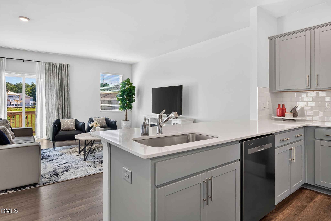
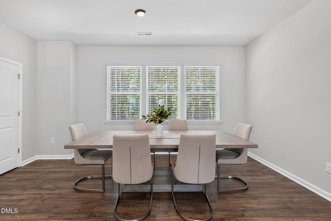
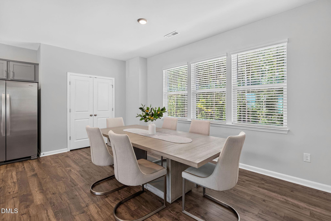
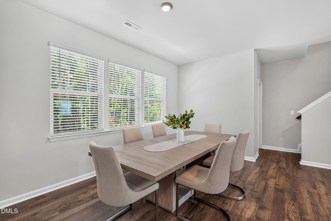
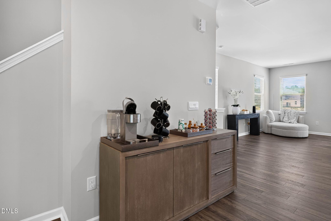
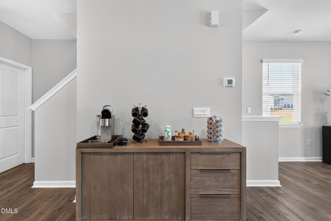
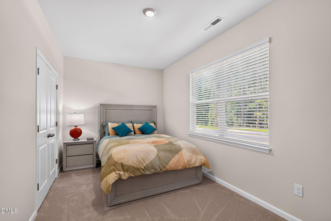
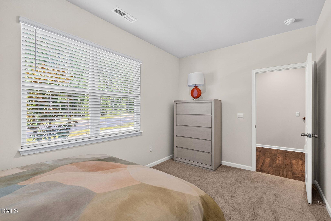
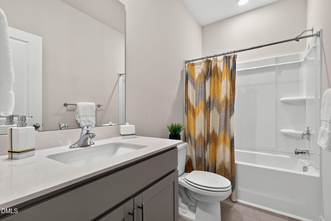
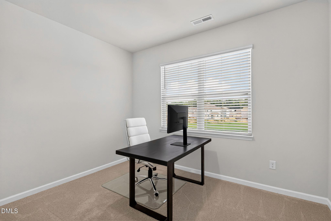
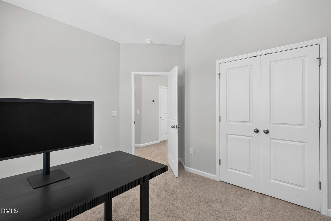
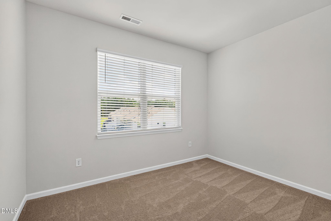
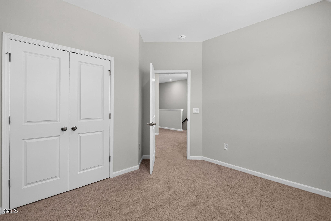
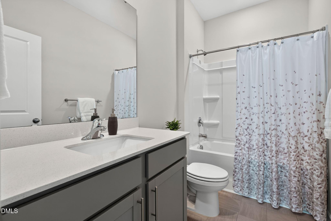
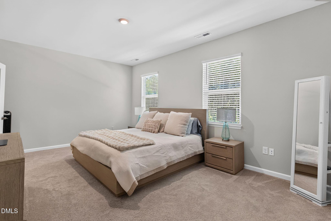
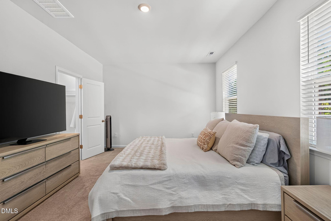
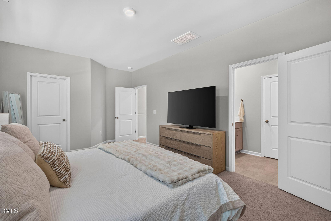
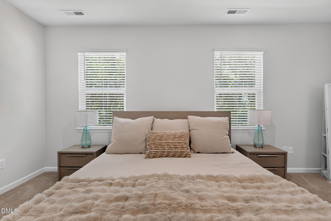
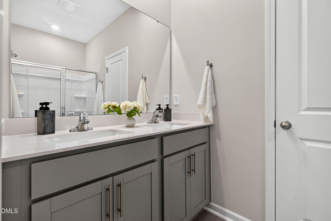
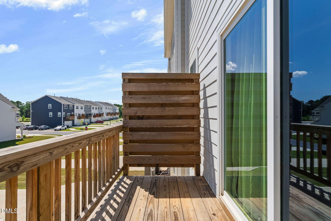
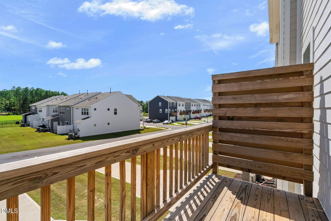
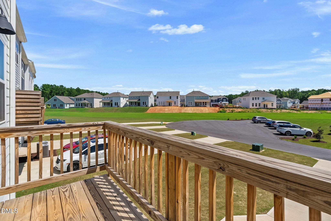
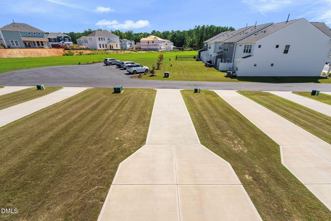
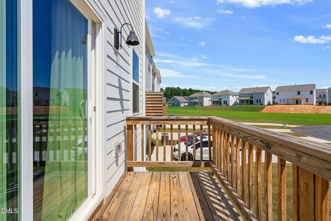
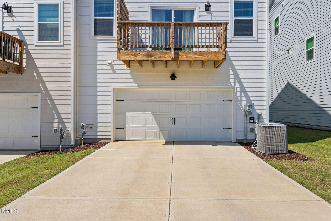
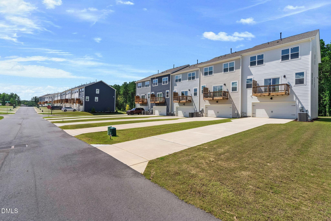
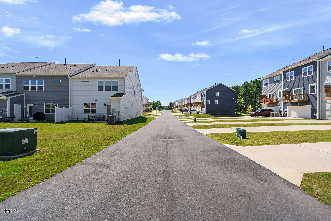
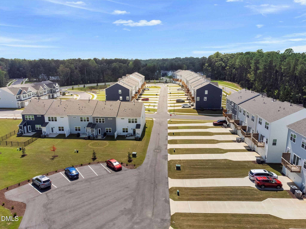
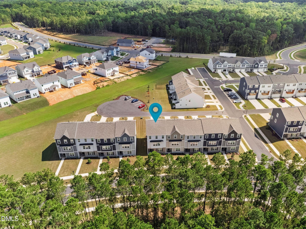
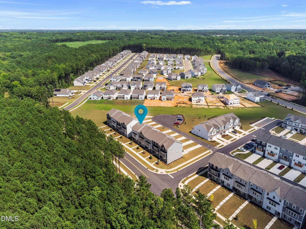
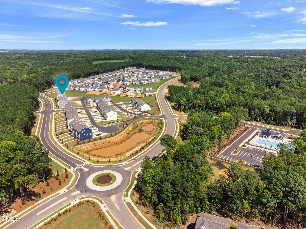
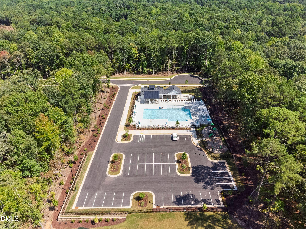
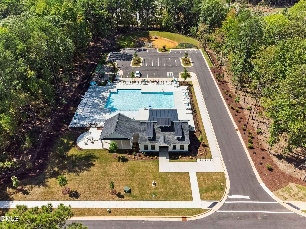
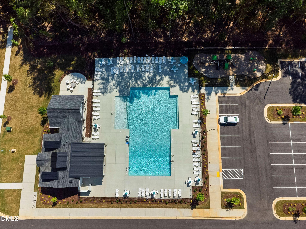
Stand out in style with this exceptional light-filled end-unit townhome in Apex's coveted Horton Park and located just minutes from downtown Apex. Offering an enviable combination of privacy, space, and thoughtful upgrades, this home delivers the elevated lifestyle and functionality today's buyers are looking for. Step inside through the upgraded glass-accented front door and discover a versatile main level with 9-foot ceilings and a private guest suite--perfect for overnight guests, a home office, or multigenerational living. Upstairs, the bright and inviting main living level is filled with natural light and features gorgeous Luxury Vinyl Plank flooring throughout. The gourmet kitchen is designed to impress, showcasing an oversized center island, quartz countertops, stainless steel appliances, gas range, and dedicated coffee station--ideal for both everyday living and entertaining. The third level offers a spacious primary suite along with additional bedrooms, all enhanced by abundant natural light and comfortable living spaces. Enjoy unobstructed views from the back deck! The lifestyle continues beyond your front door, Horton Park residents enjoy resort-style amenities including a neighborhood pool and clubhouse, direct Greenway trail access, and convenient guest parking. Adding even more appeal, this home features a painted two-car garage with EV charger and an extra-long driveway on cul de sac, providing exceptional parking, storage, and everyday convenience.

4
beds

4
baths

2,431 Sq.Ft. LIVING AREA

3,484.8 Sq.Ft. lot

Renee Rogers

Renee Rogers

Features & Amenities

Interior

  • total bedrooms4
  • Total bathrooms4
  • full bathrooms3
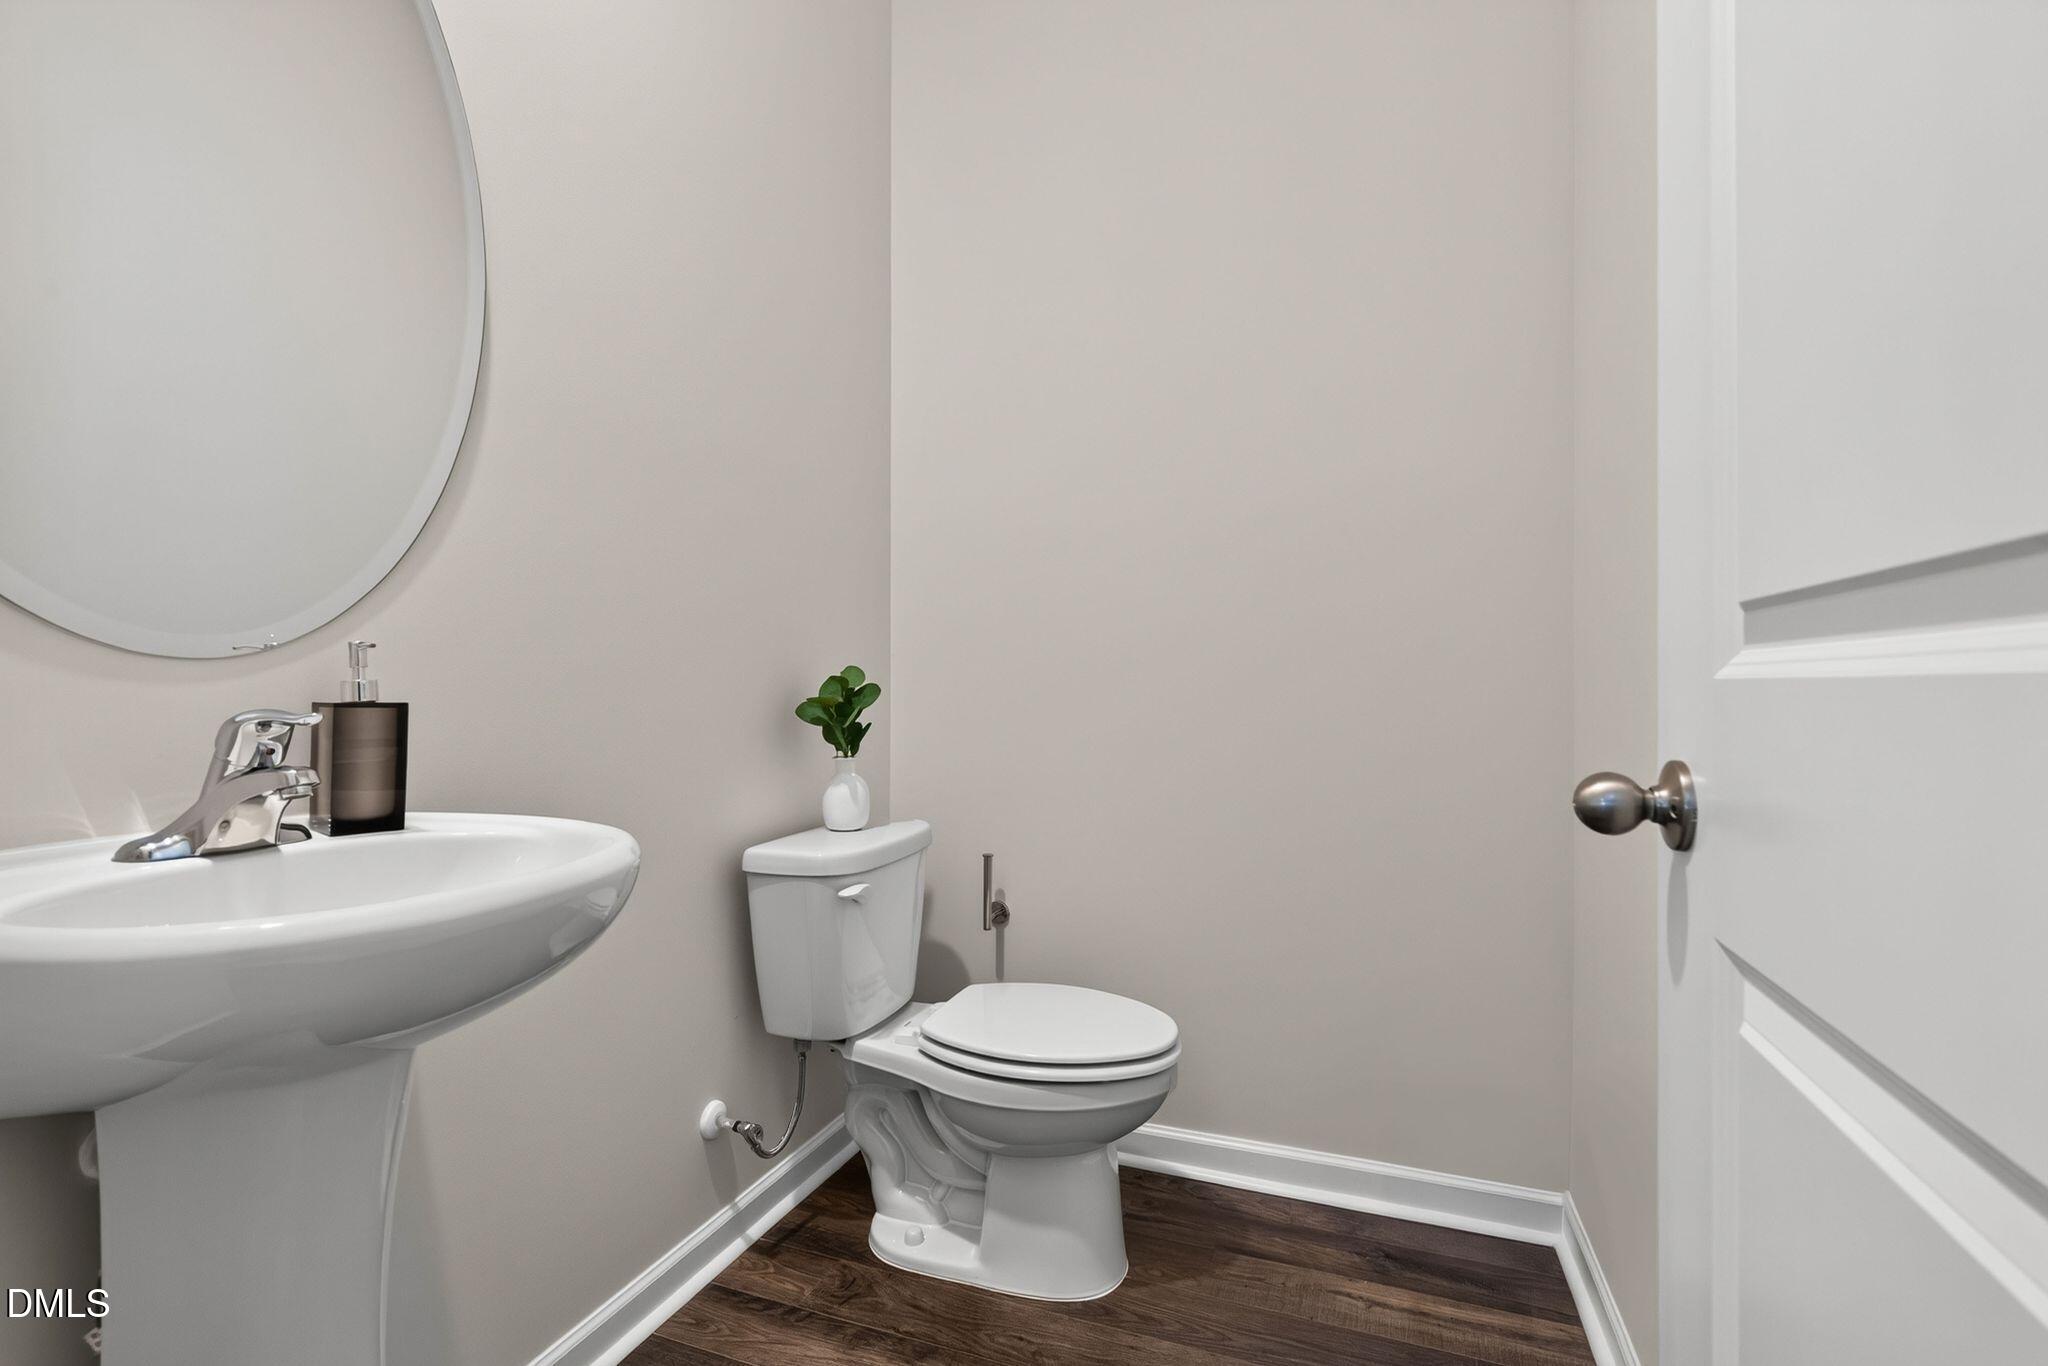
  • half bathroom1
  • Laundry room Laundry Closet
  • Flooring Carpet, Vinyl
  • APPLIANCES Dishwasher, Dryer, Gas Oven, Gas Range, Microwave, Refrigerator, Washer, Water Heater
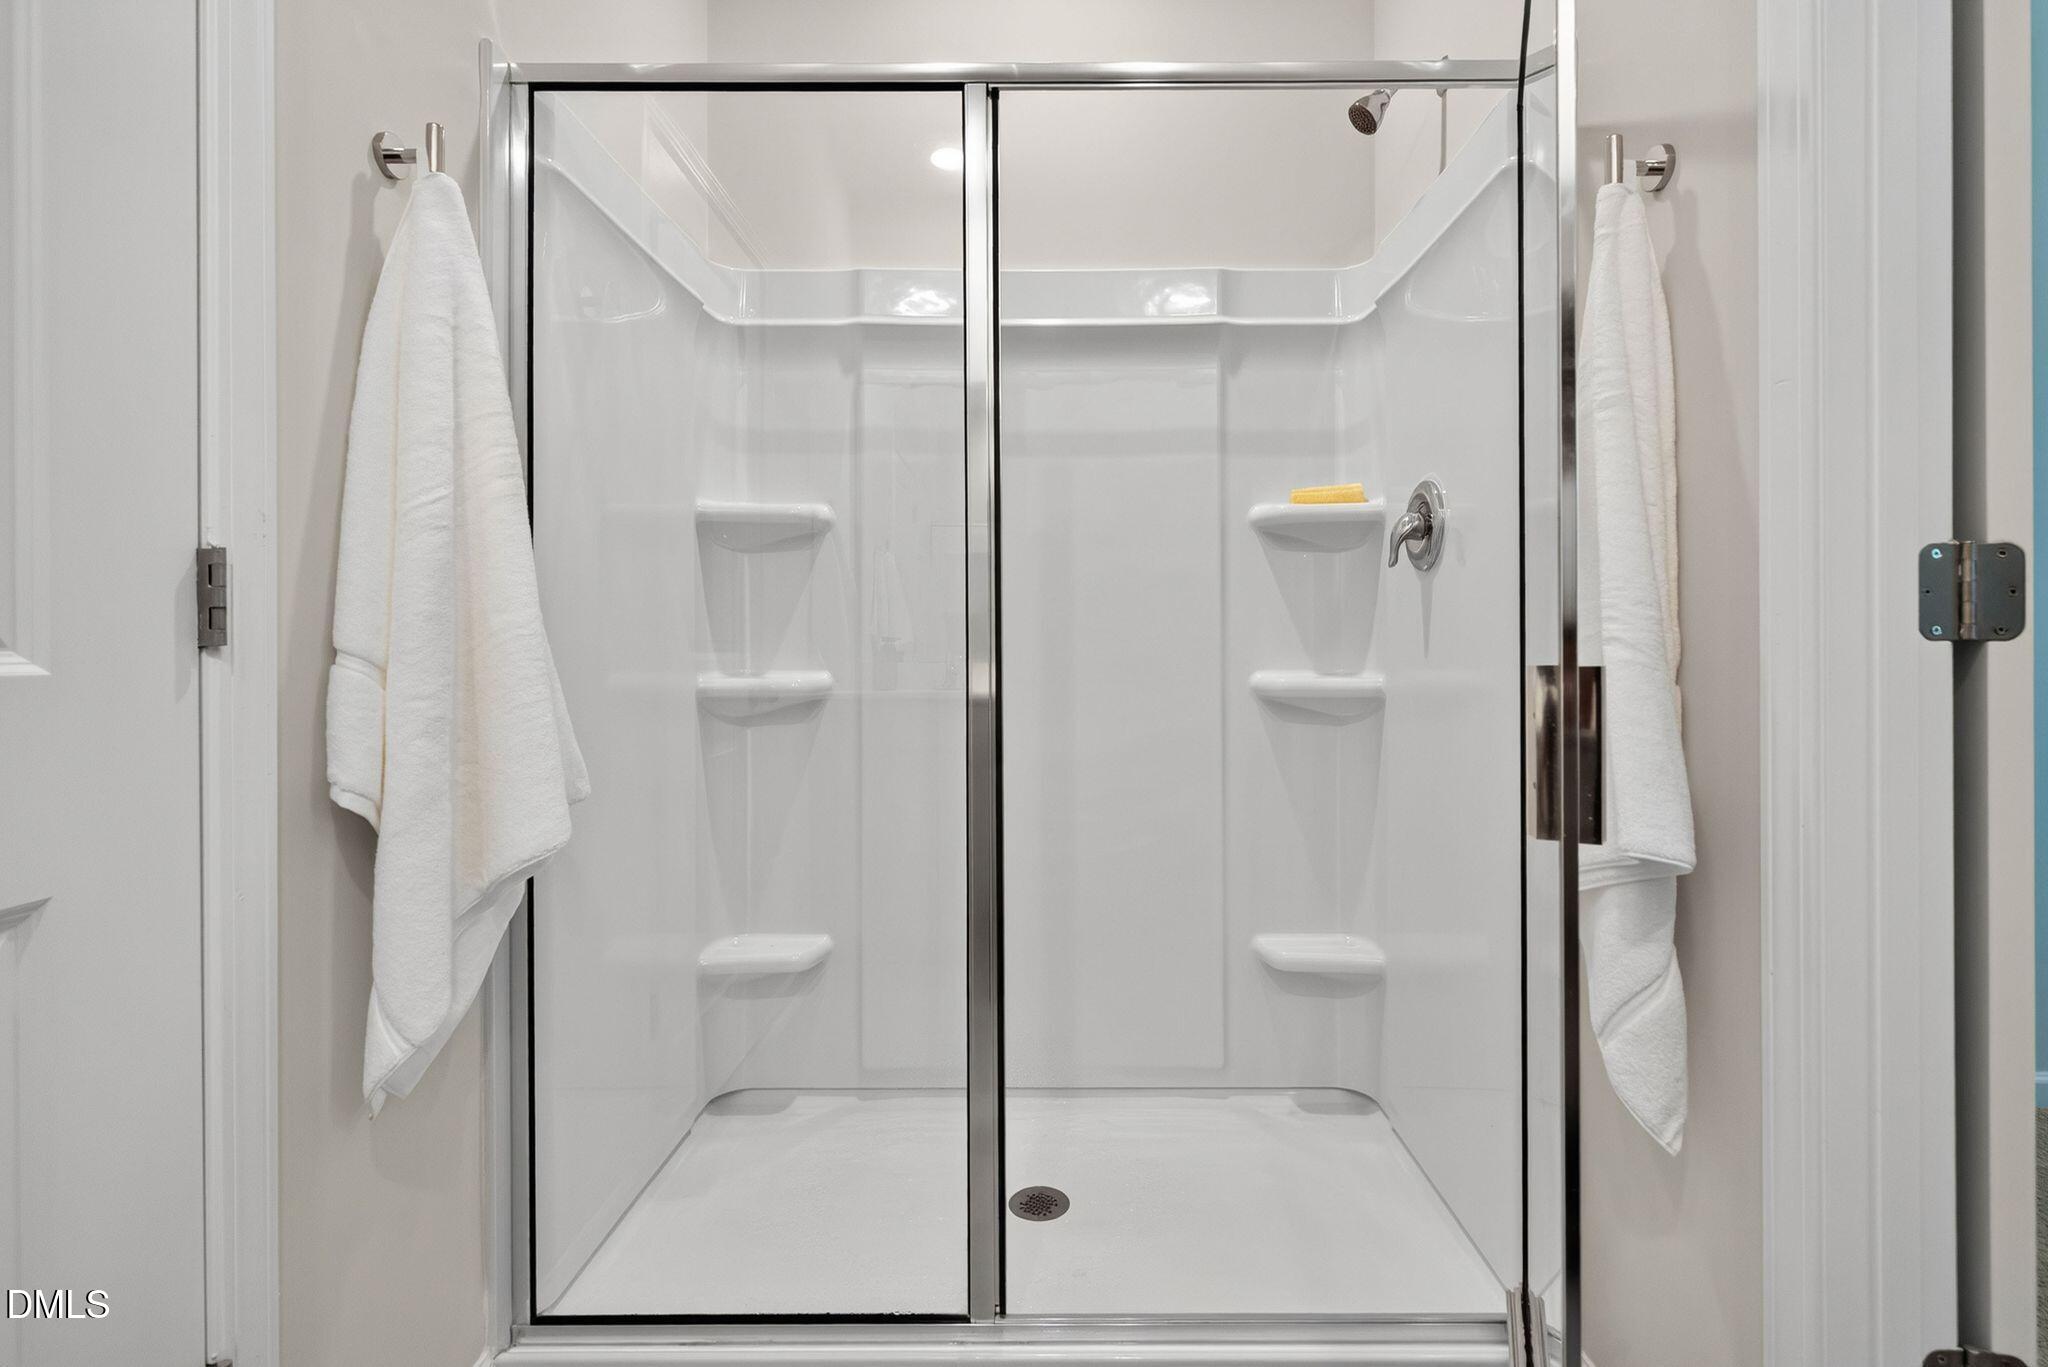
  • other interior Features Double Vanity, Entrance Foyer, Kitchen Island, Open Floorplan, Pantry, Quartz Counters, Recessed Lighting, Smart Thermostat, Smooth Ceilings, Walk-In Closet(s), Walk-In Shower, Water Closet

Area & Lot

  • Status Coming Soon
  • Living Area2,431 Sq.Ft.
  • Total Area2,431 Sq.Ft.
  • Lot Area3,484.8 Sq.Ft.
  • MLS® ID10190146
  • TypeTownhouse
  • YEAR BUILT2025
  • Architecture StylesTraditional
  • Elementary SchoolWake - Oak Grove Elementary
  • Middle SchoolWake - Lufkin Road Middle
  • High SchoolWake - Felton Grove High

Exterior

  • STORIES3
  • Garage Space2.0
  • water SourcePublic
  • utilitiesElectricity Connected, Natural Gas Connected, Sewer Connected, Water Connected
  • roofShingle
  • parkingAdditional Parking, Garage, Garage Faces Rear
  • HEAT TYPEForced Air, Natural Gas
  • AIR CONDITIONINGCentral Air, Zoned
  • sewerPublic Sewer
  • SubstructureSlab
  • HOA AmenitiesMaintenance Grounds
  • other exterior FeaturesBalcony

Financial

  • Sales Price$484,000
  • Real Estate Tax $3,625/yr
  • HOA $132/mo
  • Zoning RA

Mortgage Calculator

Estimate your monthly mortgage payment, including the principal and interest, property taxes, and HOA. Adjust the values to generate a more accurate rate.

All estimates are provided for informational purposes only. Actual amounts may vary.
$0,000 Your Payment 20 15 65
$0,000 Your Payment

Work With Renee

By working together, we can make your home ownership dreams your reality. At the end of the day, it’s about matching the right buyer with the right seller. Let me be your matchmaker!

Follow Me on Instagram