
205 Trunnel Street 104
SEE ALL PHOTOS
205 Trunnel Street 104
Listing courtesy of Toll Brothers, Inc.
Sold

205 Trunnel Street 104

205 Trunnel Street 104, Holly Springs, NC 27540

$599,000
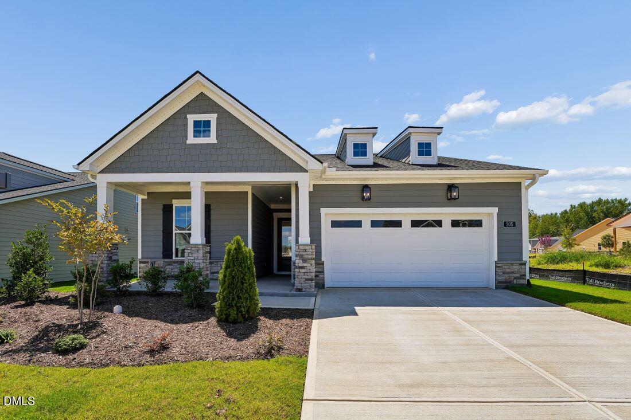
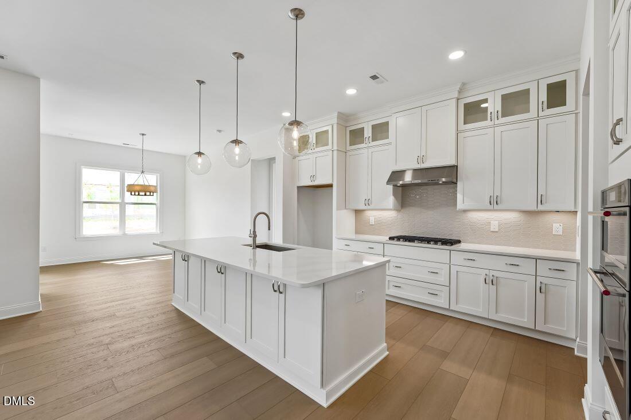
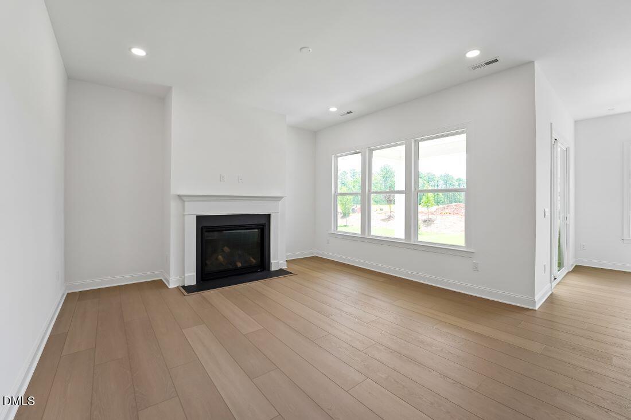
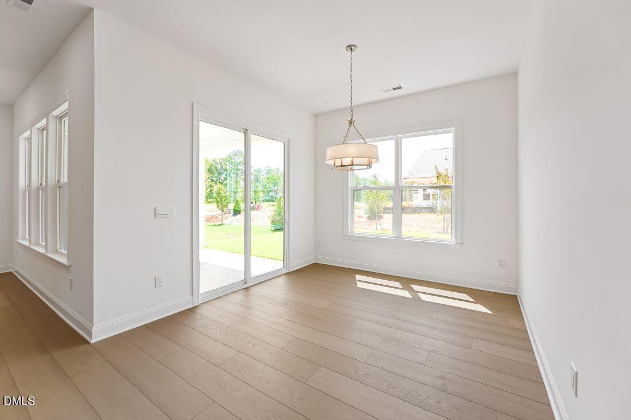
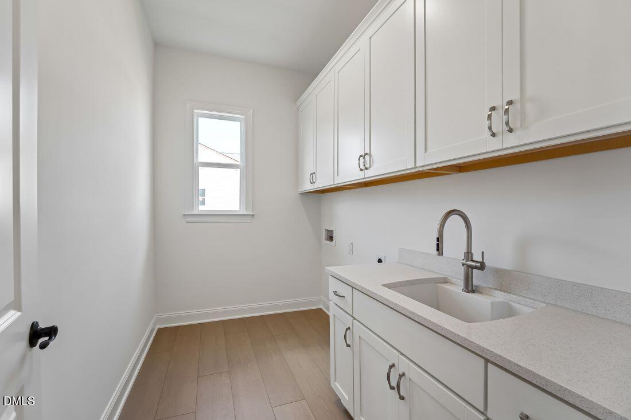
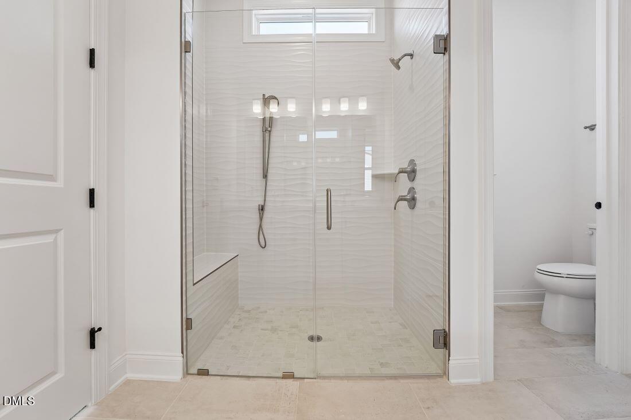
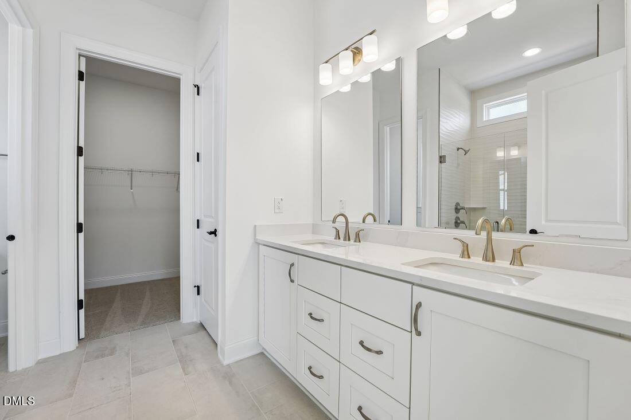
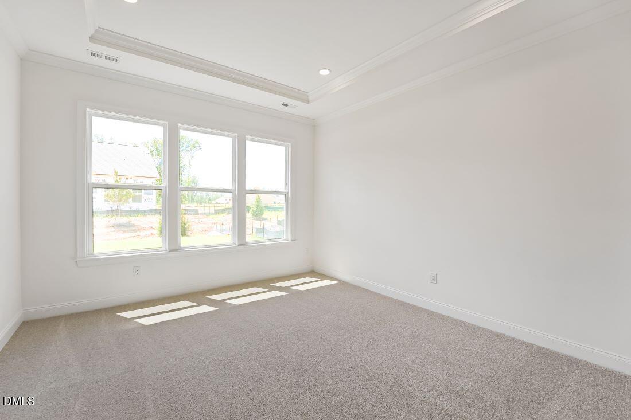
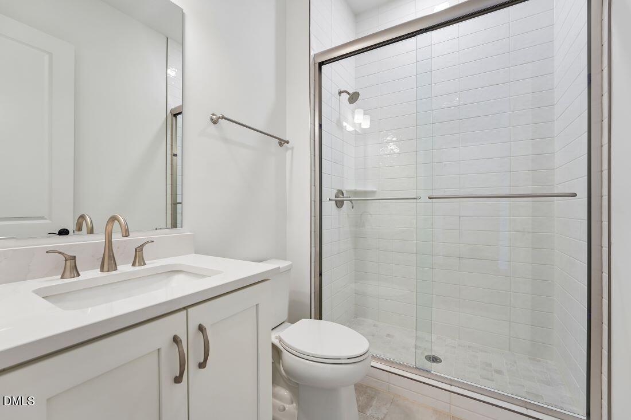
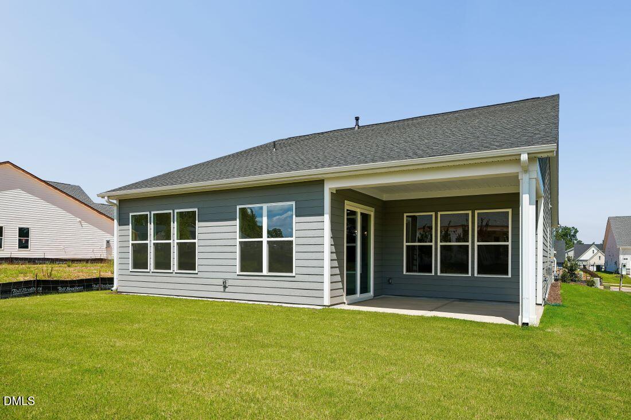
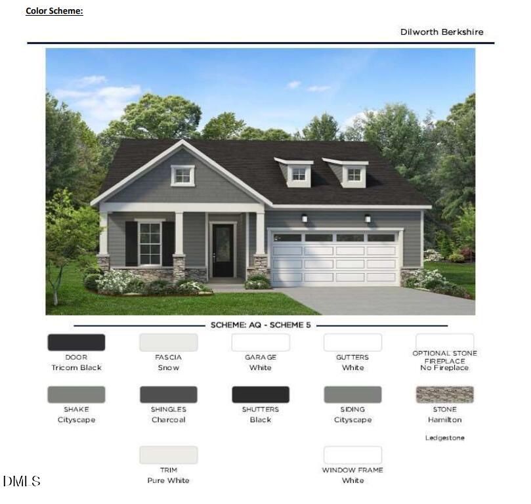
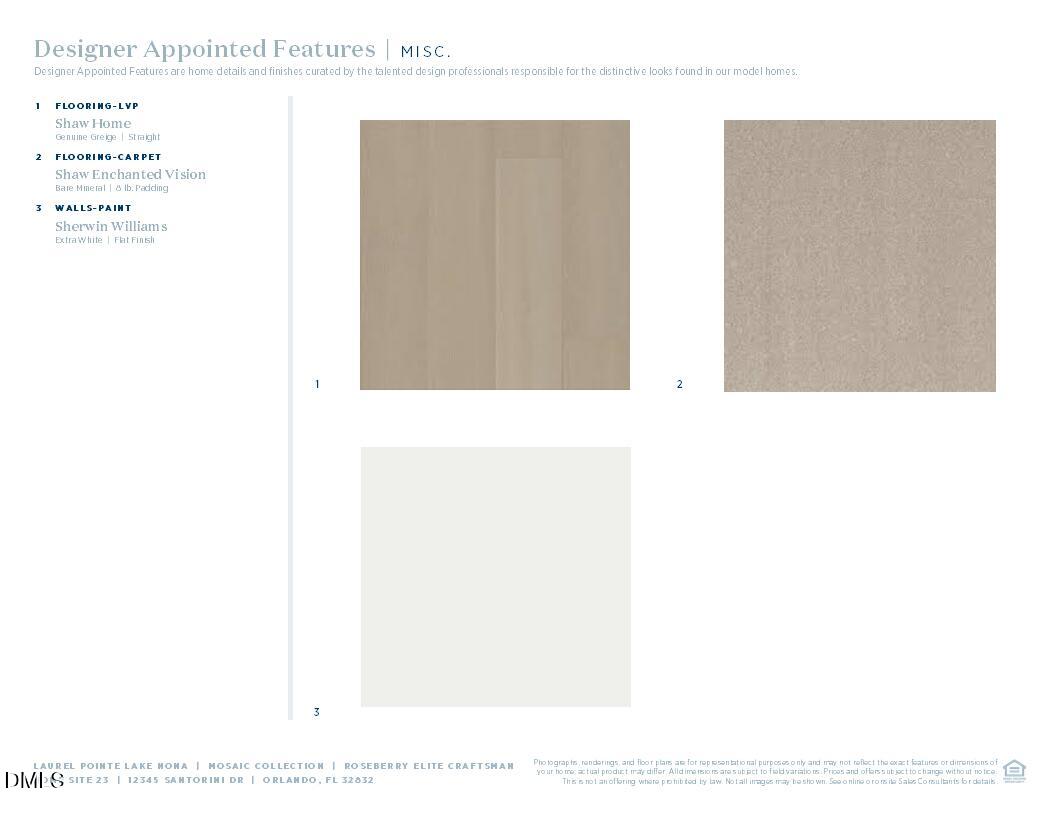
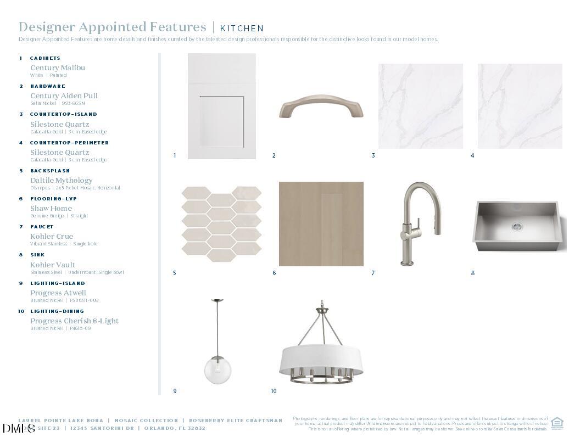
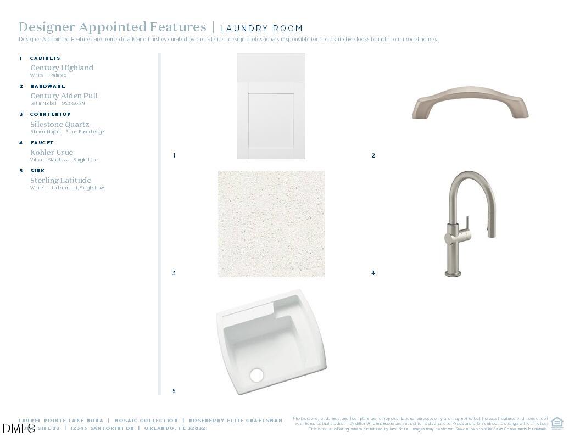
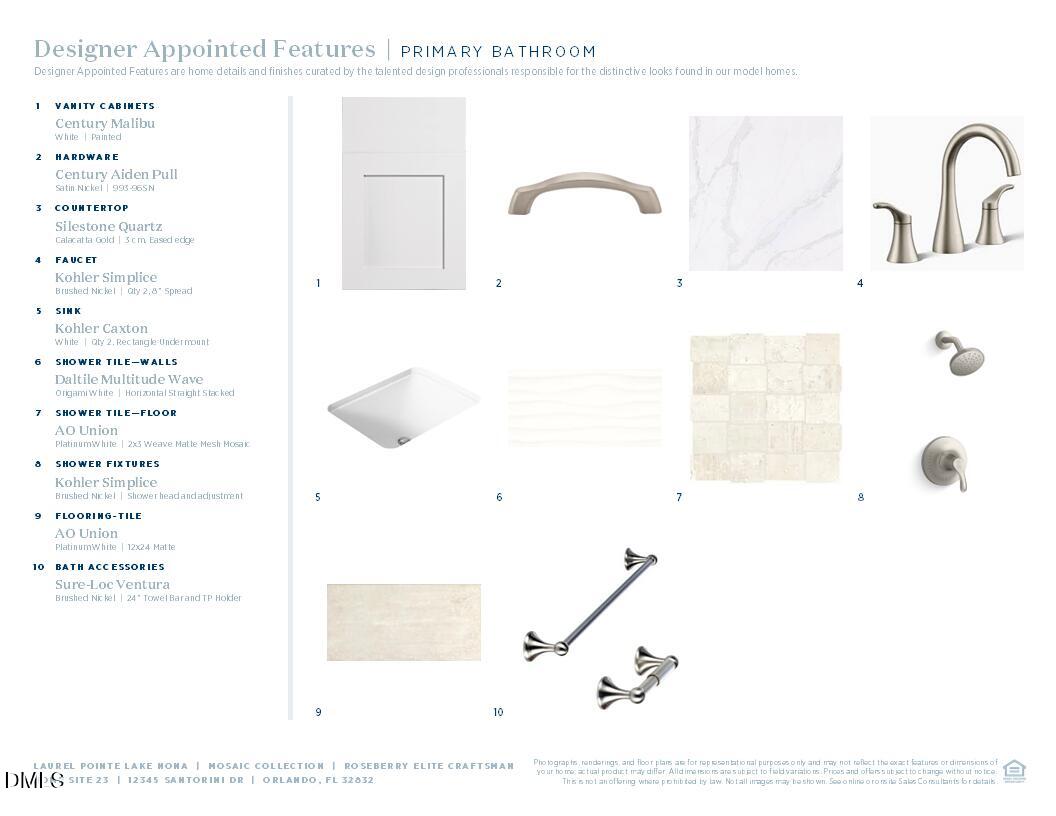
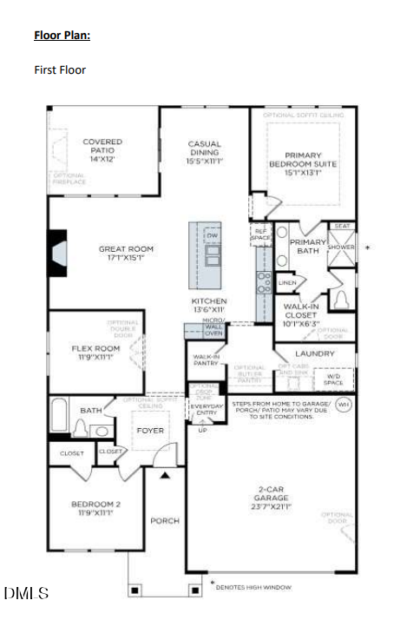
Ready for Summer 2026 The Dilworth Berkshire showcases Warm Contemporary Refined designer finishes and effortless main-level living in a low-maintenance lifestyle community. A welcoming front porch sets the tone for this thoughtfully designed home, blending comfort and sophistication throughout. The open-concept layout features a stunning great room anchored by a 42'' traditional fireplace, flowing seamlessly into the kitchen and dining areas--ideal for entertaining. Elevated details include designer-appointed finishes, elegant soffit ceiling accents in the foyer and primary suite, and a well-equipped laundry room with built-in cabinetry and sink. The serene primary suite offers a zero-threshold shower, handshower with slide bar, dual vanities, and refined bath selections. A secondary bath features a tiled shower floor in lieu of tub for a more elevated feel. Situated on a level homesite in a low-maintenance community designed for an active, social lifestyle, this home offers the perfect blend of luxury, convenience, and everyday ease.

2
beds

2
baths

1,682 Sq.Ft. LIVING AREA

7,841 Sq.Ft. lot

Renee Rogers

Renee Rogers

Features & Amenities

Interior

  • total bedrooms2
  • Total bathrooms2
  • full bathrooms2
  • Flooring Carpet, Luxury Vinyl, Tile
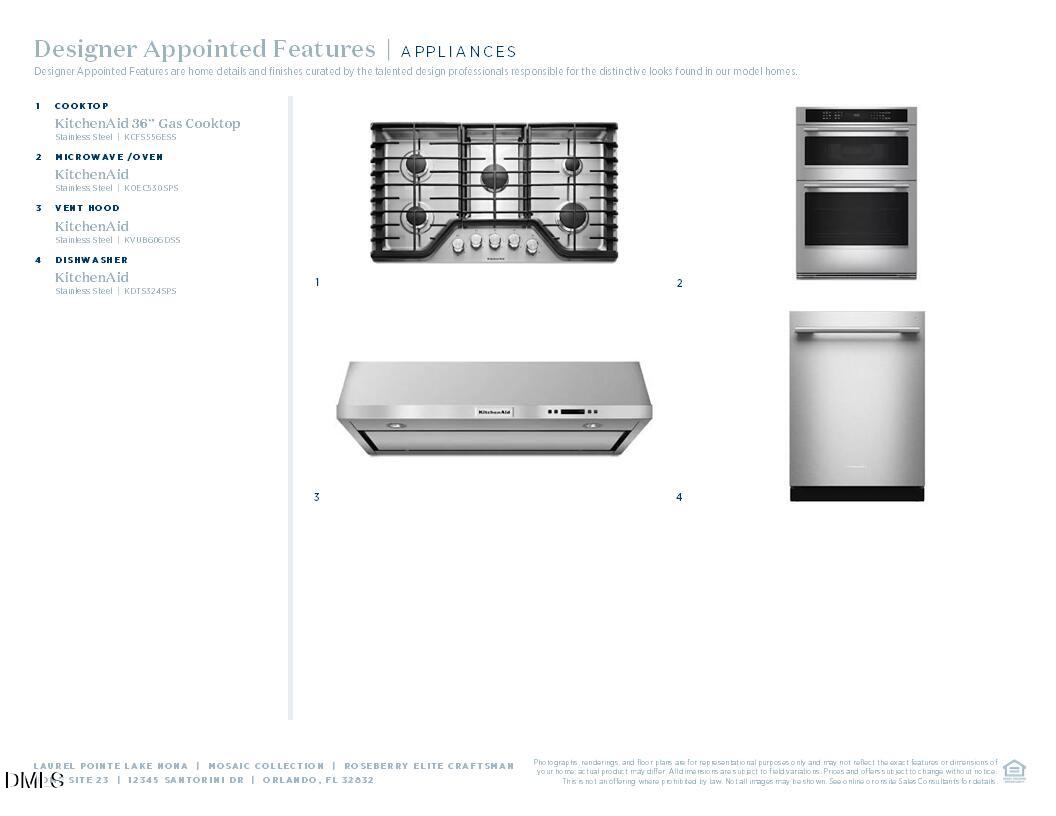
  • APPLIANCES Built-In Gas Oven, Dishwasher, Microwave, Range Hood, Wall Oven
  • other interior Features Crown Molding, Entrance Foyer, Eat-in Kitchen, High Ceilings, Kitchen Island, Open Floorplan, Pantry, Primary Downstairs, Tray Ceiling(s), Walk-in Closet(s), Water Closet, Quartz Counters, Smooth Ceilings

Area & Lot

  • Status Sold
  • Date Sold October 19, 2026
  • Living Area1,682 Sq.Ft.
  • Total Area1,682 Sq.Ft.
  • Lot Area7,841 Sq.Ft.
  • MLS® ID10146176
  • TypeResidential
  • YEAR BUILT2026
  • Architecture StylesCraftsman
  • Elementary SchoolWake County Schools
  • Middle SchoolWake County Schools
  • High SchoolWake County Schools

Exterior

  • STORIES1
  • Garage Space2.0
  • water SourcePublic
  • utilitiesElectricity Connected, Natural Gas Available, Underground Utilities, Water Connected
  • roofShingle
  • lot featuresInterior Lot, Level
  • parkingDriveway
  • HEAT TYPEForced Air
  • AIR CONDITIONINGCentral Air
  • sewerPublic Sewer
  • SubstructureSlab
  • Disability FeaturesNo
  • HOA AmenitiesClubhouse, Fitness Center, Maintenance Grounds, Management, Pool
  • other exterior FeaturesSmart Lock(s)

Financial

  • Sales Price$599,000
  • HOA $438/mo
  • Zoning SR

Work With Renee

By working together, we can make your home ownership dreams your reality. At the end of the day, it’s about matching the right buyer with the right seller. Let me be your matchmaker!

Follow Me on Instagram