105 Spring Crest Drive
SEE ALL PHOTOS
105 Spring Crest Drive
Listing courtesy of Keller Williams Legacy
Sold

105 Spring Crest Drive

105 Spring Crest Drive, Angier, NC 27501

$352,000
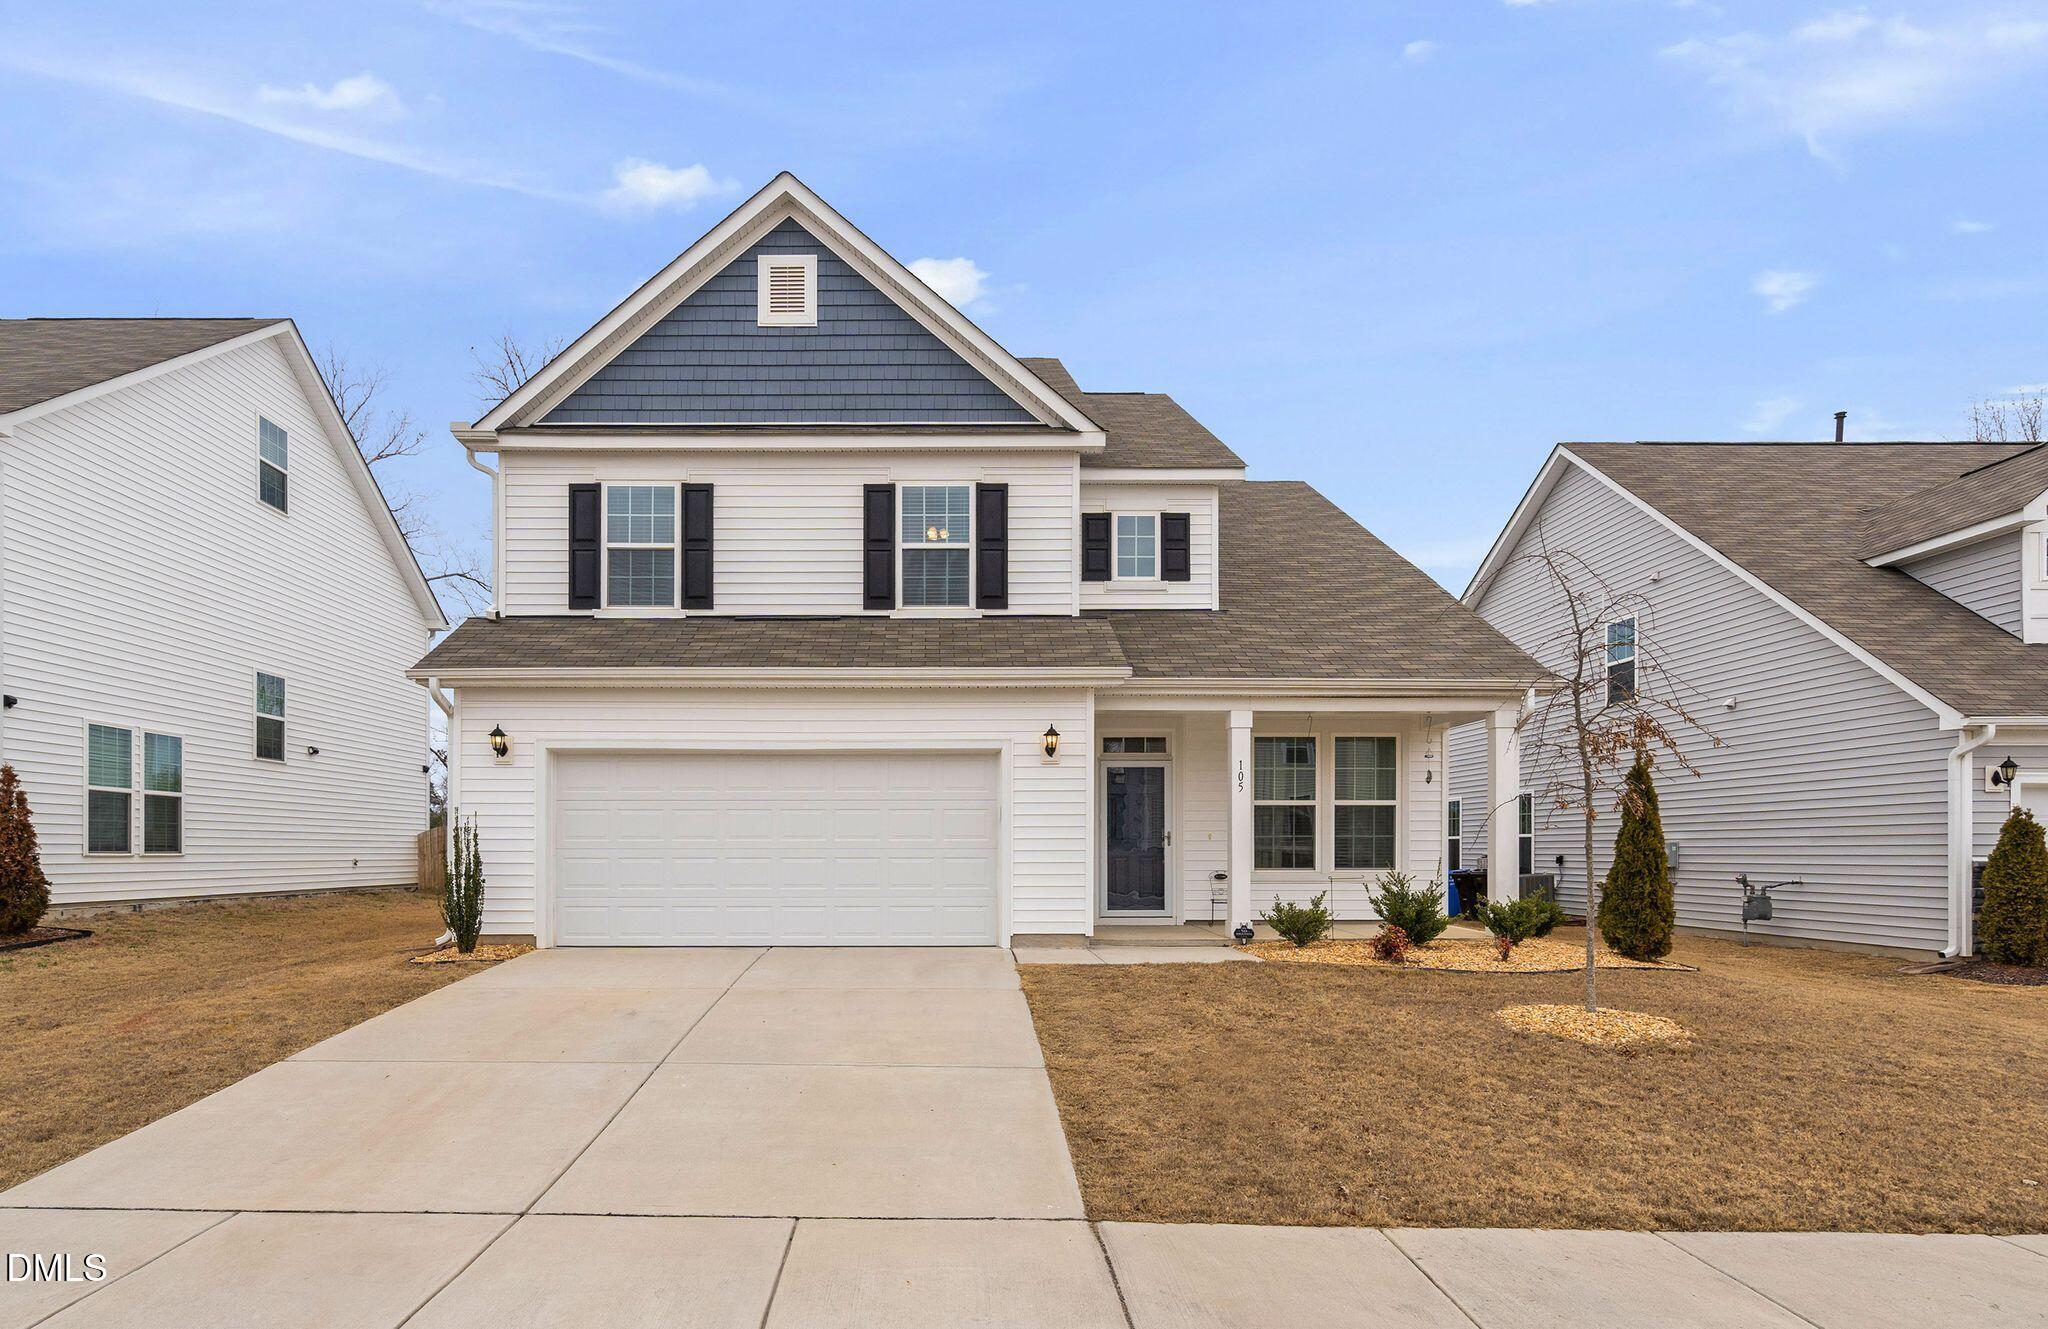
Better Than New & Move-In Ready in Neill's Pointe!
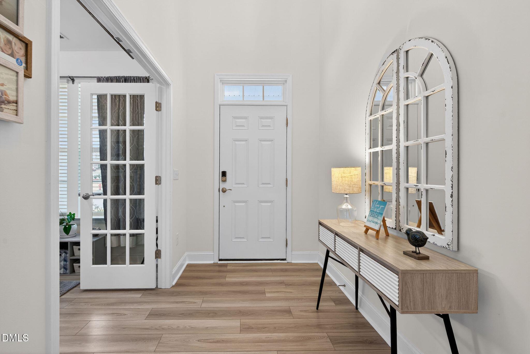
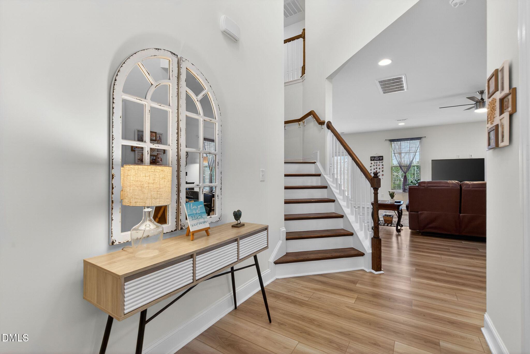
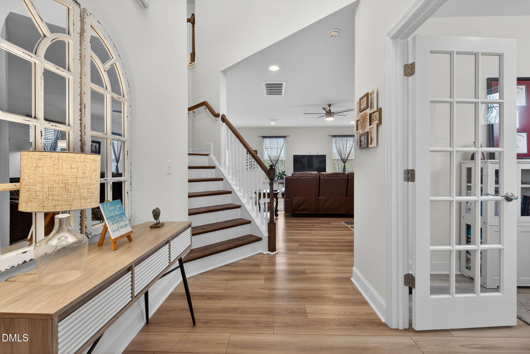
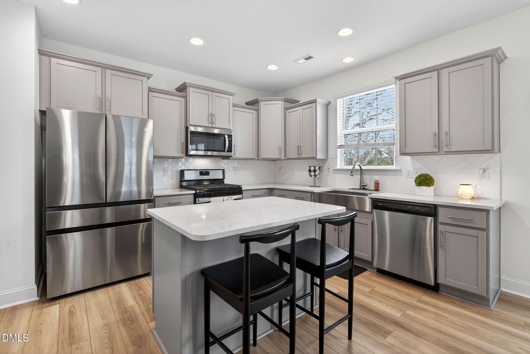
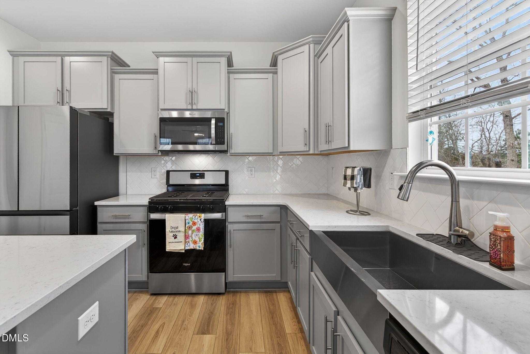
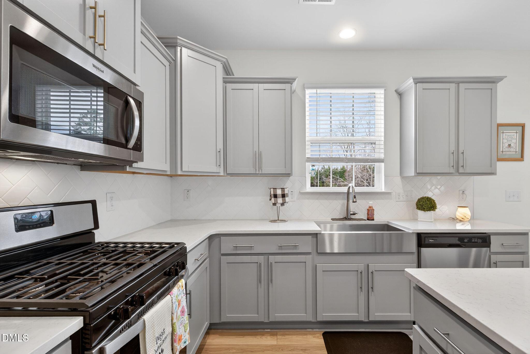
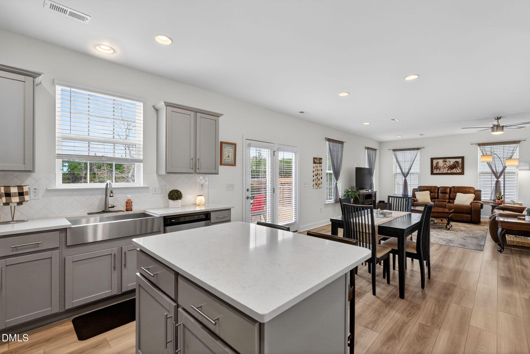
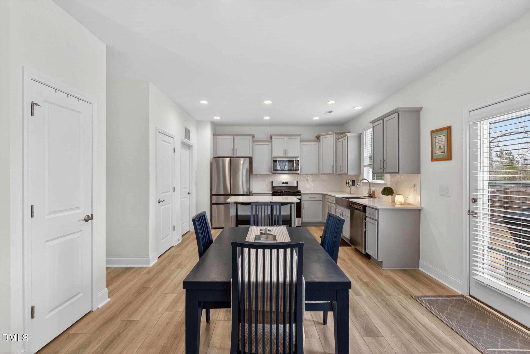
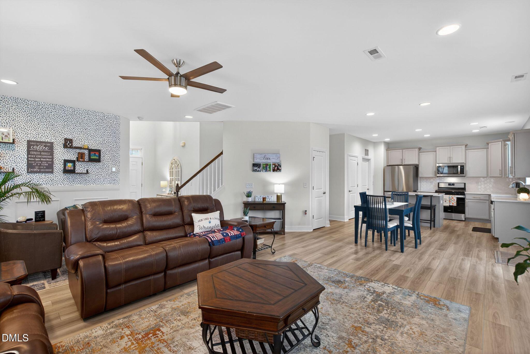
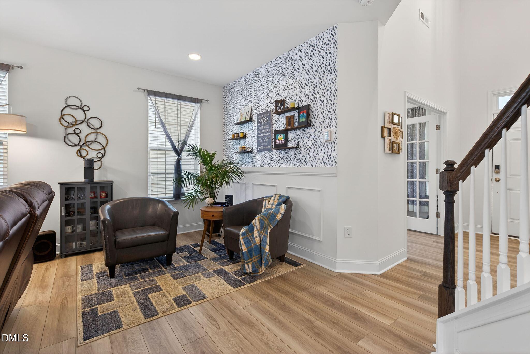
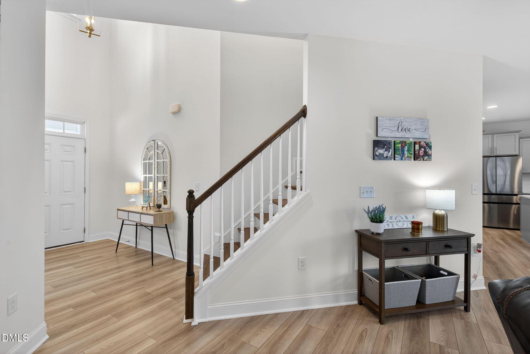
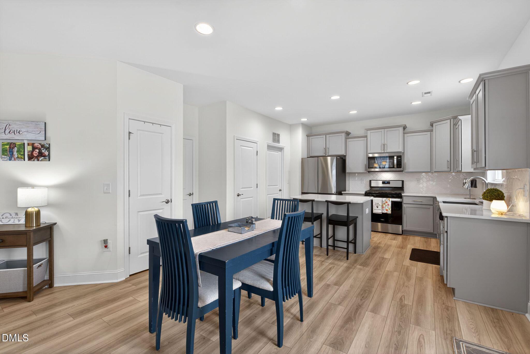
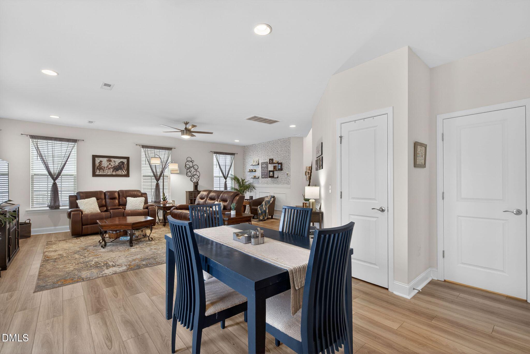
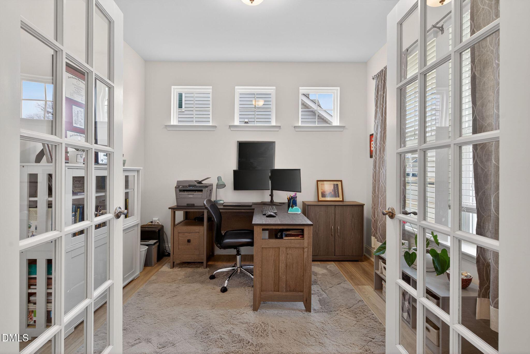
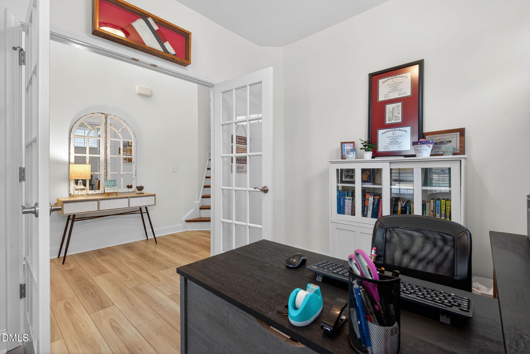
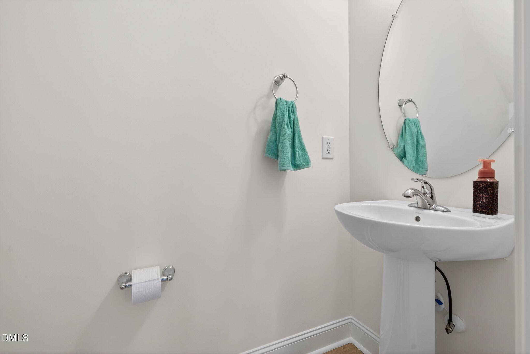
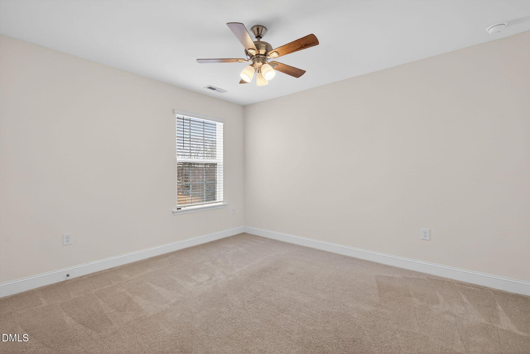
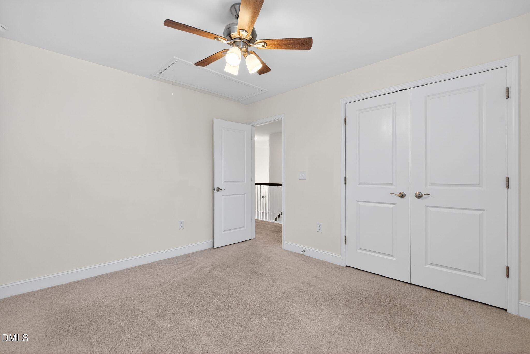
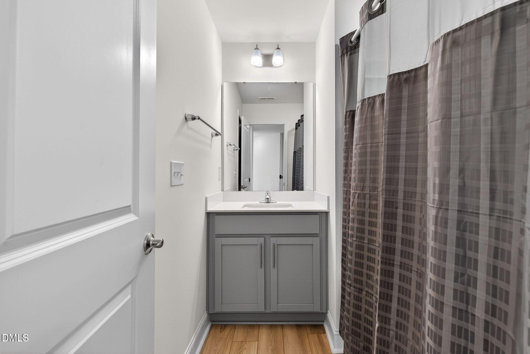
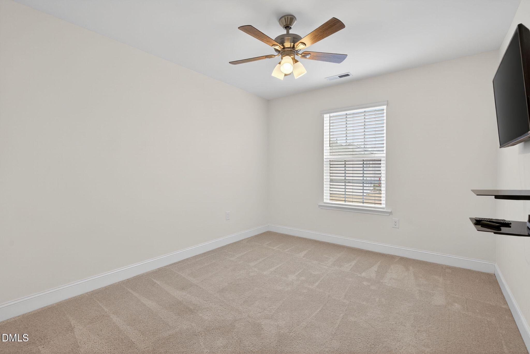
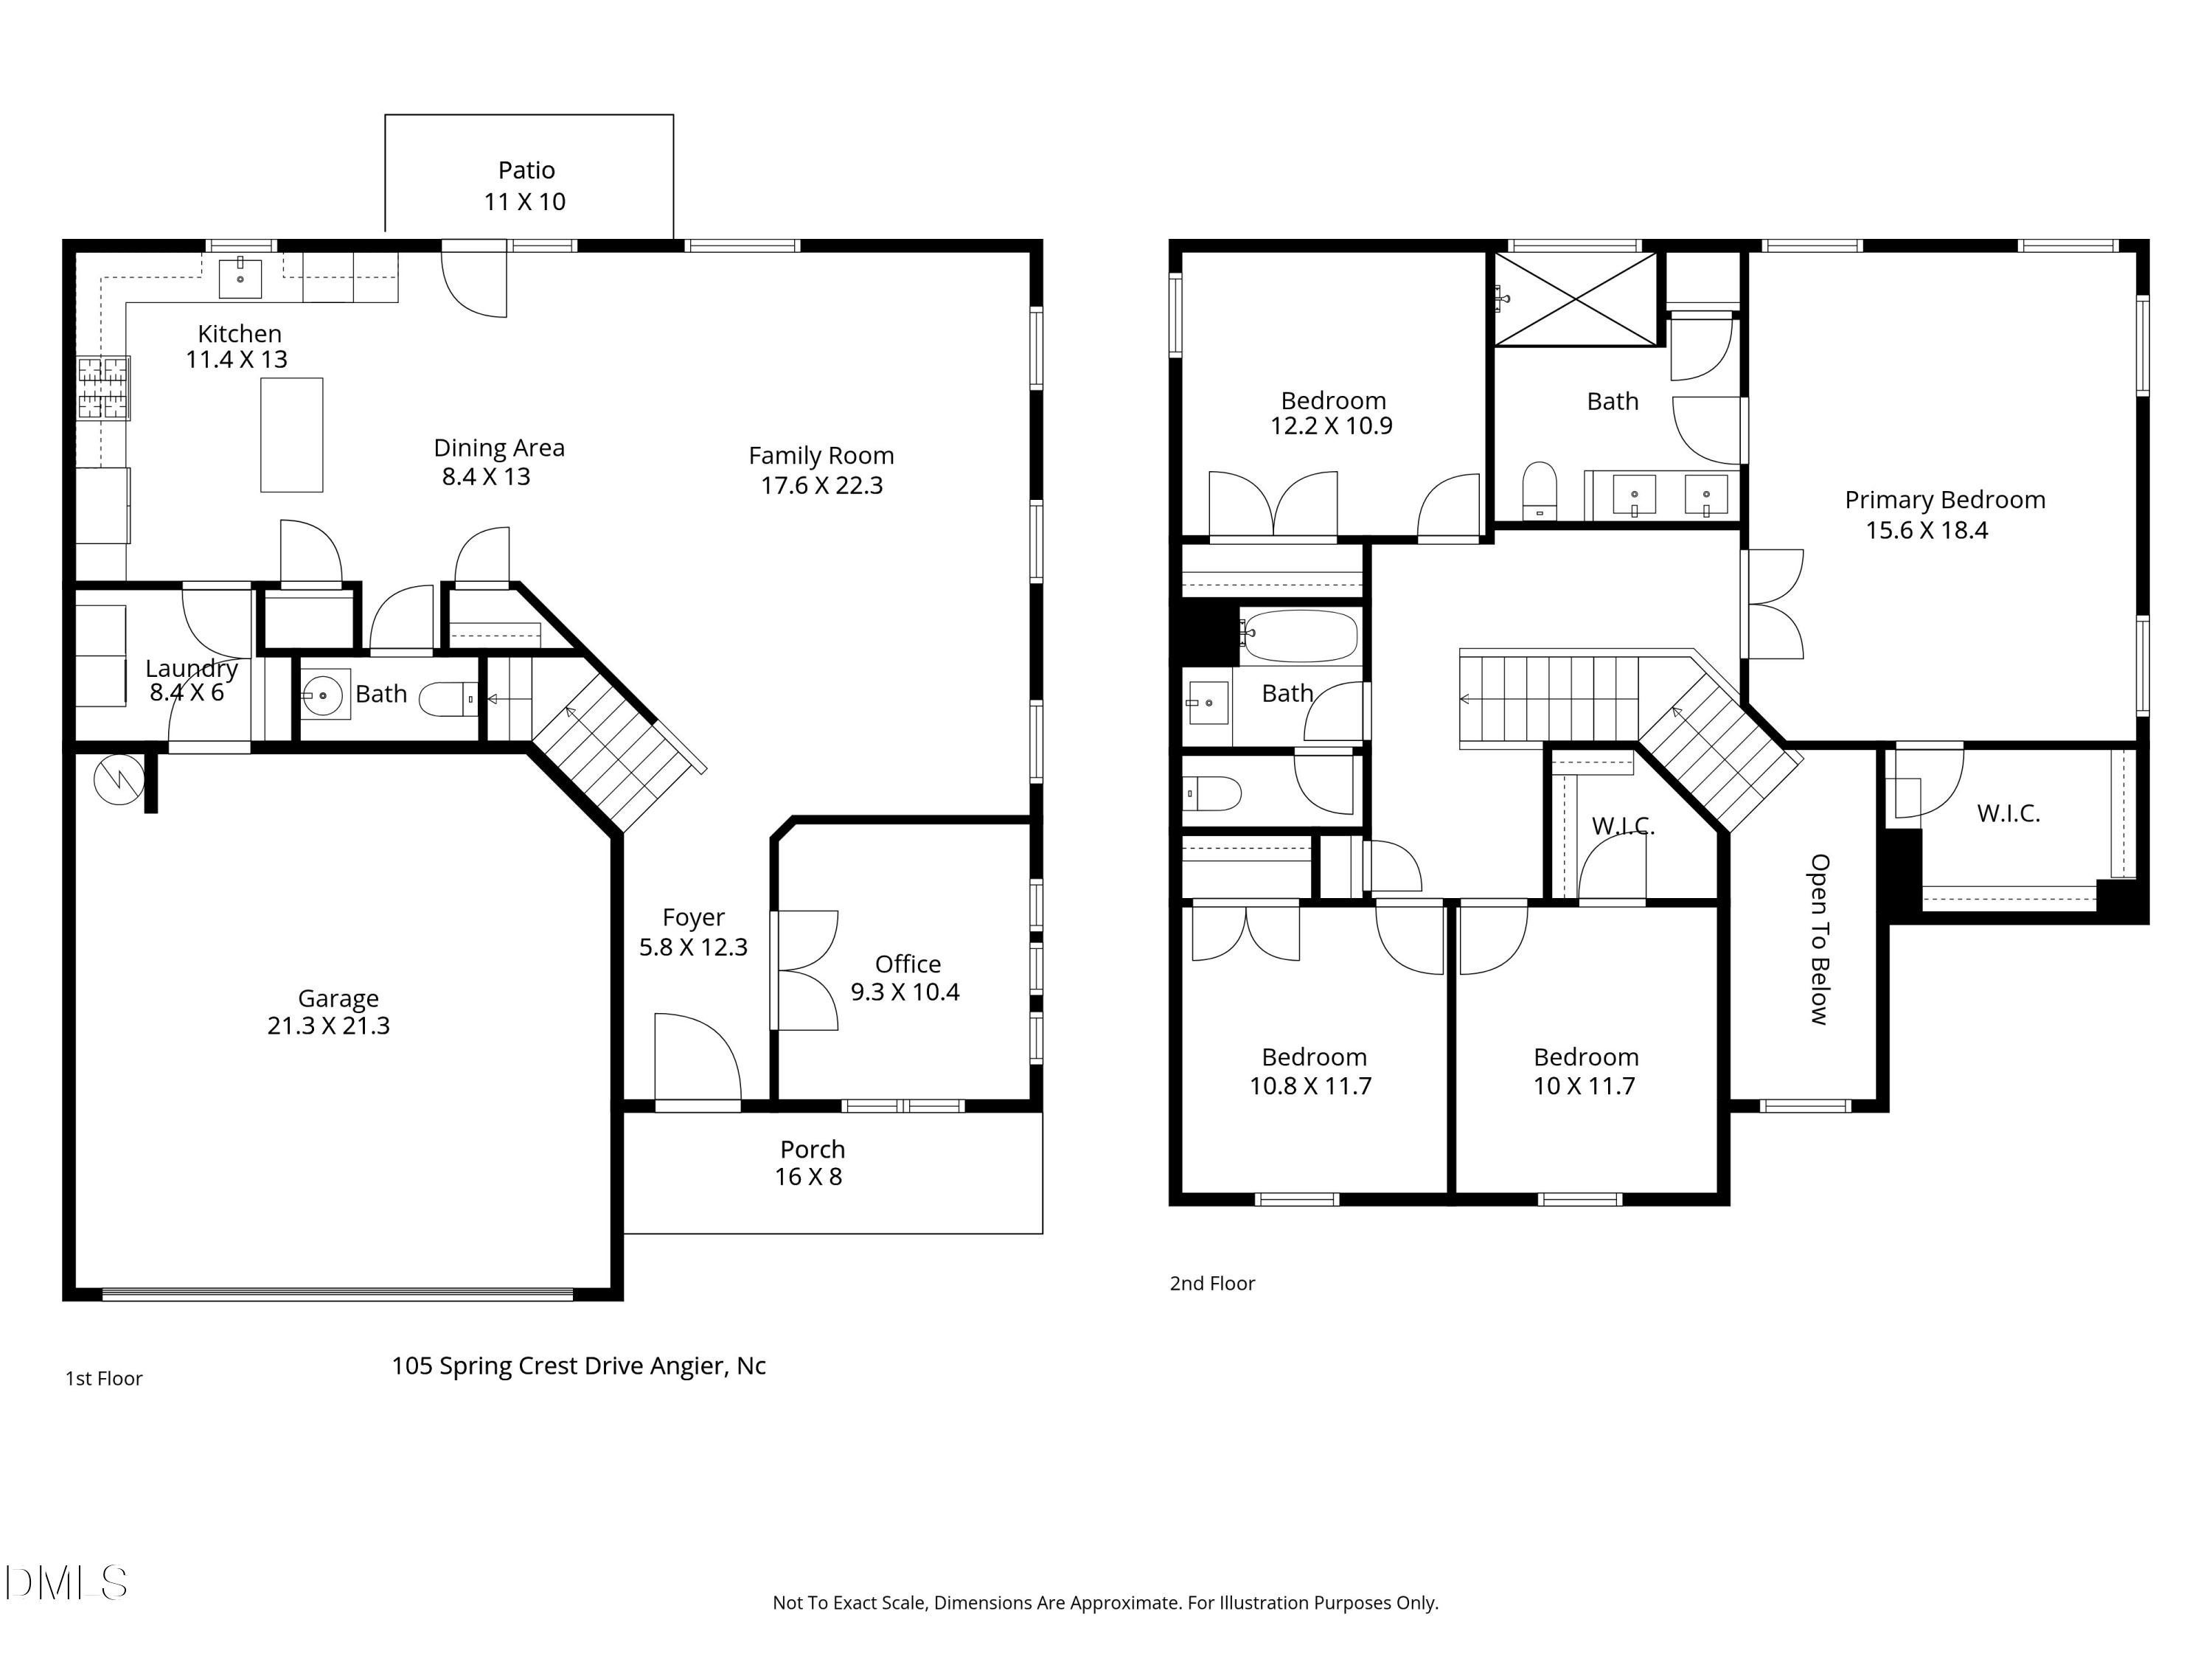
Built in 2022 and meticulously maintained, this stunning 4-bedroom, 2.5-bathroom home offers the perfect blend of modern design and functional living. Step inside to an open-concept floor plan bathed in natural light, featuring a dedicated home office with elegant French doors that are perfect for remote work. The chef-inspired kitchen is the heart of the home, boasting sleek quartz countertops, stainless steel appliances, gas stove and a expansive center island with bar-stool seating.

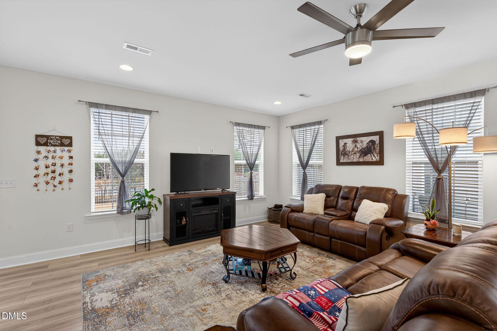
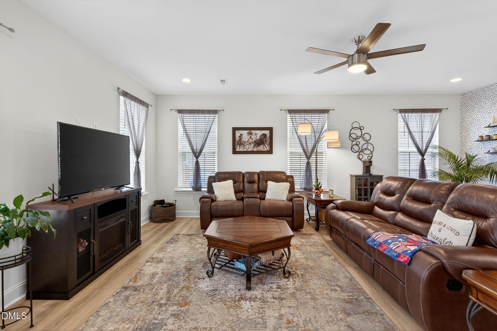
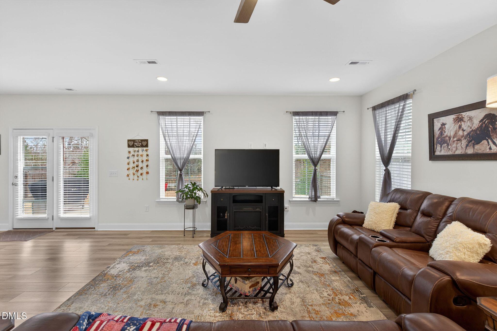
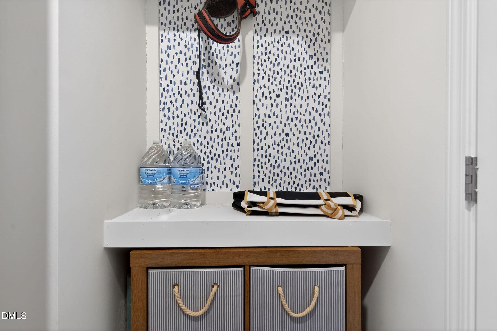
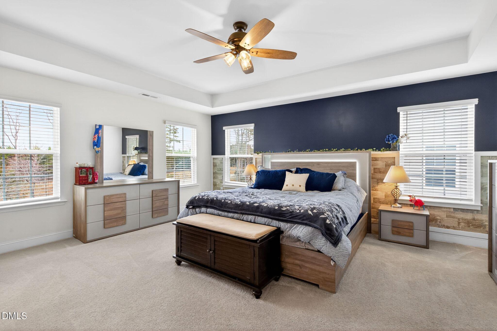
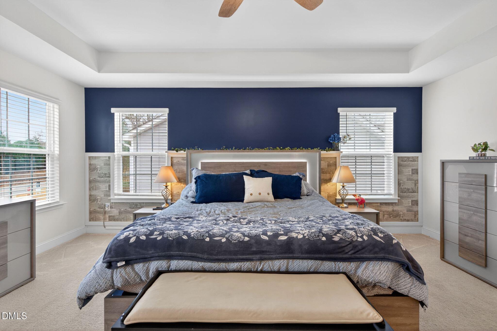
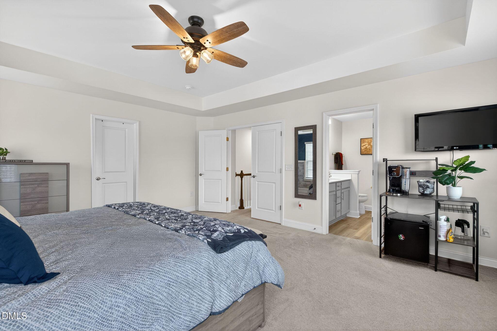
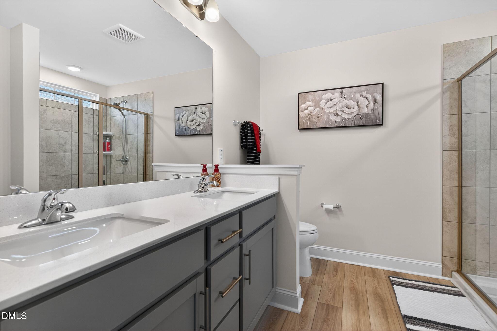
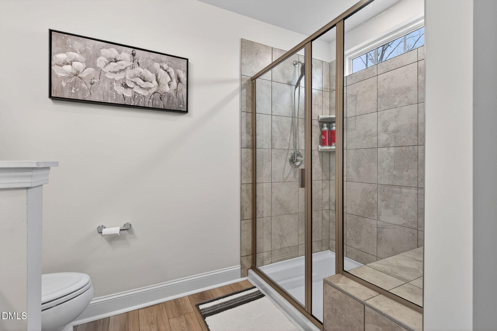
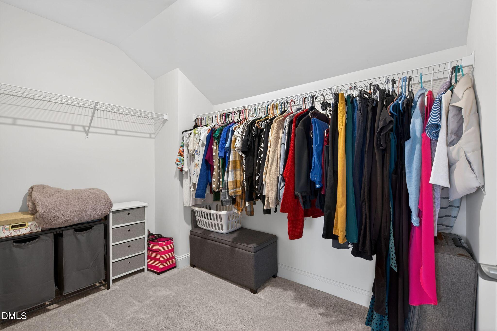
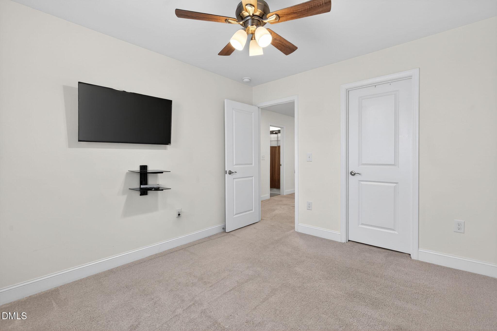
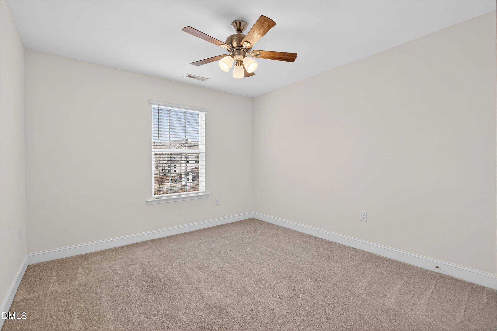
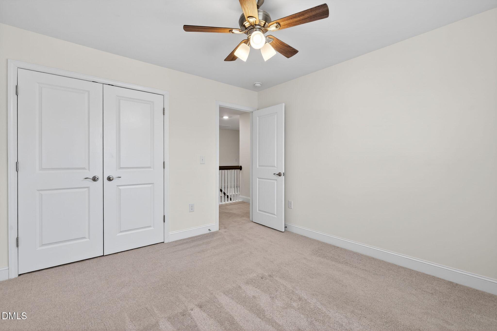
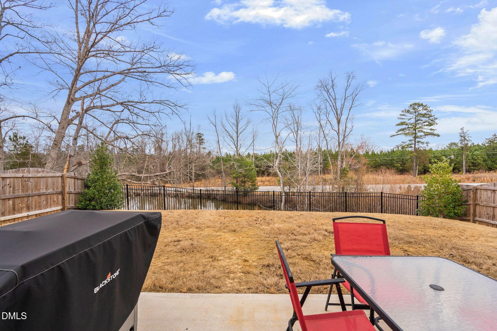
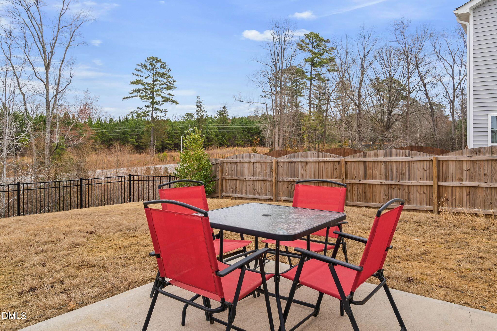
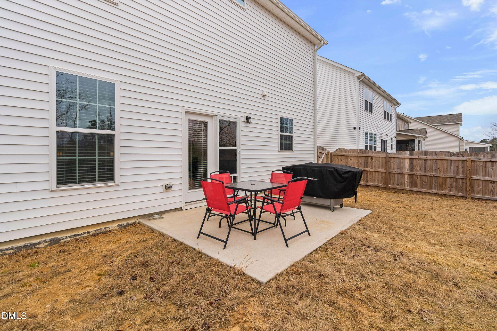
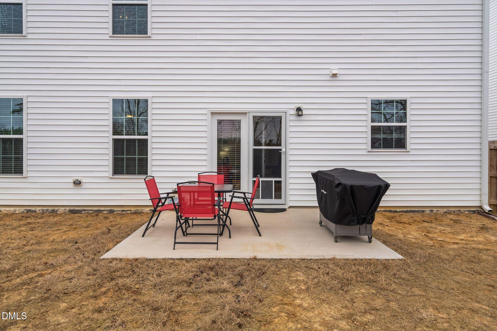
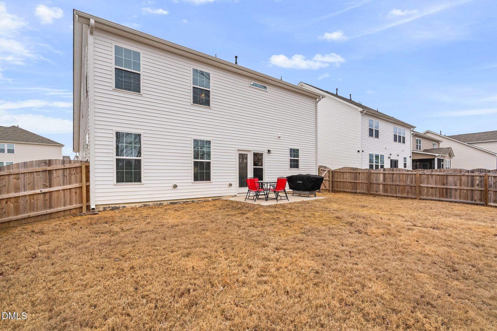
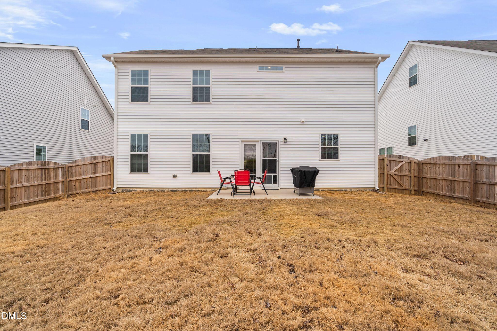
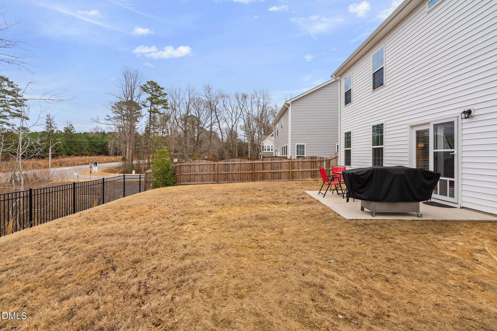
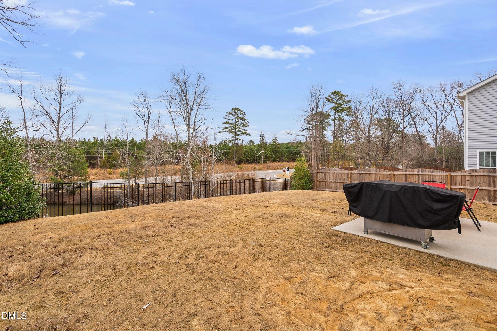
Retreat to the second floor where you'll find the spacious primary suite, complete with a trey ceiling, double-door entry, and a spa-like bath with a double vanity and walk-in closet. All four bedrooms and the family room feature ceiling fans for year-round comfort. Outside, the fully fenced backyard offers a private oasis for pets or play overlooking the neighborhood pond and walking trail. Don't miss the two-car garage with custom shelving and the convenient ''drop zone'' for easy organization. Modern living just minutes downtown!

4
beds

3
baths

2,263 Sq.Ft. LIVING AREA

6,969.6 Sq.Ft. lot

Renee Rogers

Renee Rogers

Features & Amenities

Interior

  • total bedrooms4
  • Total bathrooms3
  • full bathrooms2
  • half bathroom1
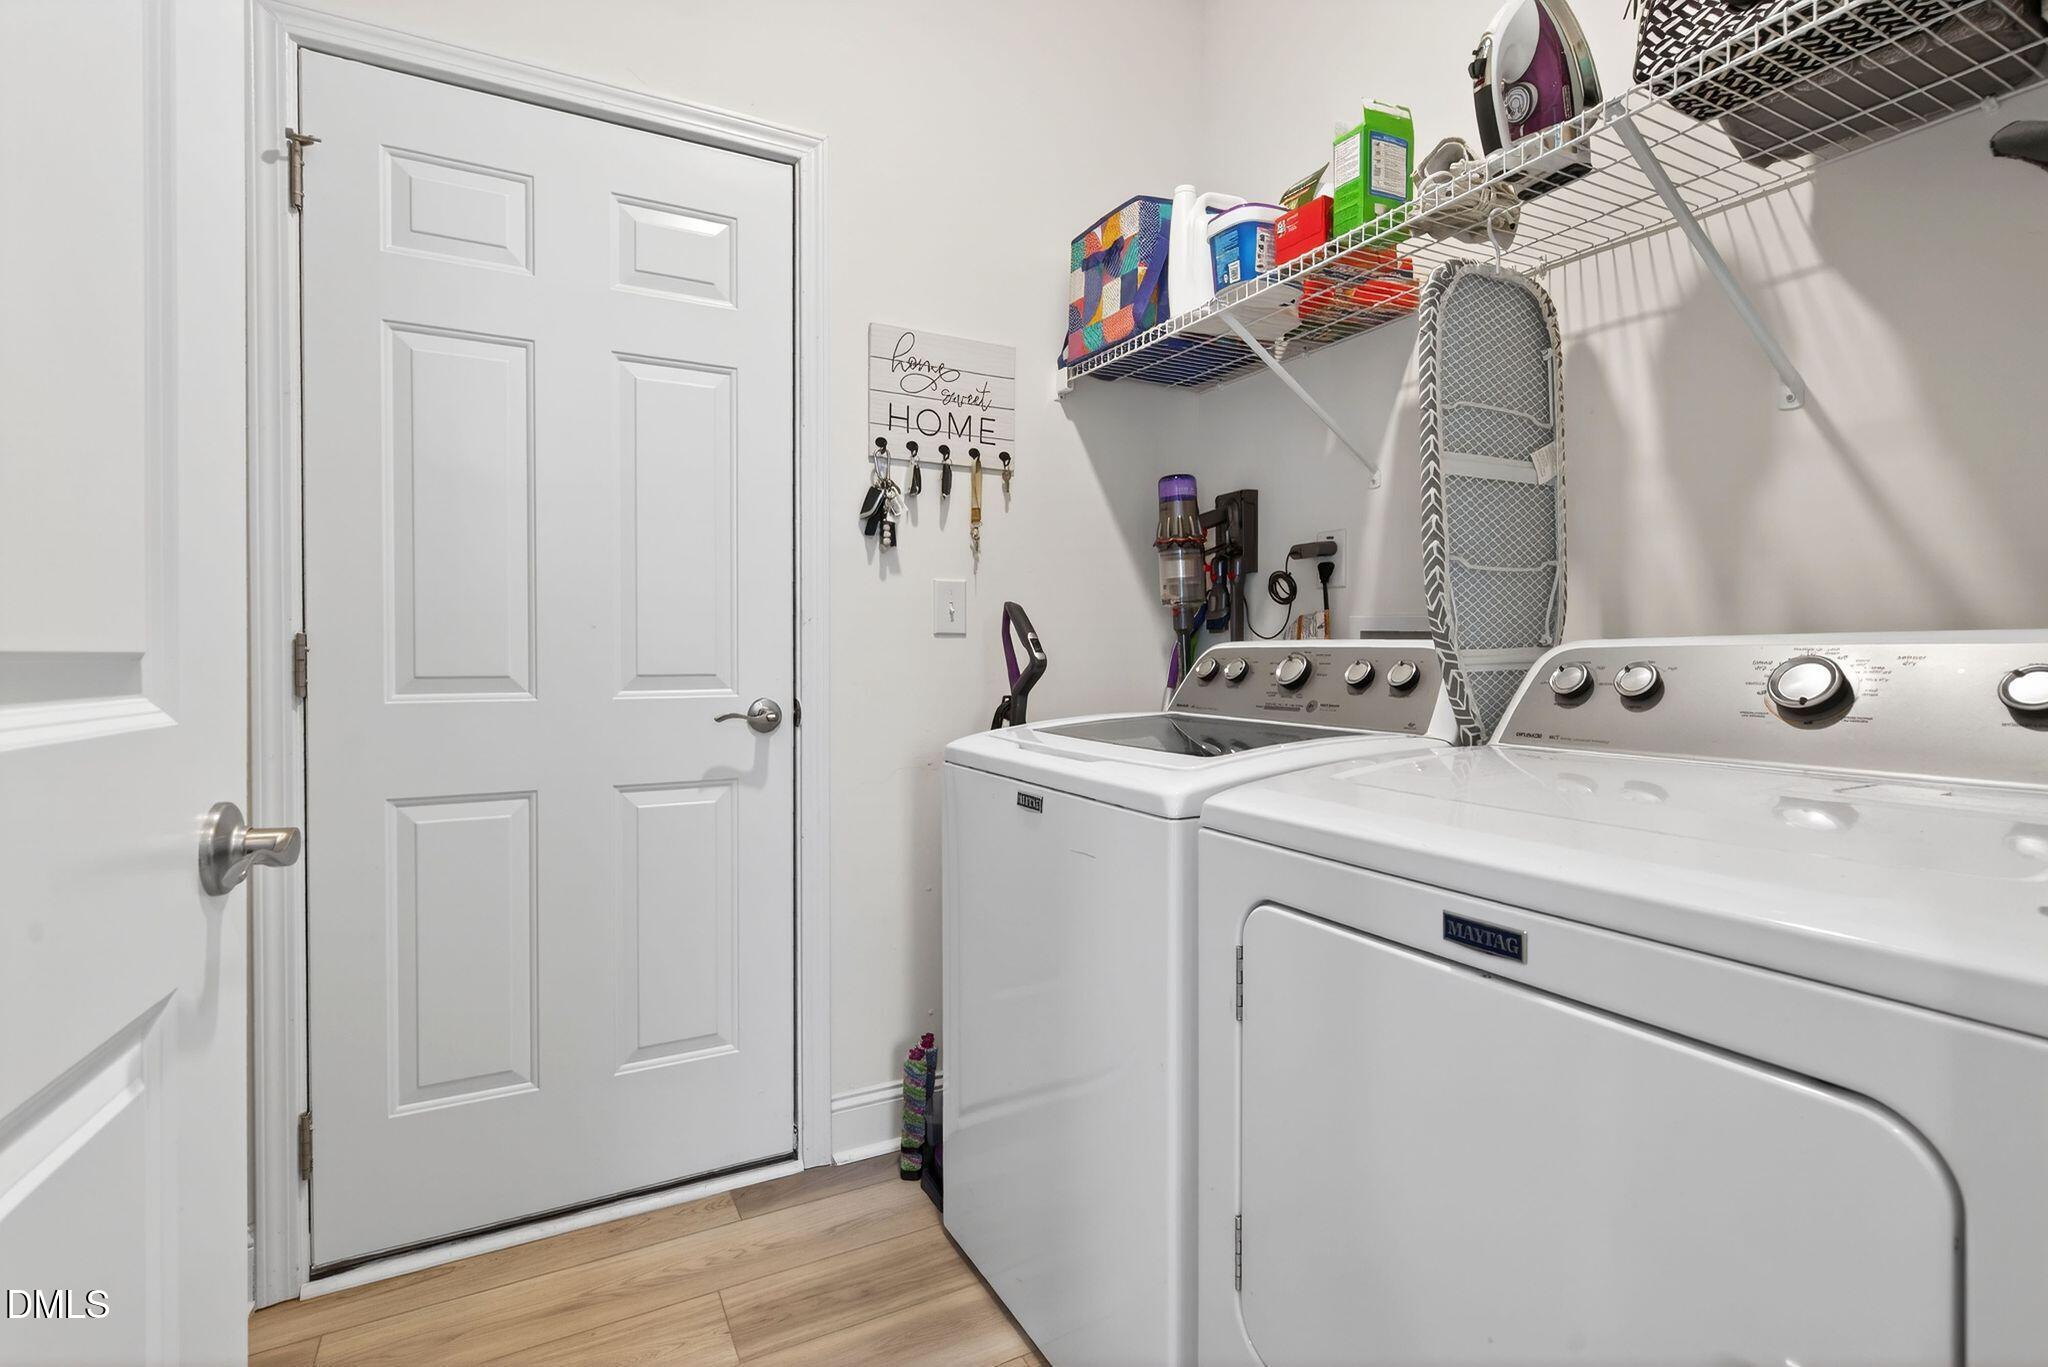
  • Laundry room Laundry Room
  • Flooring Carpet, Vinyl, Tile
  • APPLIANCES Dishwasher, Gas Cooktop, Microwave, Oven, Refrigerator, Washer/Dryer, Water Heater
  • other interior Features Ceiling Fan(s), Double Vanity, Entrance Foyer, Granite Counters, Kitchen Island, Open Floorplan, Pantry, Quartz Counters, Recessed Lighting, Smooth Ceilings, Walk-In Closet(s), Walk-In Shower

Area & Lot

  • Status Sold
  • Date Sold April 30, 2026
  • Living Area2,263 Sq.Ft.
  • Total Area2,263 Sq.Ft.
  • Lot Area6,969.6 Sq.Ft.
  • MLS® ID10150286
  • TypeResidential
  • YEAR BUILT2022
  • Architecture StylesTraditional
  • Elementary SchoolHarnett - North Harnett
  • Middle SchoolHarnett - Harnett Central
  • High SchoolHarnett - Harnett Central

Exterior

  • STORIES2
  • Garage Space2.0
  • water SourcePublic
  • utilitiesElectricity Connected, Natural Gas Connected, Sewer Connected, Water Connected
  • PoolFenced
  • roofShingle
  • HEAT TYPENatural Gas, Zoned
  • AIR CONDITIONINGCeiling Fan(s), Central Air, Zoned
  • sewerPublic Sewer
  • SubstructureSlab
  • HOA AmenitiesUnknown

Financial

  • Sales Price$352,000
  • Real Estate Tax $3,811/yr
  • HOA $116/3 mos
  • Zoning R-6
View Virtual Tour

Work With Renee

By working together, we can make your home ownership dreams your reality. At the end of the day, it’s about matching the right buyer with the right seller. Let me be your matchmaker!

Follow Me on Instagram