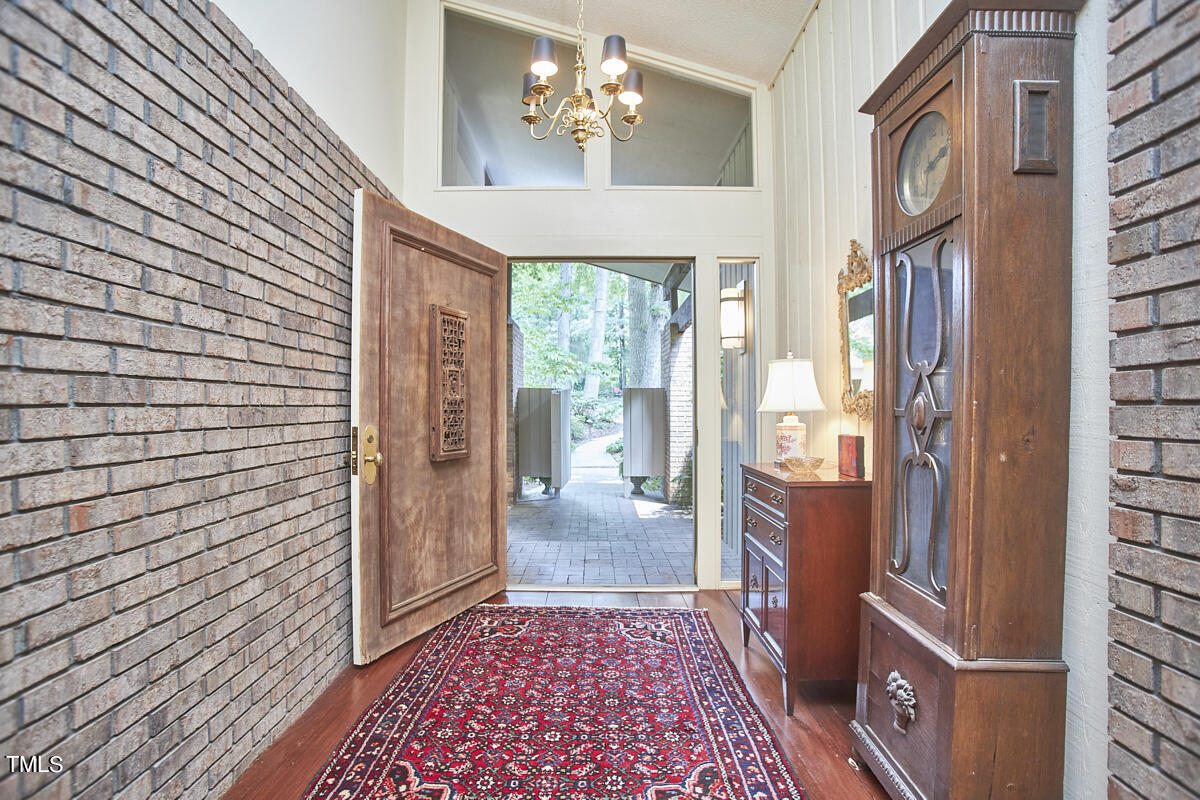
Property photo 1
Property photo 2
Property photo 3
Property photo 4
Property photo 5
4 Beds
3 Baths
3,986 sqft

$1,150,000

1086 Burning Tree Drive, Chapel Hill NC, 27517

Price per sqft$288.51
Built in1973
Property size3,986 sqft
Property typeResidential
Listing courtesy of Inhabit Real Estate

Overview

Sold

Closed

Updated 6 days ago

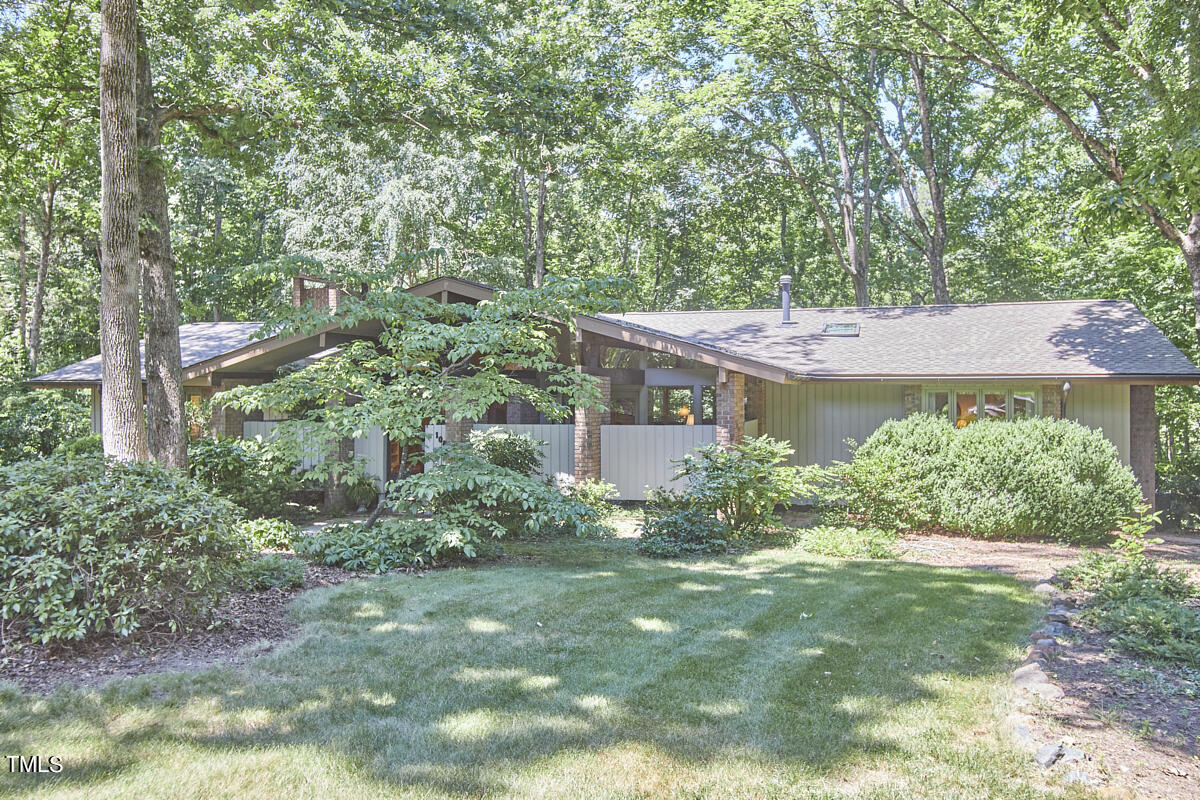
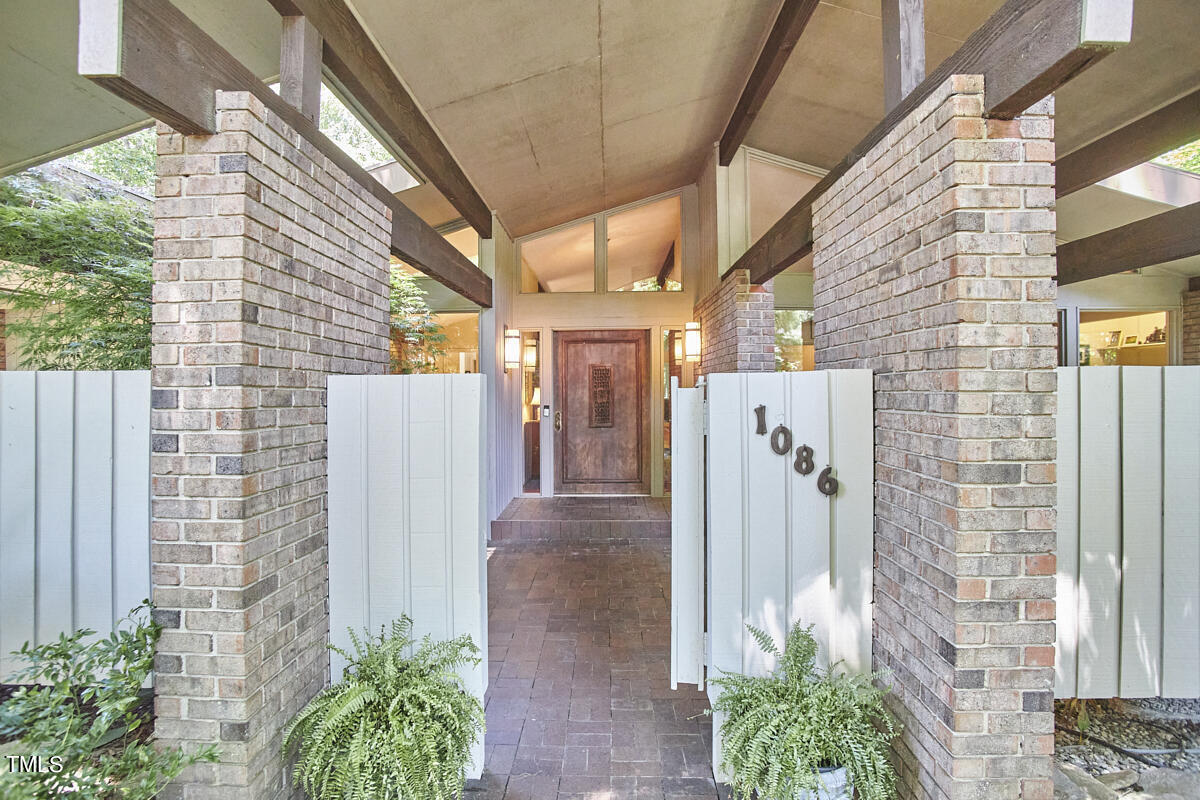
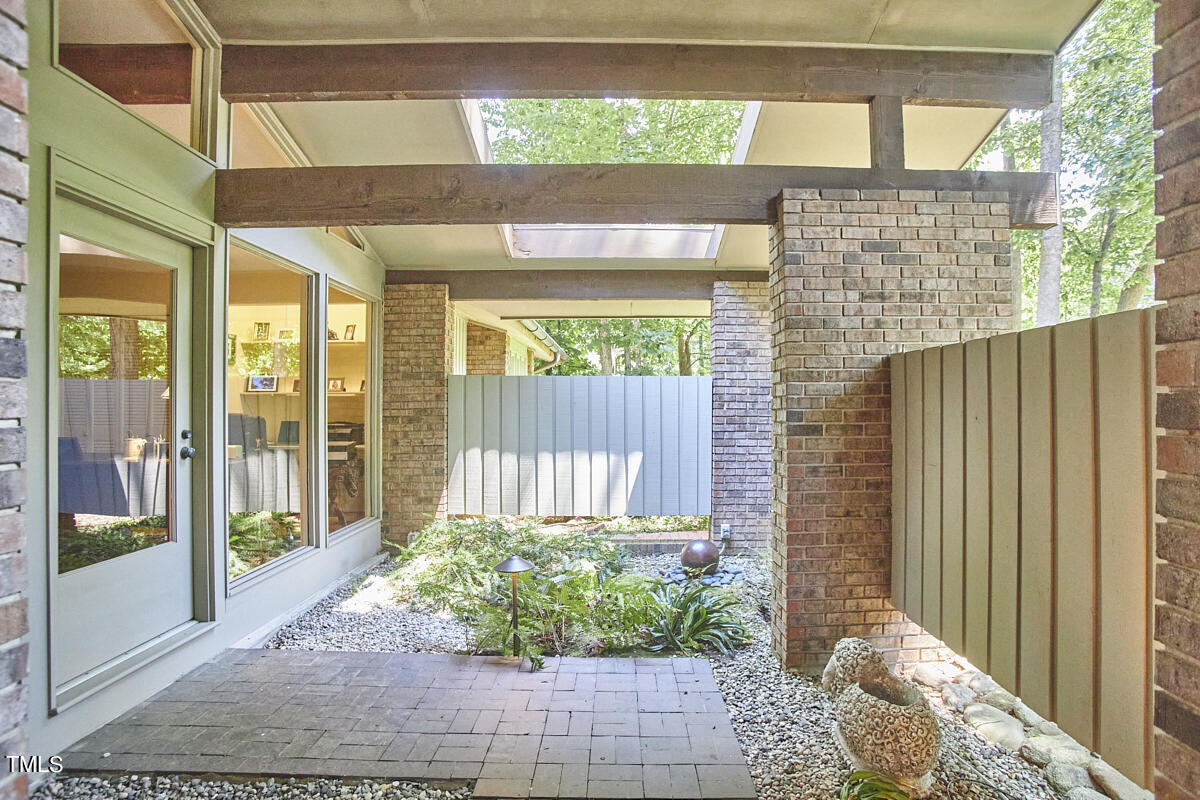
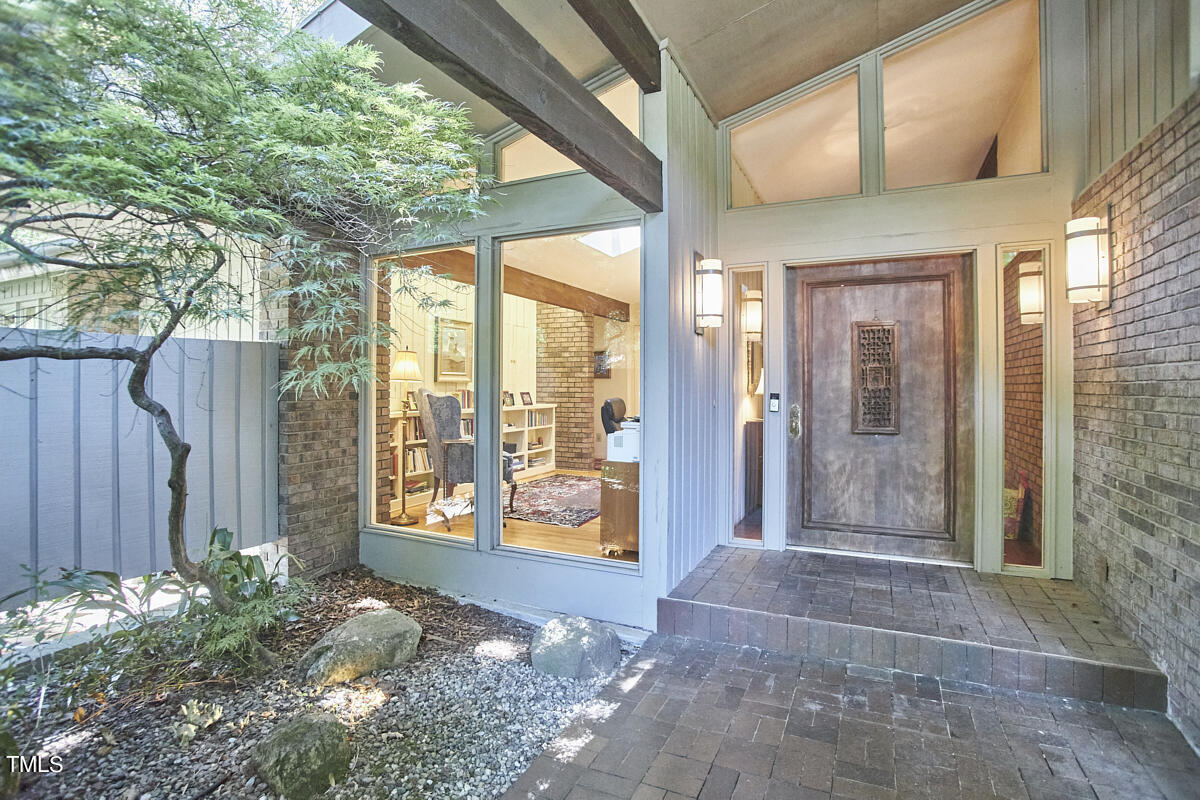
Perfectly sited on a serene .83-acre homesite backing to the Chapel Hill Country Club golf course, 1086 Burning Tree offers a smooth blend of privacy, convenience and style. Built in 1973, the house possesses a cool, understated mid-century vibe and has been cherished by only two owners. Upon entry, one quickly discovers a wealth of character throughout, starting with the large, horizontal wood beams, exposed brick and sight lines for days. Your houseplants will delight in the vaulted ceilings and large windows which combine to allow for ample natural lighting. The main floor contains a plethora of gathering spaces, the centerpiece being a cozy family room with a masonry fireplace, scores of built-ins and a charming window seat. The latter will almost certainly become the preferred spot for your furry family members to take their daily snoozes. The mid-century flair continues to be on full display in the living room, with a second masonry fireplace, exposed wood beams and windows galore. Just adjacent, a sizable dining room stands ready for your entertaining and mealtime gatherings. Large sliding glass doors open to a massive screened porch featuring a tongue and groove vaulted wood ceiling complete with skylights, which ensure not one iota of sunlight is obscured. From the porch you will enjoy a mosquito-free perch to take in the beautifully wooded backyard with a cool drink in hand. The main floor also features a primary suite and guest suite, each with a full bathroom, along with two home offices, which maximize options for remote work. The kitchen is well appointed with granite countertops, maple cabinets and premium appliances including a Wolf gas cooktop and Subzero fridge. A sunny breakfast nook provides a delightful spot for morning coffee, and when the weather cools, you'll take advantage of nearby access to a deck overlooking the lush backyard. Central to the home's interior is a striking floating staircase with open risers, leading to the lower level living area, two additional bedrooms, and a full bathroom. This stylish and well-loved home offers endless possibilities for comfortable living and entertaining all while being in a fabulous location in the heart of Chapel Hill.

Additional information

MLS® ID
10035194

Interior Features

Bedrooms
4
Bathrooms
3
Fireplace
Yes
Cooling
Yes
Heating
Yes
Basement
Yes

Exterior Features

Lot Size
0.83 Acres

Other Property Details

Garage
Yes
MLS provider logo

Closed (sold) listings may have been listed and/or sold by a real estate firm other than the firm(s) featured on this website. Closed data is not available until the sale of the property is recorded in the MLS. Home sale data is not an appraisal, CMA, competitive or comparative market analysis, or home valuation of any property. Bought with , Franklin Street Realty and Listed by Nata Bozymski, Inhabit Real Estate

Listings marked with a Doorify MLS icon are provided courtesy of the Doorify MLS, of North Carolina, Internet Data Exchange Database. Brokers make an effort to deliver accurate information, but buyers should independently verify any information on which they will rely in a transaction. The listing broker shall not be responsible for any typographical errors, misinformation, or misprints, and they shall be held totally harmless from any damages arising from reliance upon this data. This data is provided exclusively for consumers’ personal, non-commercial use.

©2026 Doorify MLS of North Carolina. All rights reserved.

Data last updated 3:59 PM UTC, 9/10/2026

Powered by Luxury Presence
