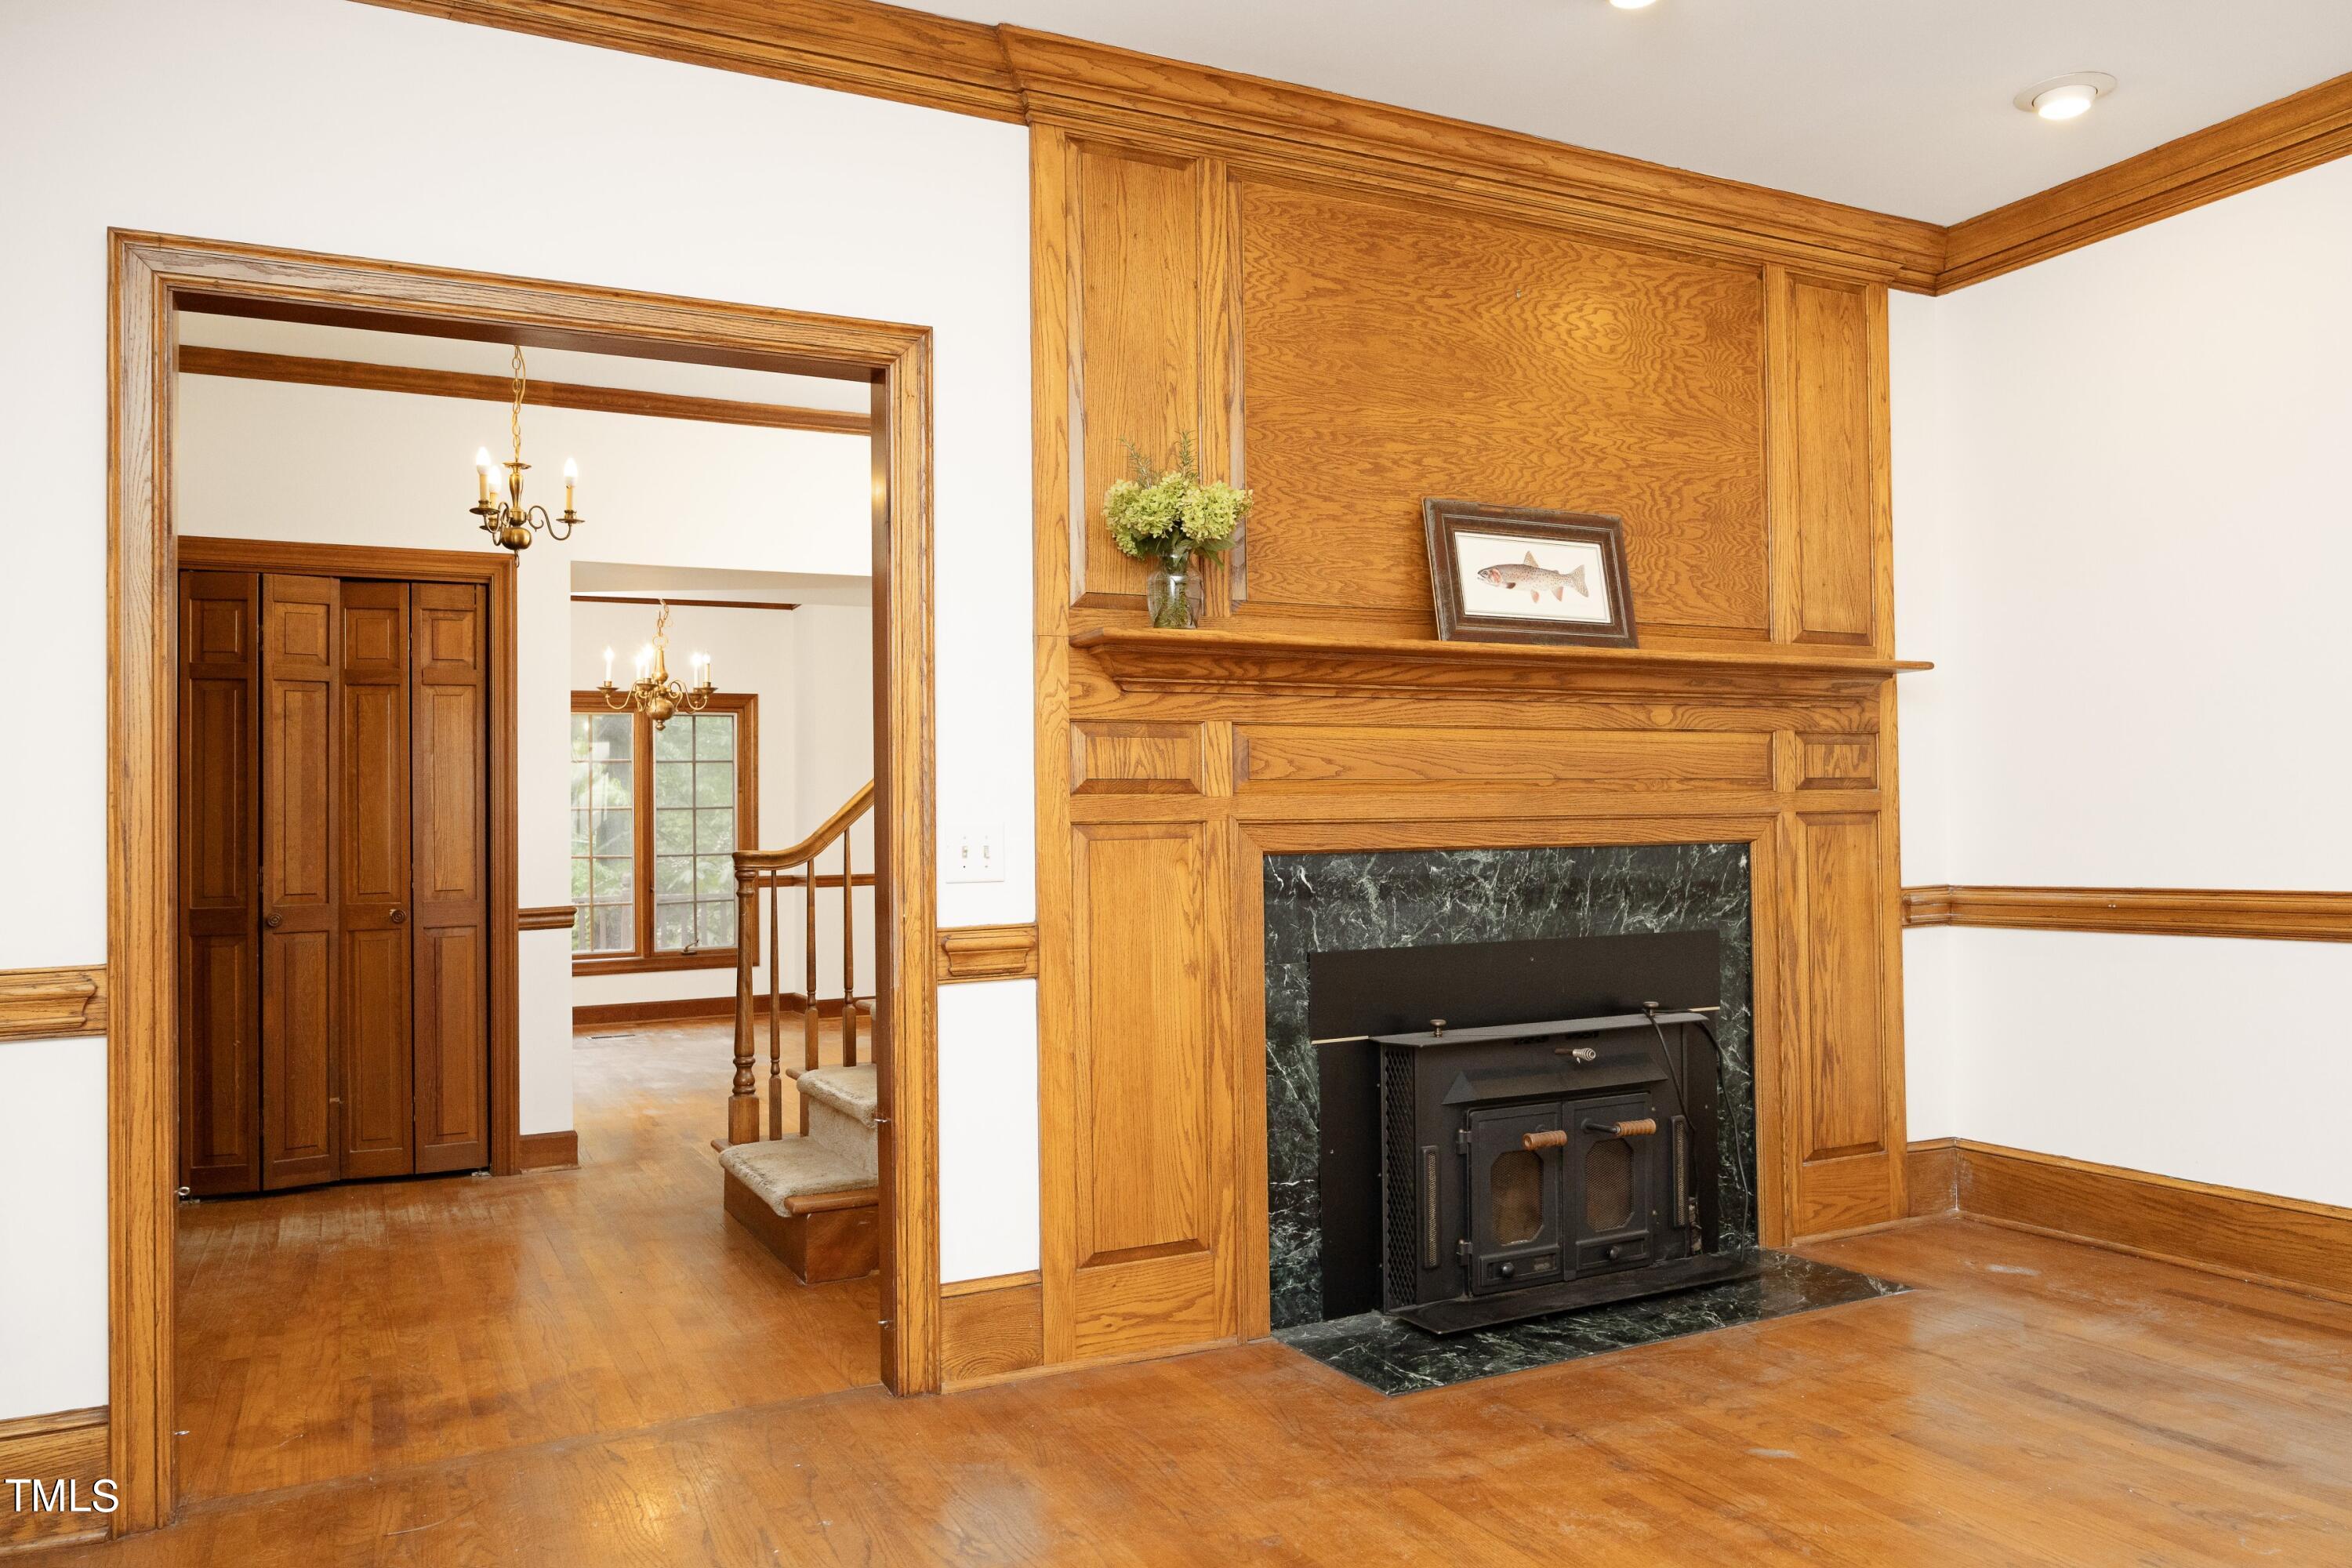
Property photo 1
Property photo 2
Property photo 3
Property photo 4
Property photo 5
5 Beds
4 Baths
3,726 sqft

$920,000

211 Huntington Drive, Chapel Hill NC, 27514

Price per sqft$246.91
Built in1981
Property size3,726 sqft
Property typeResidential
Listing courtesy of Compass -- Chapel Hill - Durham

Overview

Sold

Closed

Updated 2 weeks ago

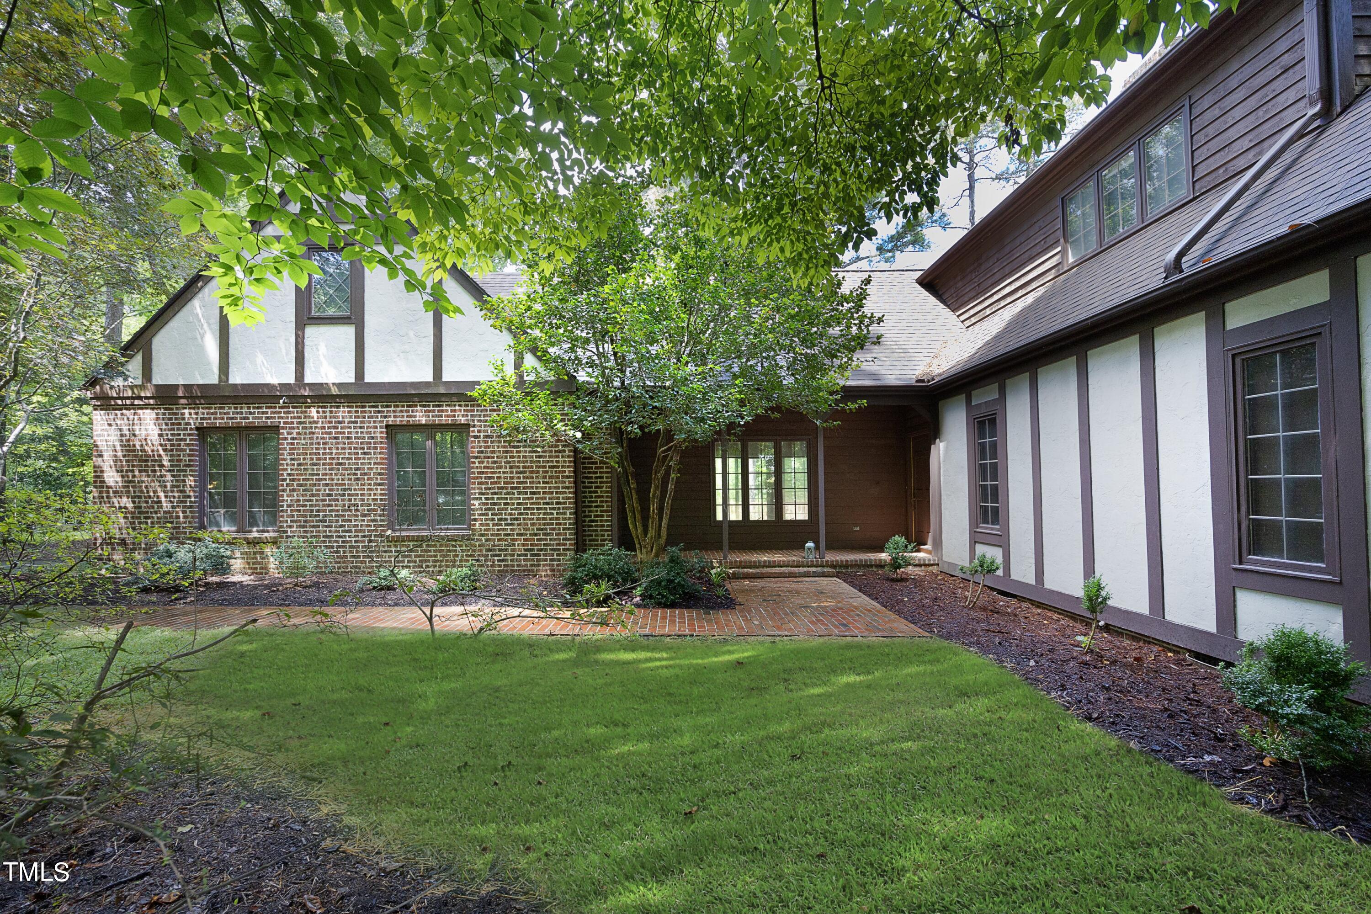
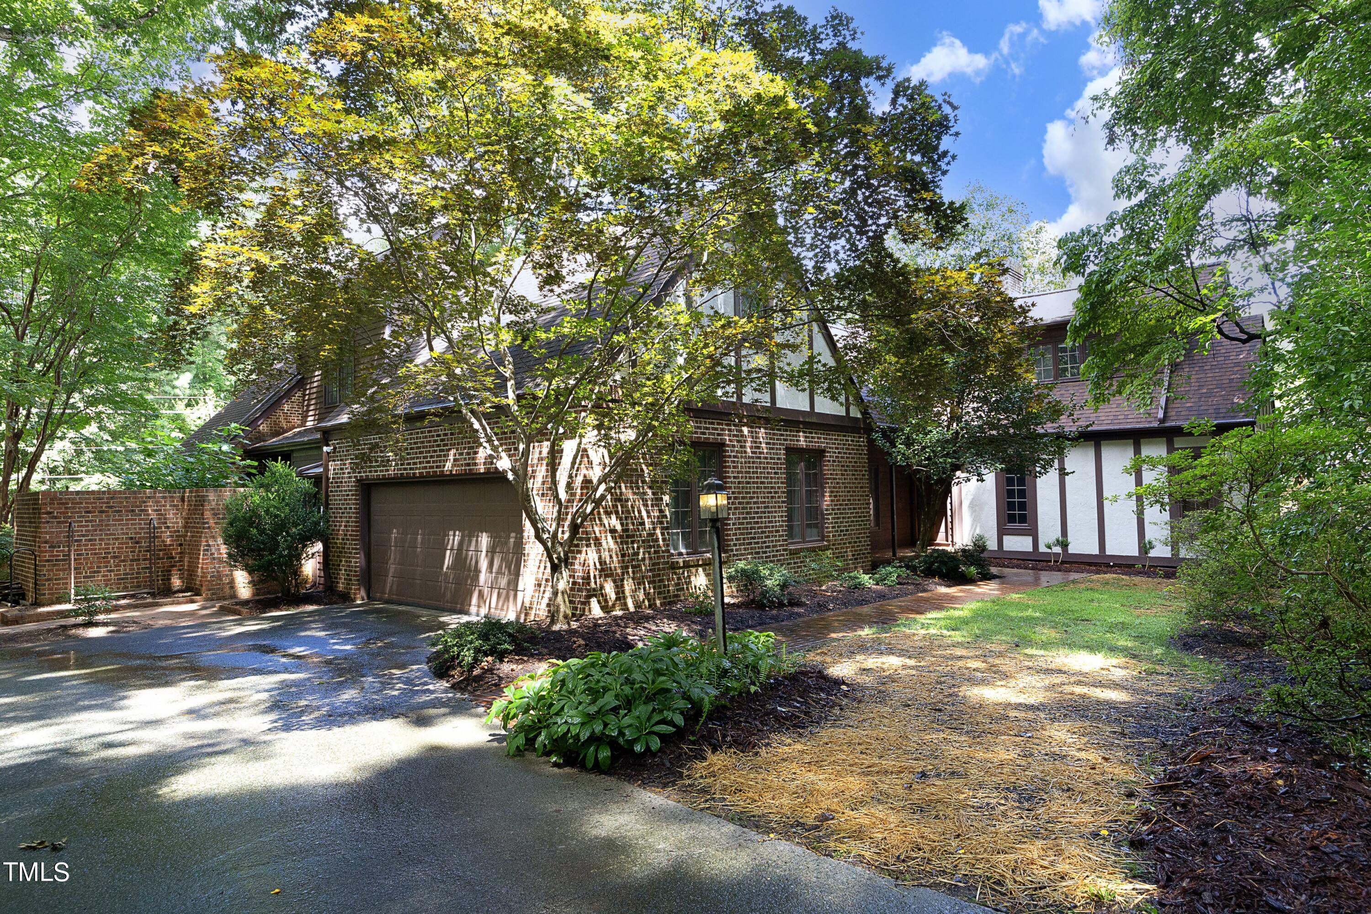
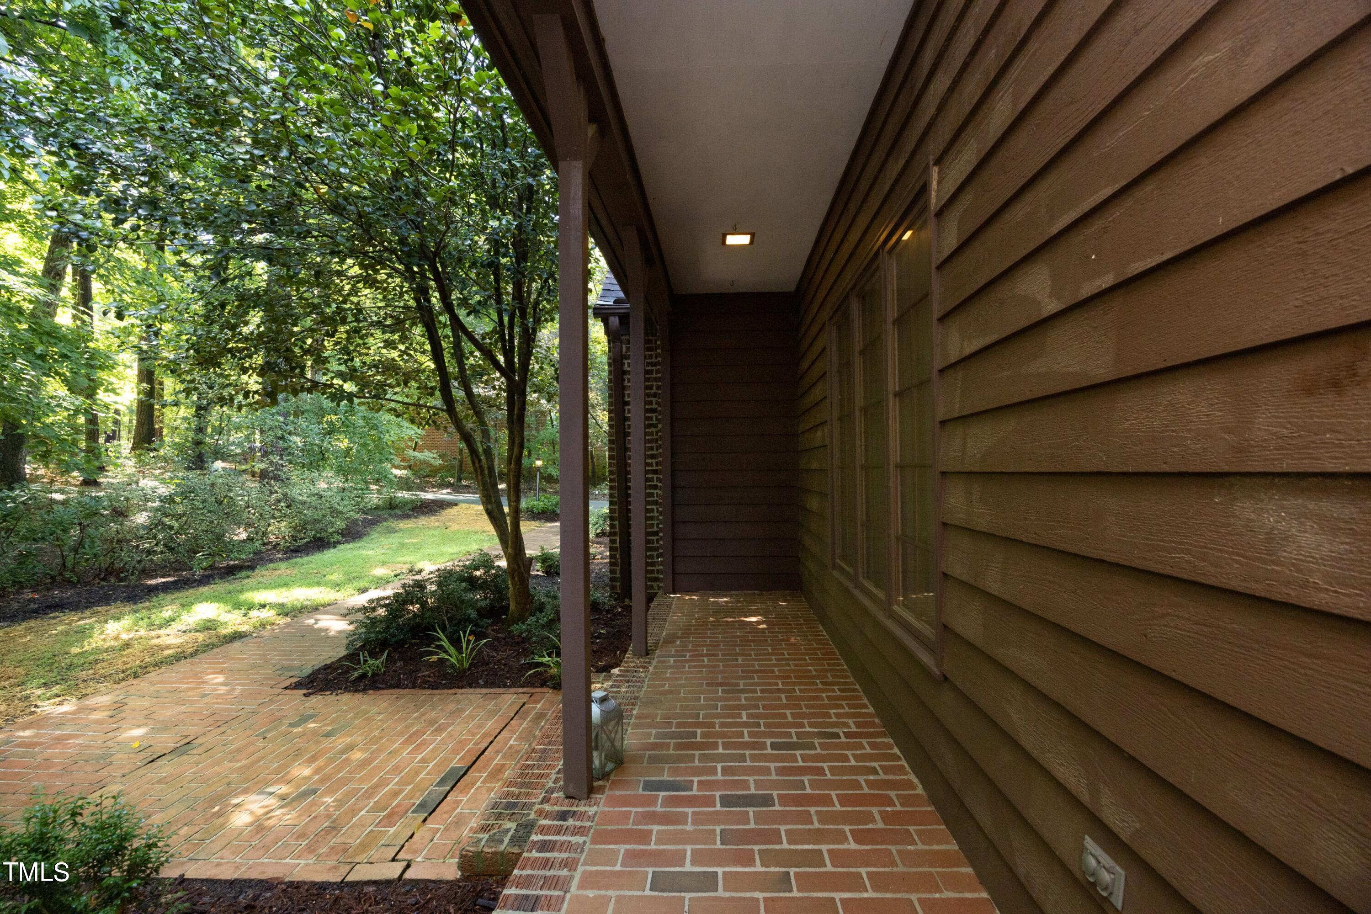
Freshly painted interior creates a clean palette and a fresh start for this well-constructed home. It is ready for new owners!. Located on a quiet street in the heart of Chapel Hill, the home is a short walk to Estes Hills Elementary and Phillips Middle Schools. The property is convenient to UNC, I-40 and Duke, as well as to shopping, restaurants, grocery stores the Chapel Hill Public Library and the Town's free bus line. Aura, a mixed use development close by, is likely to bring a coffee shop and other amenities within walking distance. The home was constructed by J. P. Goforth Builders in 1981-82. The primary bedroom and bath addition with a loft and a cedar closet was designed by architect Jon Condoret and built by local contractor Stan Stutts of Additions Plus in 1989. The main level includes the primary bedroom and bath, loft, family room, dining room, kitchen and breakfast room, living room/flex room, another bedroom, full bath, and laundry room.The second level includes three bedrooms and two baths. Extra features include two brick masonry fireplaces with wood stove inserts, bookshelves and built in desks and cabinetry. A potting shed or workshop space adjoins the two car garage. Outdoor spaces include a private patio off the primary bedroom, a deck off the kitchen and family room, and a covered front porch.The partially wooded yard affords privacy. A well services the irrigation system, and a fenced area in the backyard is perfect for gardening. Roof replaced by Walker Brown Roofing in 2016 with 50-year roof with transferable warranty. Original synthetic stucco (EIFS) removed, necessary repairs completed, and synthetic stucco replaced with LP Stucco Siding boards by general contractor Brad Lessler of ShipShape Crew LLC (2018) Main level AC replaced 2020. Home inspection recently done and many repairs were completed in July-August 2024. Priced below appraised value determined by local appraiser Shannon Julian (July 1, 2024).

Additional information

MLS® ID
10043651

Interior Features

Bedrooms
5
Bathrooms
4
Fireplace
Yes
Cooling
Yes
Heating
Yes
Basement
Yes

Exterior Features

Lot Size
0.65 Acres

Other Property Details

Garage
Yes
55+/Senior Community
No
MLS provider logo

Closed (sold) listings may have been listed and/or sold by a real estate firm other than the firm(s) featured on this website. Closed data is not available until the sale of the property is recorded in the MLS. Home sale data is not an appraisal, CMA, competitive or comparative market analysis, or home valuation of any property. Bought with , Weaver Street Realty & Auction and Listed by Katherine C Kopp, Compass -- Chapel Hill - Durham

Listings marked with a Doorify MLS icon are provided courtesy of the Doorify MLS, of North Carolina, Internet Data Exchange Database. Brokers make an effort to deliver accurate information, but buyers should independently verify any information on which they will rely in a transaction. The listing broker shall not be responsible for any typographical errors, misinformation, or misprints, and they shall be held totally harmless from any damages arising from reliance upon this data. This data is provided exclusively for consumers’ personal, non-commercial use.

©2026 Doorify MLS of North Carolina. All rights reserved.

Data last updated 3:48 PM UTC, 9/10/2026

Powered by Luxury Presence
