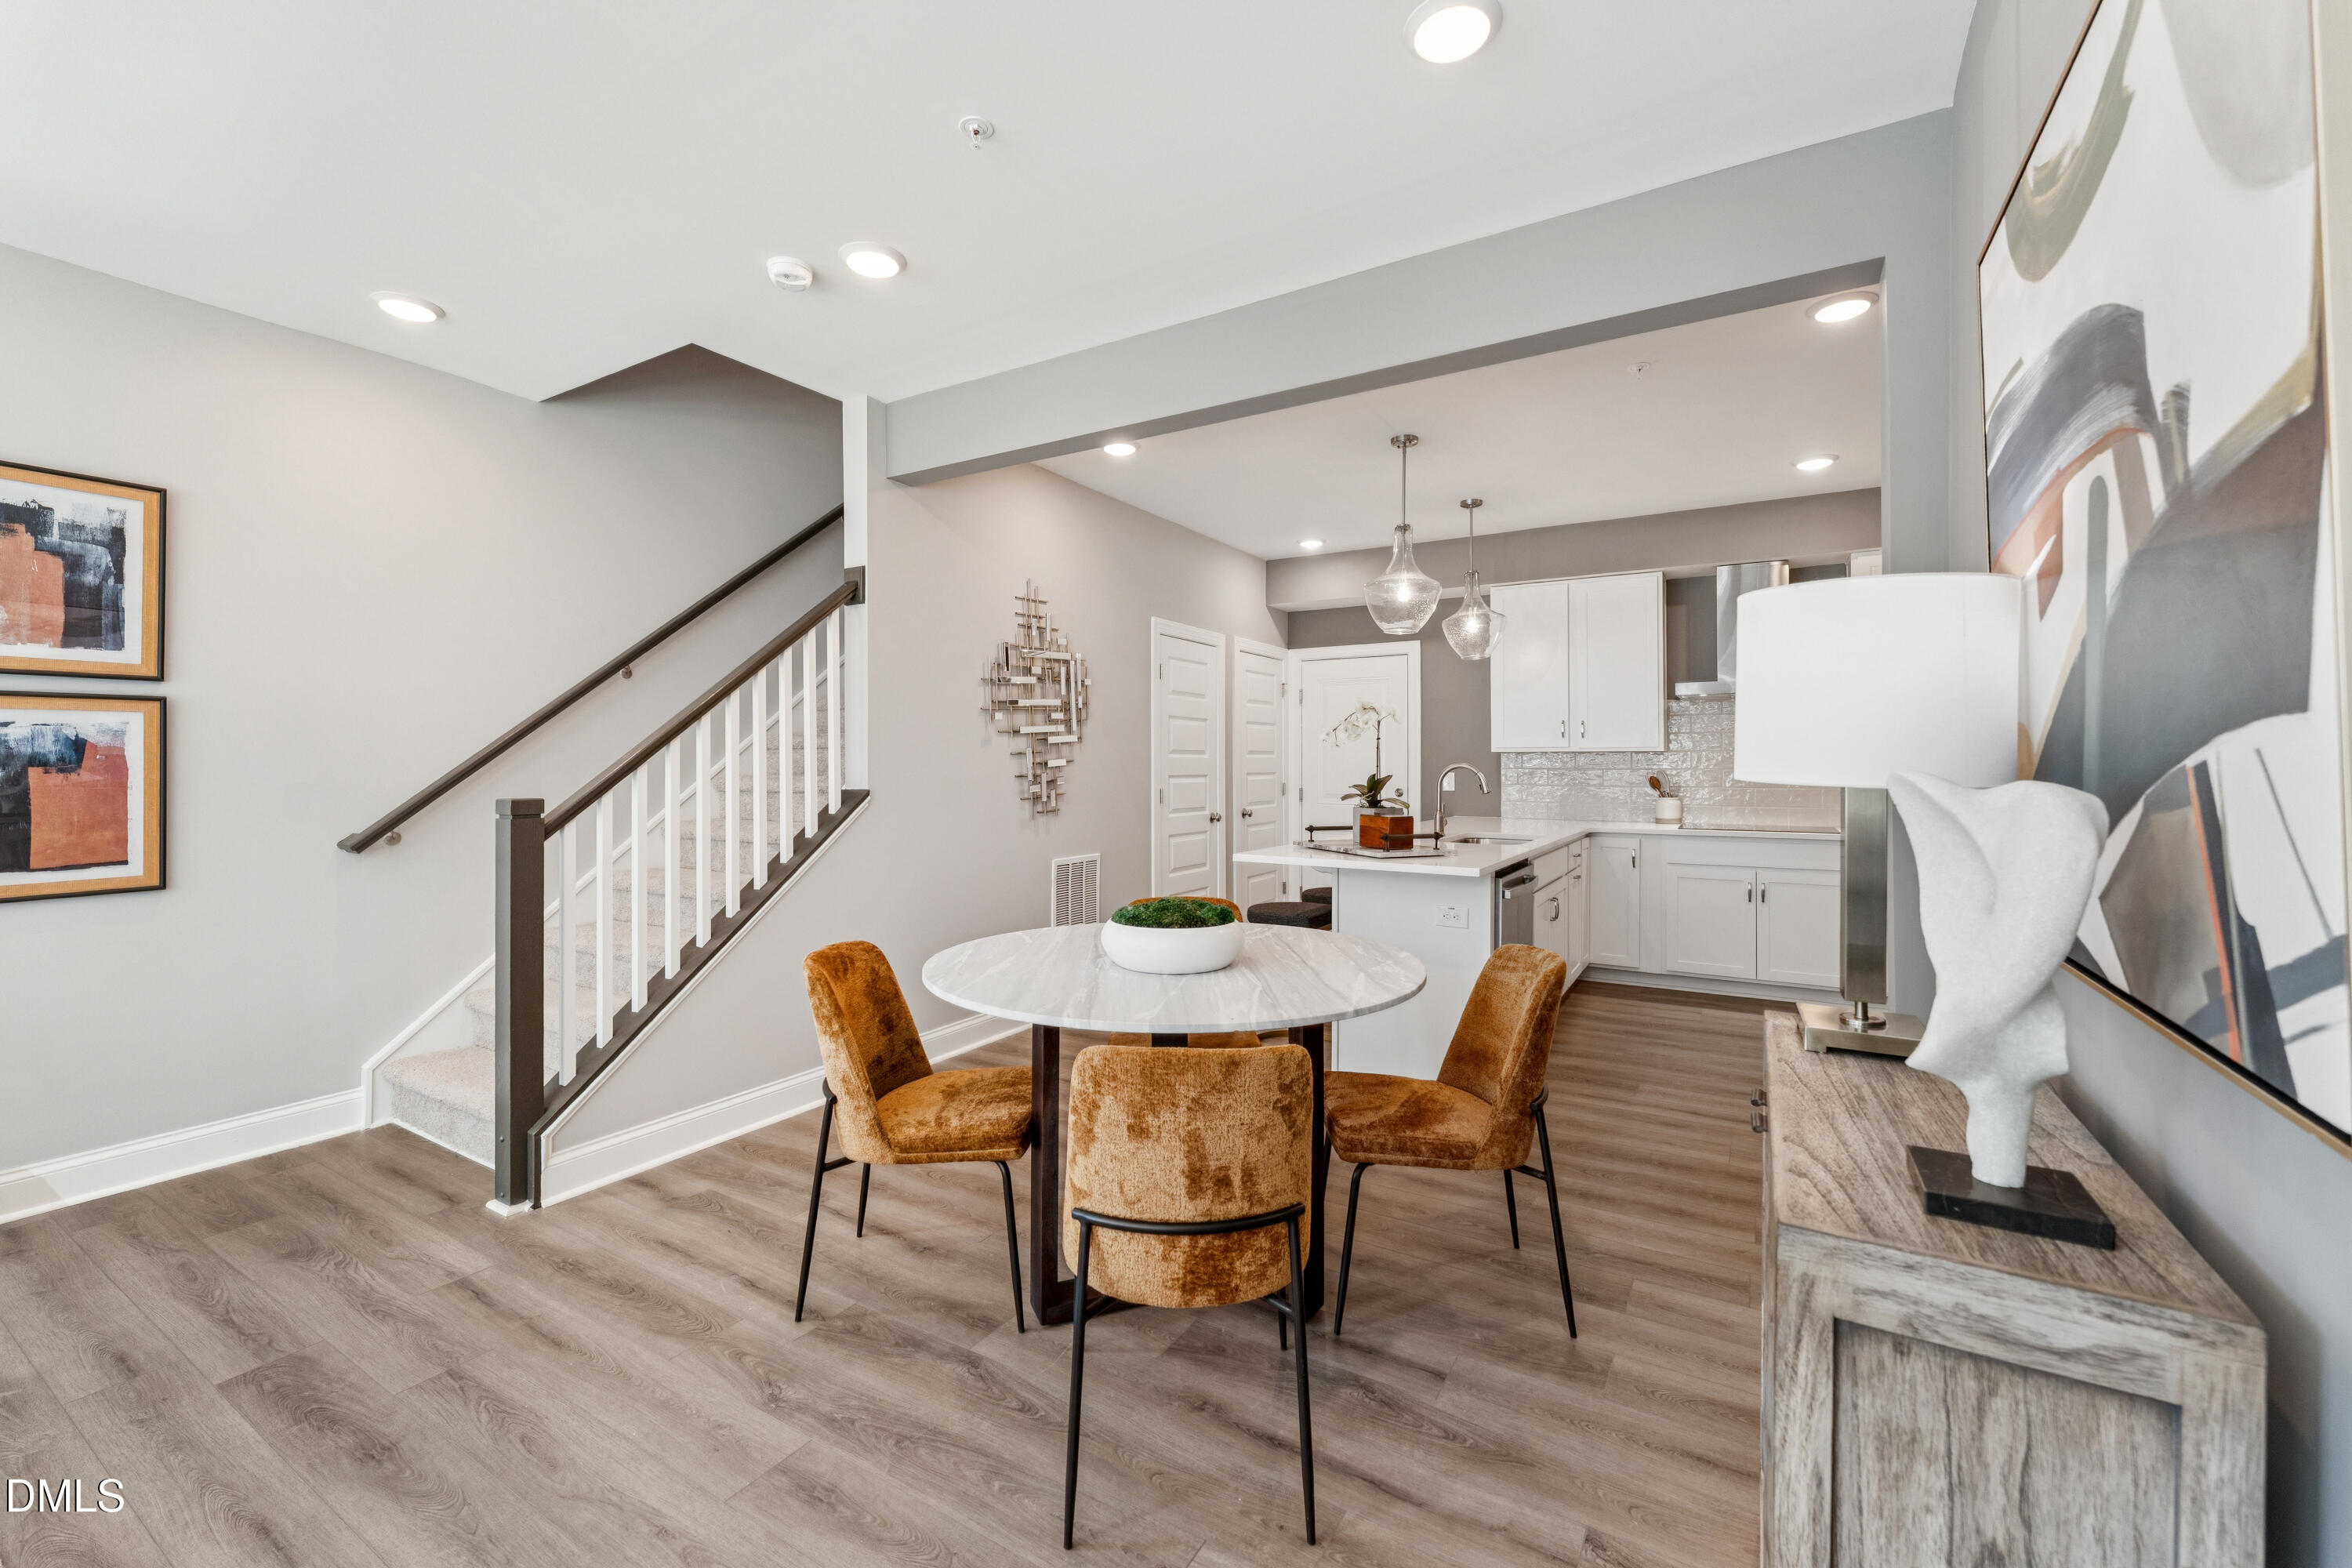
Property photo 1
Property photo 2
Property photo 3
Property photo 4
Property photo 5
3 Beds
3 Baths
1,524 sqft

$285,000

424 Gaston Park Lane #100, Wake Forest NC, 27587

Price per sqft$187.01
Built in2025
Property size1,524 sqft
Property typeCondominium
Listing courtesy of SM North Carolina Brokerage

Overview

Sold

Closed

Listed Mar 10, 2026

Updated Sep 10

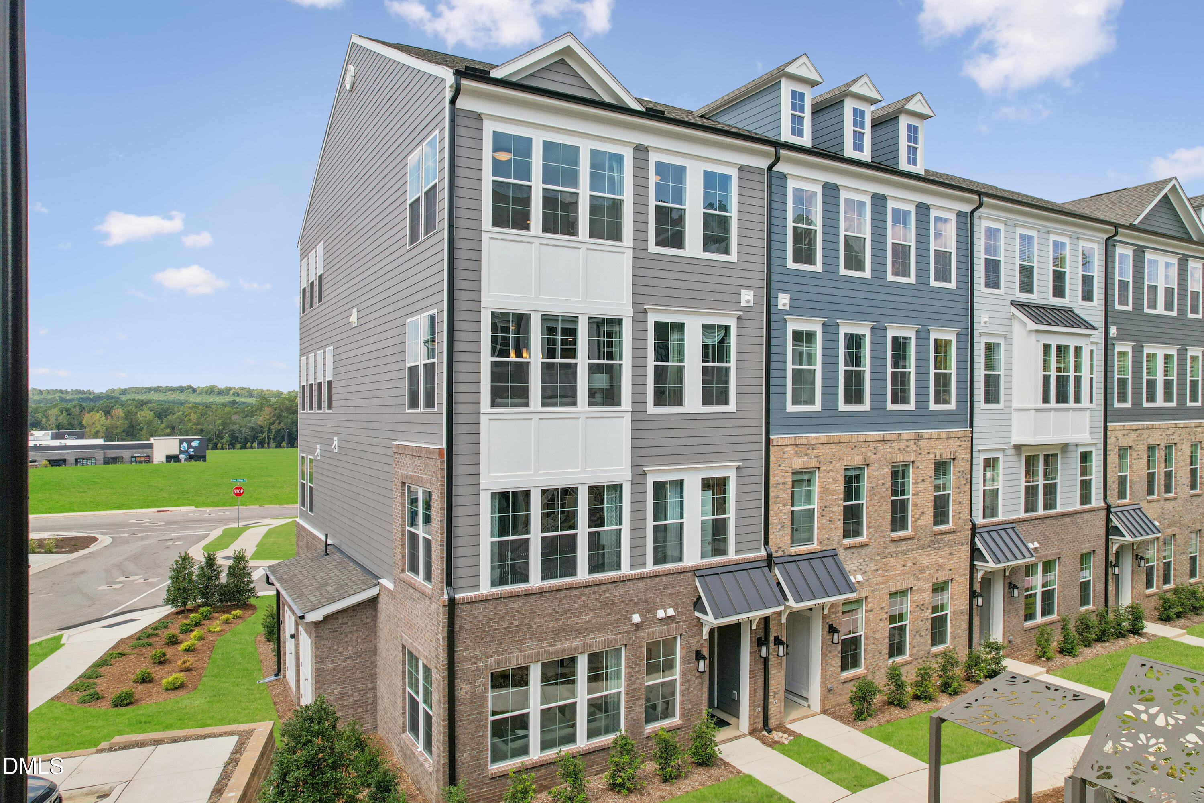
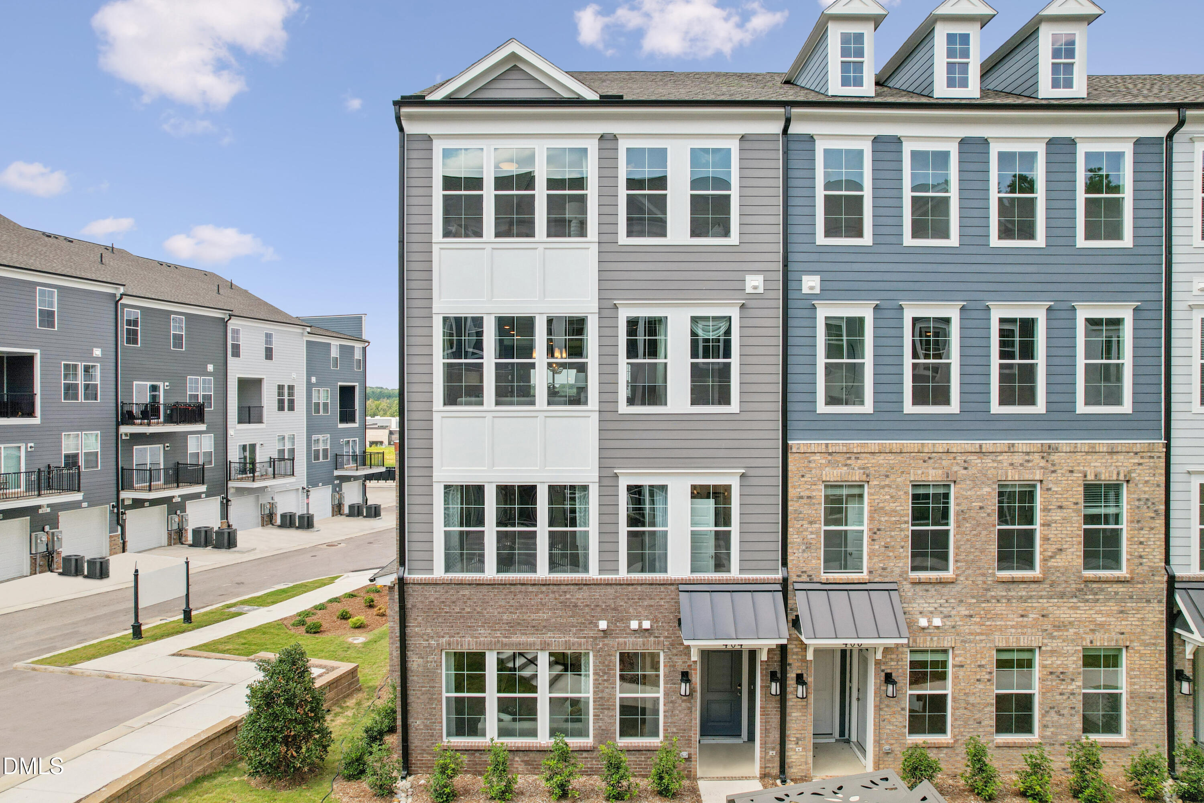
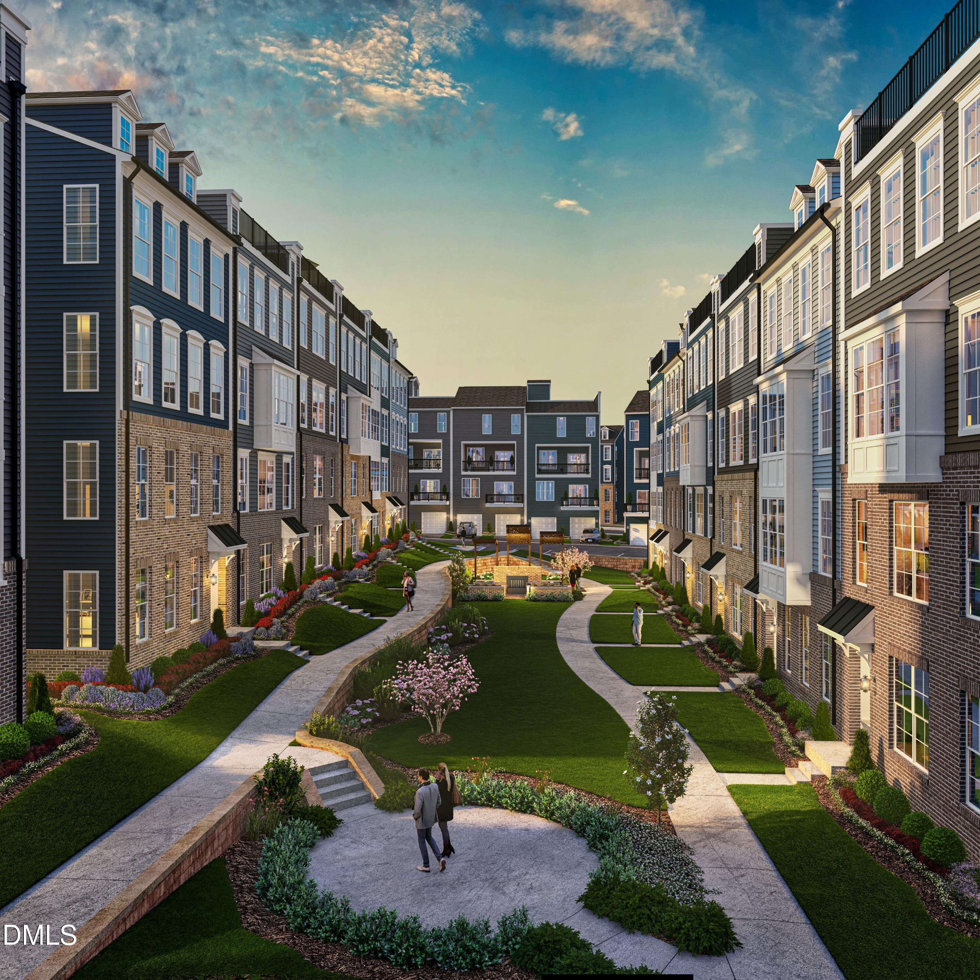
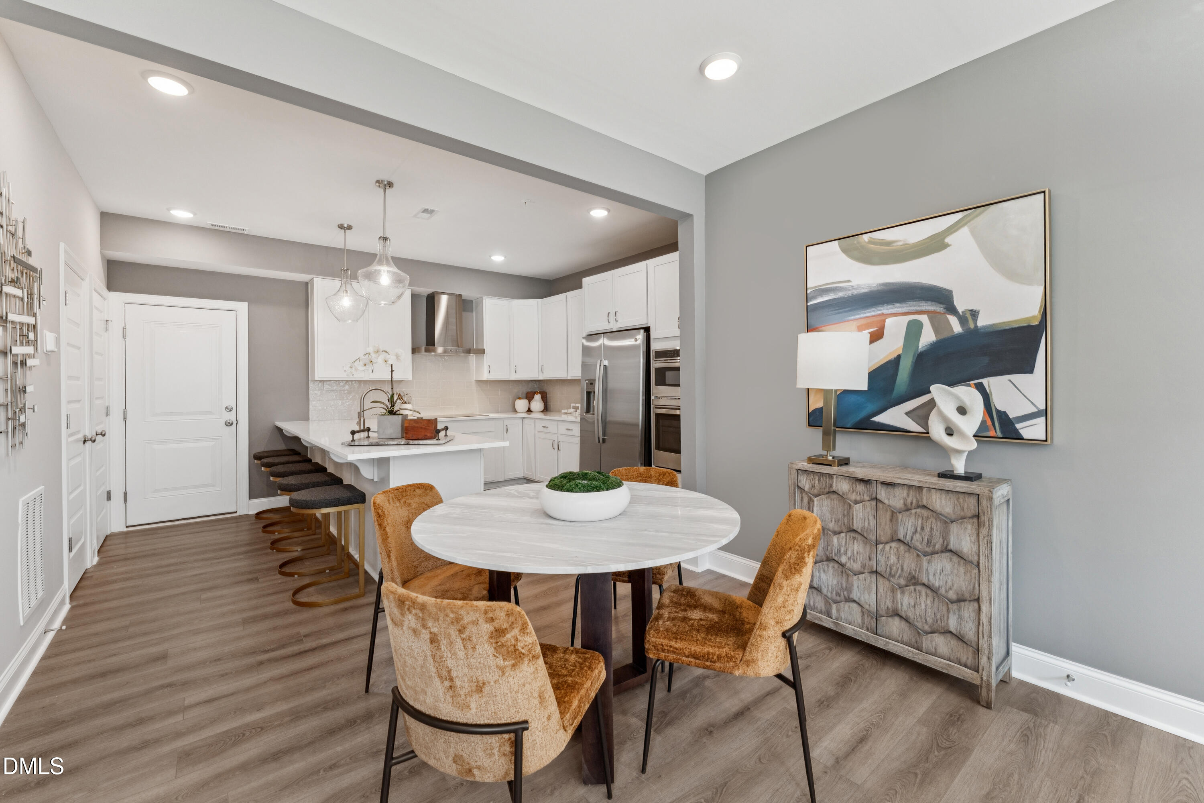
Modern, Easy Living in the Heart of Wake Forest If you're looking for a home that combines comfort, thoughtful design, and everyday convenience, the Tessa floor plan by Stanley Martin Homes delivers a living experience that feels both stylish and effortless. The main level welcomes you with an open, light-filled layout designed to bring people together. The kitchen serves as the centerpiece of the home, beautifully designed and perfectly positioned to overlook the dining and living areas--creating an ideal setting for hosting friends, enjoying family time, or simply relaxing at the end of the day. Upstairs, the spacious primary suite offers a peaceful retreat with a large walk-in closet and a private bath designed for comfort. Two additional bedrooms provide plenty of flexibility for guests, family members, or a home office. One of these bedrooms features direct access to a private rear deck, offering a quiet outdoor escape--perfect for morning coffee, evening unwinding, or enjoying fresh air just steps from your room. This home is located within the lively Grove 98 community, anchored by Wegmans and surrounded by more than 250,000 square feet of shopping and dining. Residents enjoy easy access to popular spots like CAVA, Torchy's Tacos, and Nothing Bundt Cakes. Plus, historic downtown Wake Forest is less than three miles away, offering local shops, restaurants, community events, and entertainment throughout the year. Discover the benefits of low-maintenance living in one of Wake Forest's most sought-after locations. Schedule your private tour today and see what makes this home so special. Photos shown are of a similar home.

Additional information

MLS® ID
10151628

Interior Features

Bedrooms
3
Bathrooms
3
Cooling
Yes
Heating
Yes
Basement
No

Other Property Details

Association Fee Frequency
Monthly
Garage
Yes
View
Yes
New Construction
Yes
55+/Senior Community
No
MLS provider logo

Closed (sold) listings may have been listed and/or sold by a real estate firm other than the firm(s) featured on this website. Closed data is not available until the sale of the property is recorded in the MLS. Home sale data is not an appraisal, CMA, competitive or comparative market analysis, or home valuation of any property. Bought with Jolene Johnson, SM North Carolina Brokerage and Listed by Jolene Johnson, SM North Carolina Brokerage

Listings marked with a Doorify MLS icon are provided courtesy of the Doorify MLS, of North Carolina, Internet Data Exchange Database. Brokers make an effort to deliver accurate information, but buyers should independently verify any information on which they will rely in a transaction. The listing broker shall not be responsible for any typographical errors, misinformation, or misprints, and they shall be held totally harmless from any damages arising from reliance upon this data. This data is provided exclusively for consumers’ personal, non-commercial use.

©2026 Doorify MLS of North Carolina. All rights reserved.

Data last updated 3:43 PM UTC, 9/10/2026

Powered by Luxury Presence
