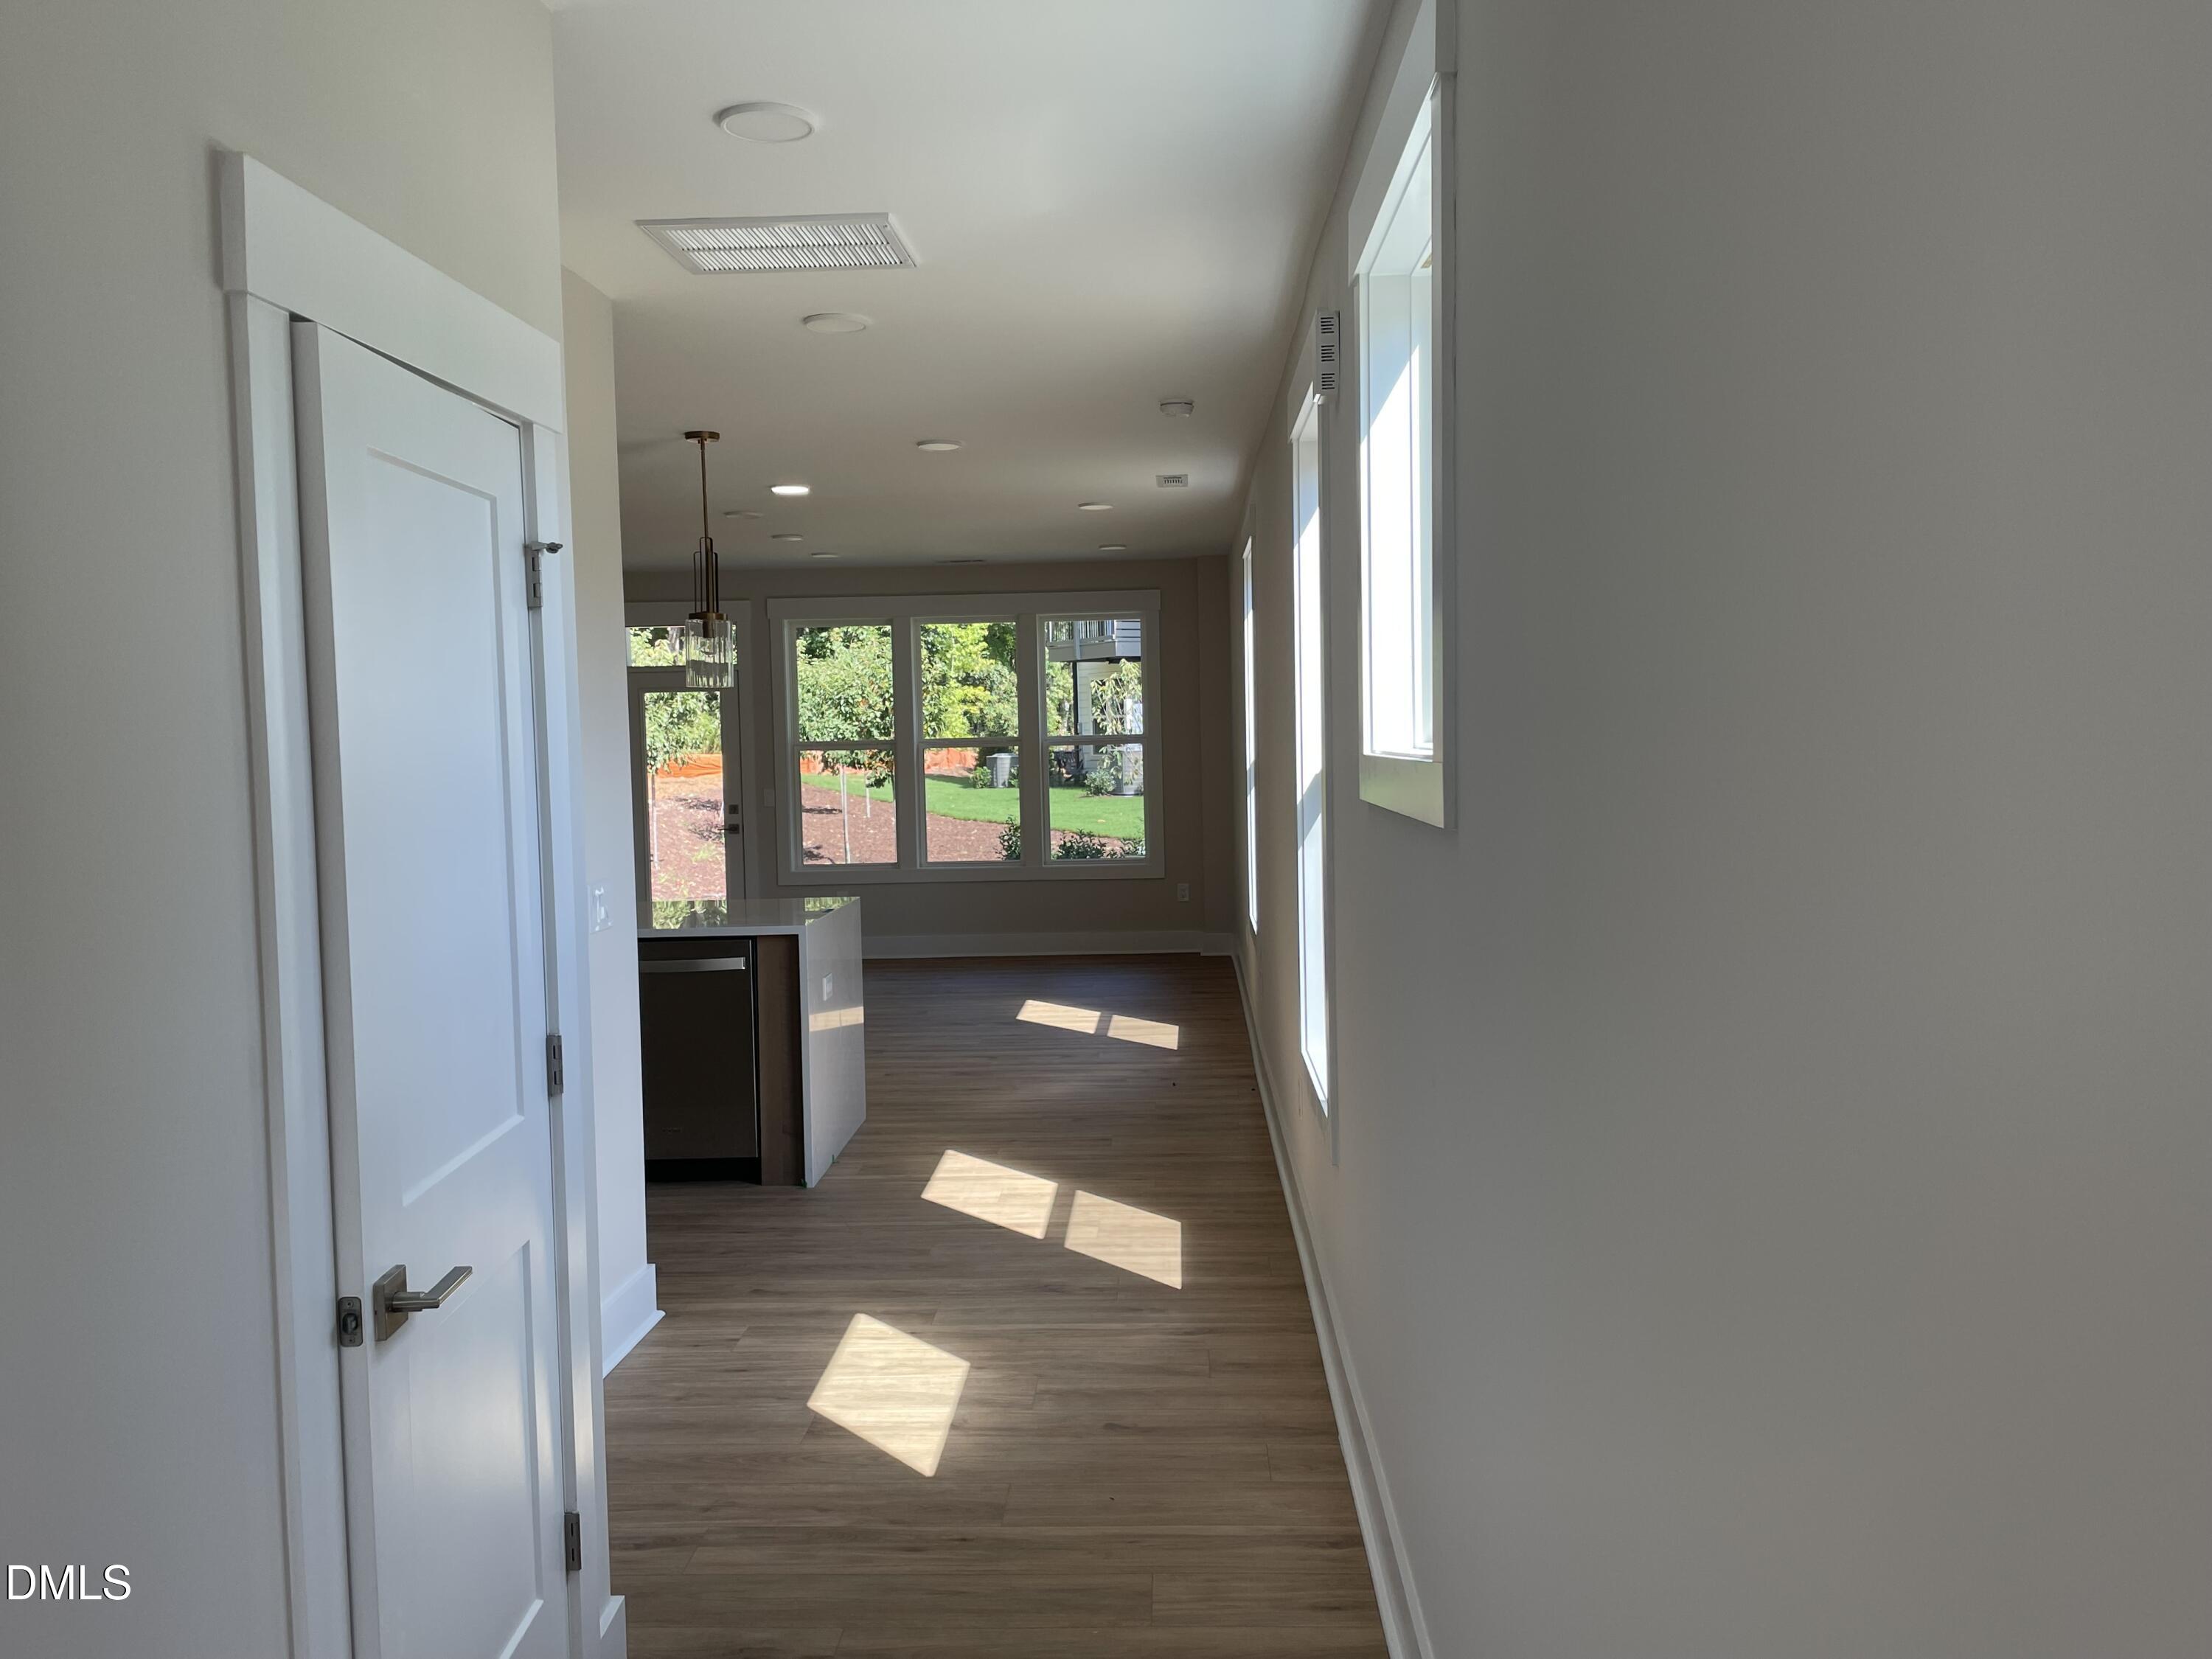
Property photo 1
Property photo 2
Property photo 3
Property photo 4
Property photo 5
3 Beds
4 Baths
2,152 sqft

$519,000

615 W Cable Court, Apex NC, 27523

Price per sqft$241.17
Built in2026
Property size2,152 sqft
Property typeTownhomes
Listing courtesy of Baker Residential

Overview

Pending

Listed Apr 18, 2026

Updated 2 weeks ago

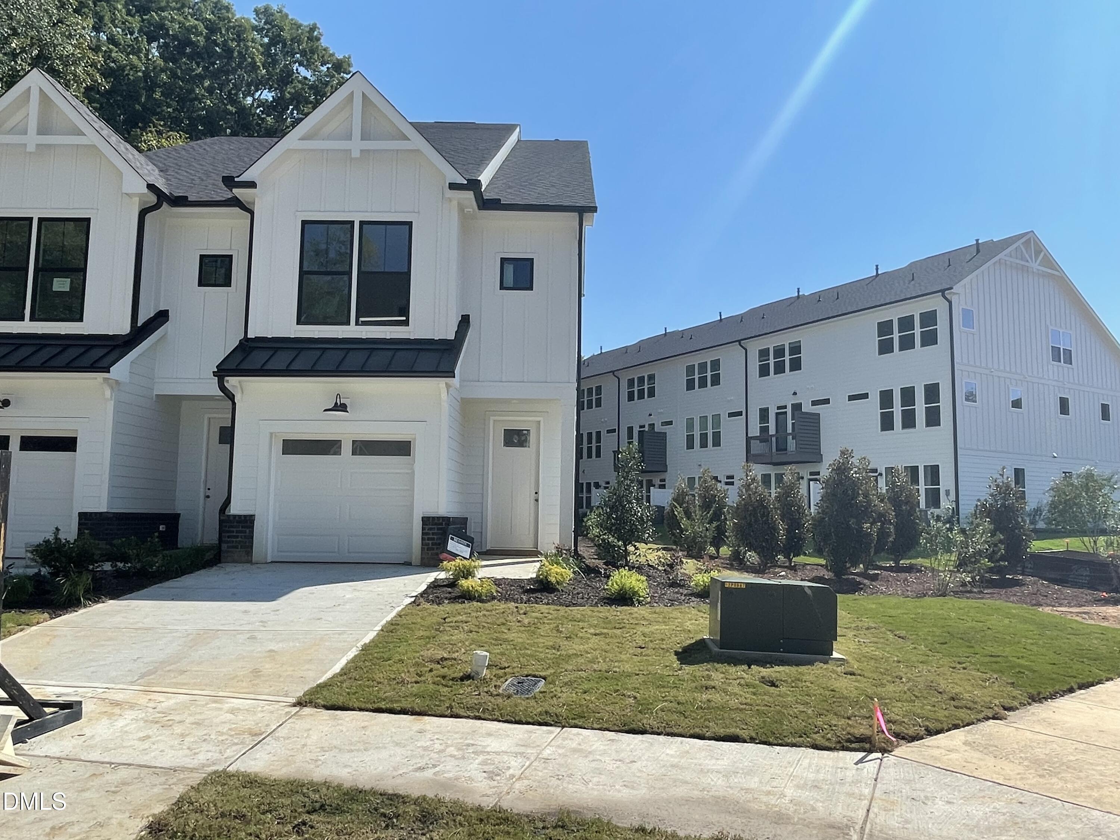
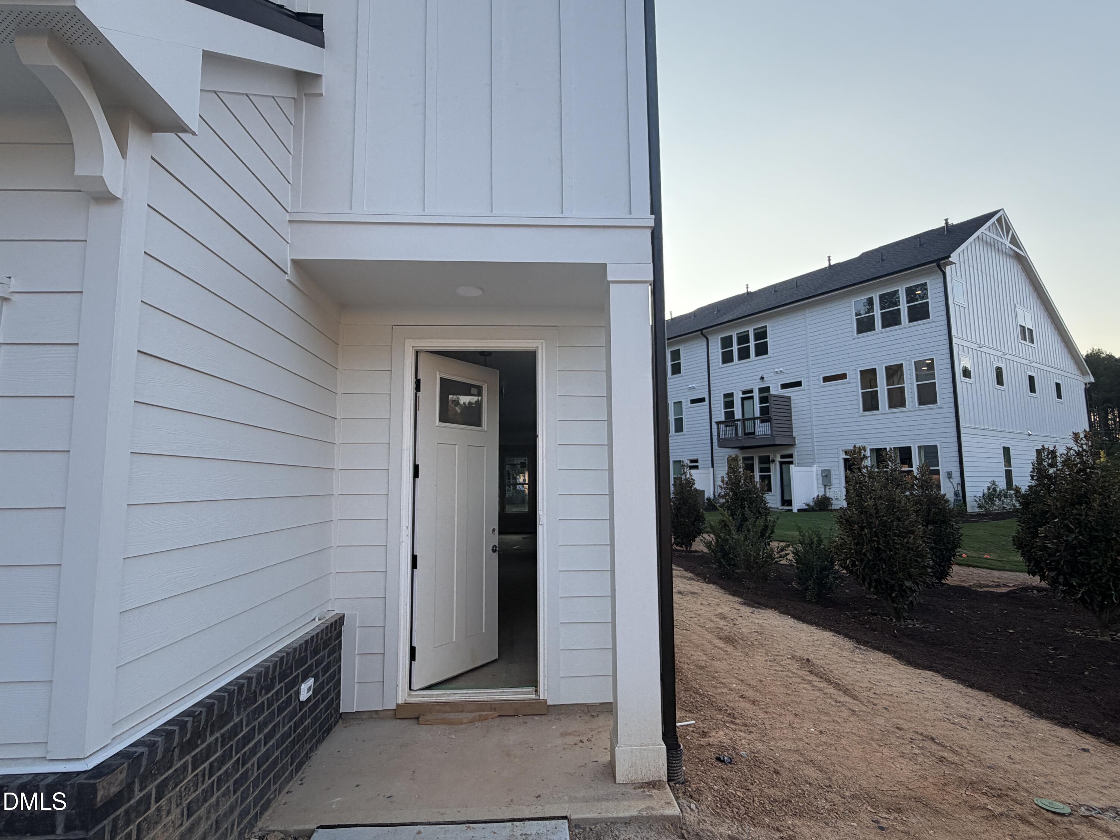
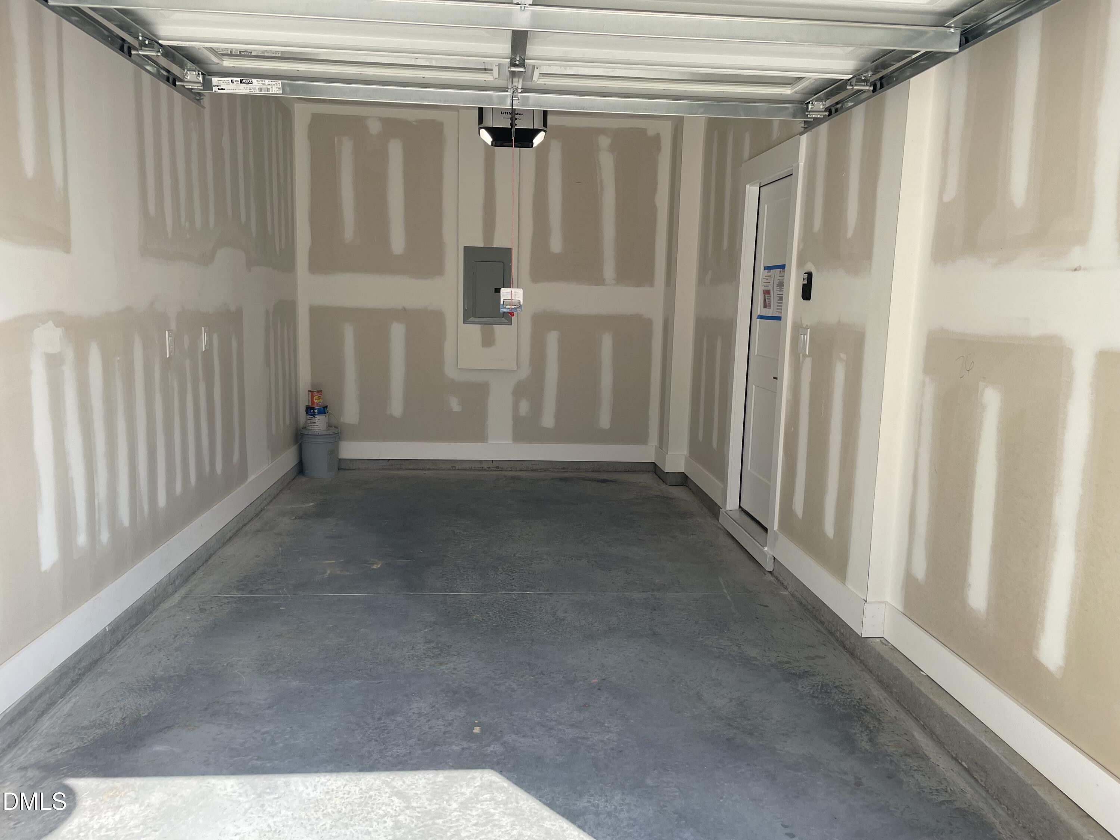
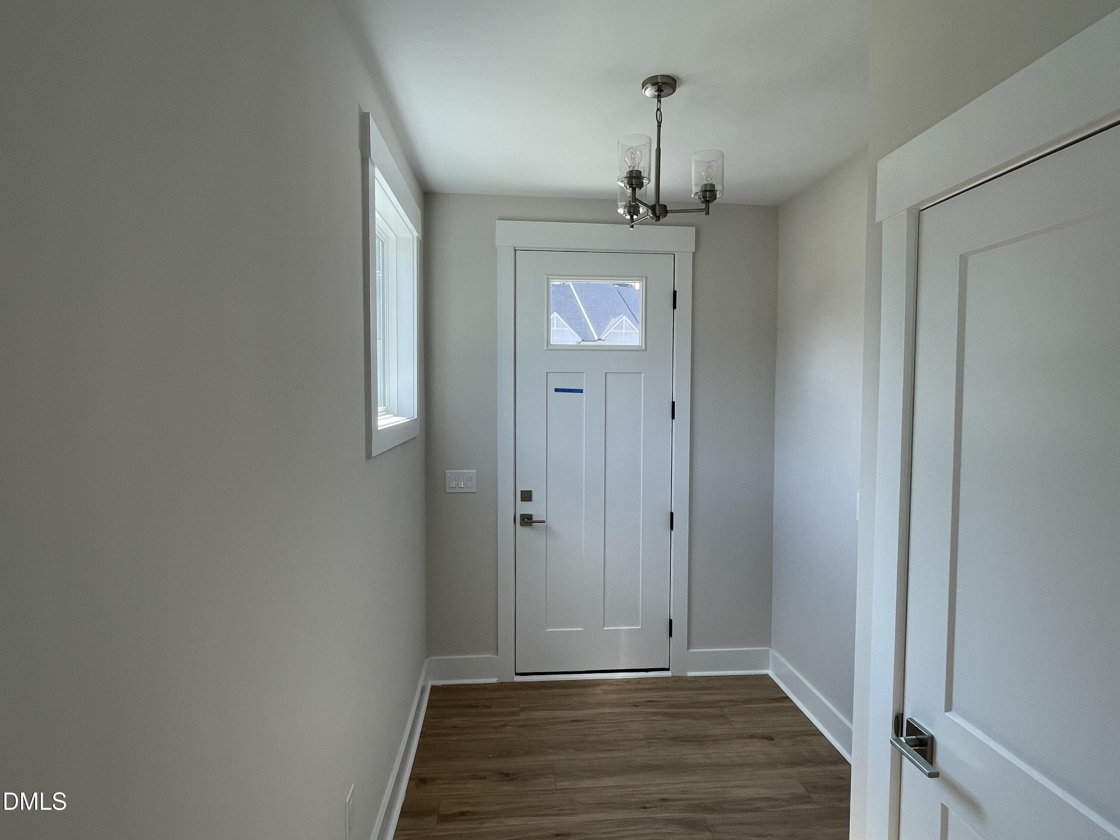
NEW CONSTRUCTION DUPLEX-STYLE END UNIT IN A CUL-DE-SAC—AVAILABLE OCTOBER 2026! Located near the Cary border, less than one mile from Davis Drive and minutes from Downtown Apex, this 2,152-square-foot Weston combines a convenient Apex location with exceptional storage, flexible living spaces and designer-selected finishes. Parc at Bradley Farm is an intimate community of only 37 homesites near Apex Community Park and Downtown Apex. With only one attached neighbor, this end residence benefits from additional windows and abundant natural light. The home includes a one-car garage plus approximately 200 square feet of unfinished walk-in storage for bikes, tools, seasonal items, recreational equipment and household overflow. The thoughtfully designed first floor provides direct access from the garage into the kitchen and main living areas with no interior stairs required upon entry. Nine-foot ceilings, oversized windows and luxury vinyl plank flooring create a bright, open setting for everyday living and entertaining. The gourmet kitchen is a true focal point, featuring a polished Siberian Frost quartz island with dramatic waterfall edges extending to the floor on both ends. Contrasting Quill-stained island cabinetry, brushed-gold fixtures, brushed-gold cabinet hardware and coordinating designer pendant lighting create a distinctive, upscale look. Additional features include 42-inch white cabinetry with soft-close doors and dovetail soft-close drawers, a glossy stacked-tile backsplash, oversized single-basin sink, built-in microwave, slide-in range and chimney-style vent hood. The second-floor primary suite includes a tray ceiling, two separate walk-in closets and a private walk-out balcony—an outdoor feature rarely found in new townhome living. The primary bath offers Quill-stained cabinetry and an oversized walk-in shower with a built-in 12-inch bench, niche and polished tile extending to the ceiling. This level also includes a spacious secondary bedroom with a dedicated full bath featuring a tiled walk-in shower, a walk-in laundry room and the first of two flexible loft spaces. The loft can accommodate a home office, media space, fitness area or additional lounge. The third floor provides another bedroom, a dedicated full bath, a second expansive loft and access to the approximately 200 square feet of unfinished walk-in storage. With three bedrooms, three full baths and a powder room, each bedroom has access to its own dedicated full bathroom, providing exceptional privacy and flexibility. Additional highlights include nine-foot ceilings on the first and second floors, Craftsman-style trim and cased windows, upgraded composite stair treads, a belt-driven Wi-Fi-capable garage-door opener and durable James Hardie ColorPlus siding. Located approximately one mile from Apex Community Park, the community provides convenient access to trails, recreation fields and outdoor amenities. The home is currently assigned to Green Hope High School; school assignments should be independently verified.

$3,453/mo

Est. mortgage payment based on a $519,000 home price.

All estimates are provided by Luxury Presence for informational purposes only. Actual amounts may vary.

Additional information

MLS® ID
10161195

Interior Features

Bedrooms
3
Bathrooms
4
Cooling
Yes
Heating
Yes
Basement
No

Exterior Features

Lot Size
0.05 Acres

Other Property Details

Association Fee Frequency
Monthly
Garage
Yes
New Construction
Yes
55+/Senior Community
No
MLS provider logo

Listed by Sheryl Pratt, , Baker Residential

Listings marked with a Doorify MLS icon are provided courtesy of the Doorify MLS, of North Carolina, Internet Data Exchange Database. Brokers make an effort to deliver accurate information, but buyers should independently verify any information on which they will rely in a transaction. The listing broker shall not be responsible for any typographical errors, misinformation, or misprints, and they shall be held totally harmless from any damages arising from reliance upon this data. This data is provided exclusively for consumers’ personal, non-commercial use.

©2026 Doorify MLS of North Carolina. All rights reserved.

Data last updated 5:08 PM UTC, 9/30/2026

Powered by Luxury Presence
